










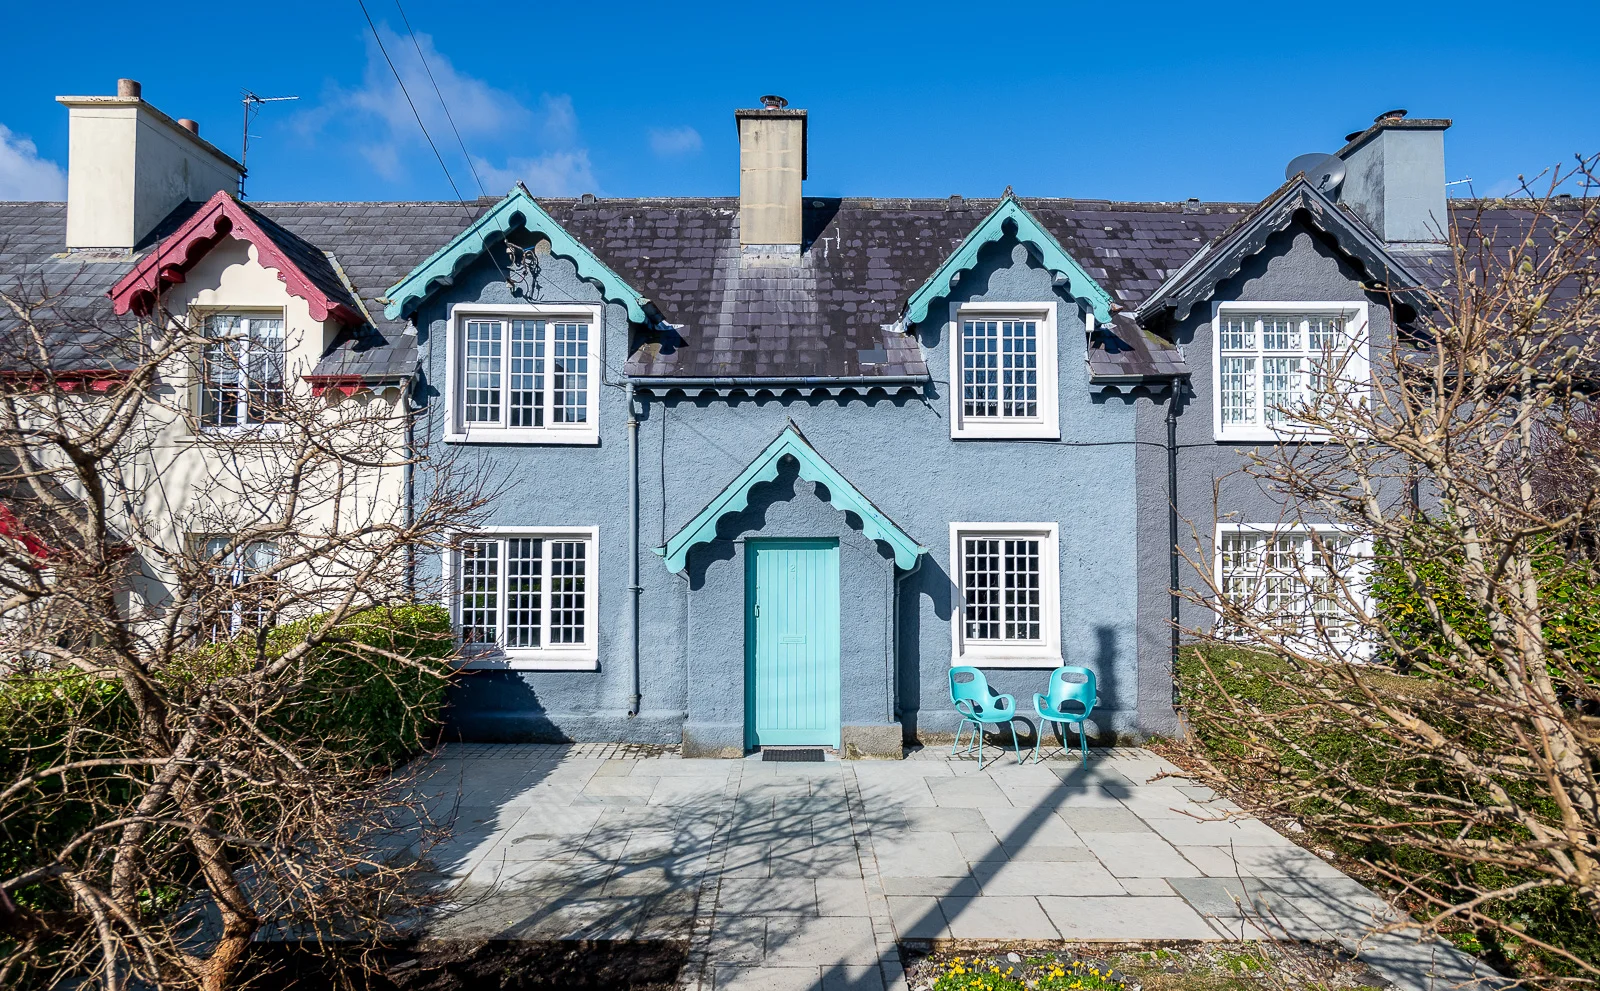

Architect Jane Foley was drawn to this cottage’s charm, and has worked to modernise it whilst respecting its original design.
Set in Kenmare, Co Kerry, this home in a terrace of Victorian cottages dates from the early 1800s. Architect Jane Foley explains that when she bought it, it needed work but had very good bones.
The home’s layout was particularly interesting to her. “Typical of artisan cottages, its plan contained two principal rooms on the ground floor and two on the first floor. ‘Two up, two down’,” she explains. “However, unlike many Victorian cottages these two rooms were placed side by side as opposed to the deeper and narrower plan of rooms arranged front to back. This deliberate arrangement and generous width offer beautiful walled gardens to the front. The additional value of Emmets Place was the potential it offered. The increased light given by the length of the façade gave great opportunity to extend our home to the rear. The orientation was also perfect with morning light to the front and the sun lighting the rear courtyard from midday.”
As the cottage falls within Kenmare’s conservation area, a planning application was required to extend. “This challenge was in fact a benefit, as it forced a long-term vision for the project at the very initial stages,” Jane says. “The new addition enabled the doubling of the floor area while keeping the charm of the original cottage. On the first floor we added a third bedroom was added and adjoining bathrooms. The original cottage offered four cellular spaces. I wanted the extension to offer contrast to this with a light filled interior reflective of contemporary living.”
With the renovation, she also wanted to prolong the life of the original cottage. “Insulation and new windows were added to the original cottage to make it more sustainable. I feel the most successful aspect of the design is the flexibility it offers creating a house that reflects how we live now with light-filled interiors while also retaining the option to withdraw into the more secluded rooms of the original stone cottage. In the glass filled kitchen dining the sun provides passive solar gain to minimise the heating required. Another aspect of success was the integration of the new structure into the original house, respecting the scale of the existing protected terrace of Emmets Place.”
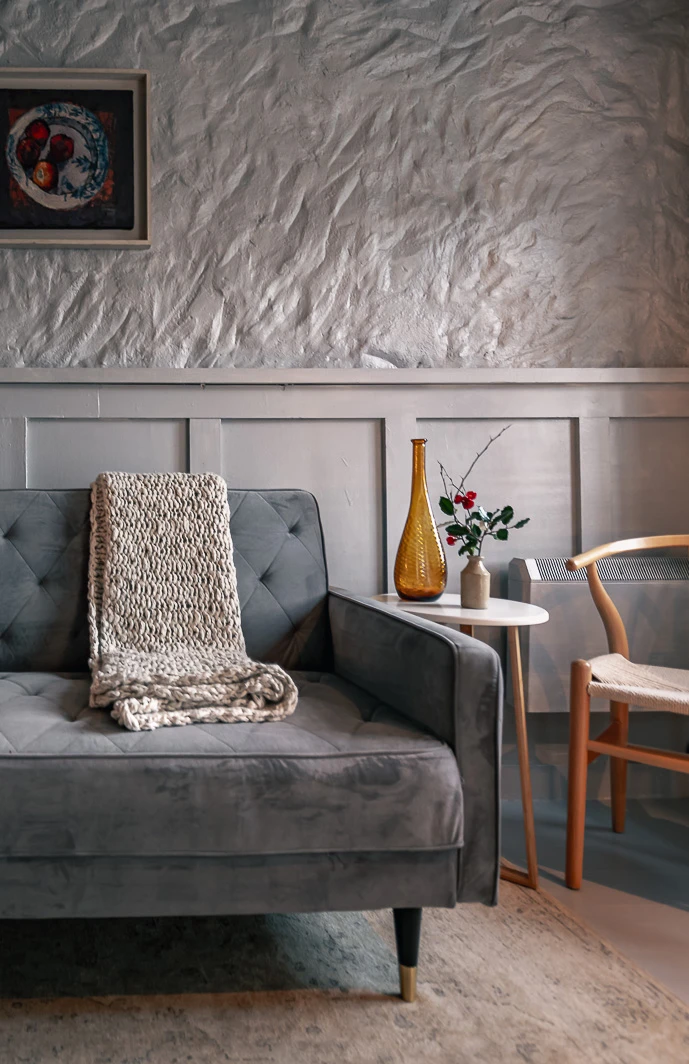
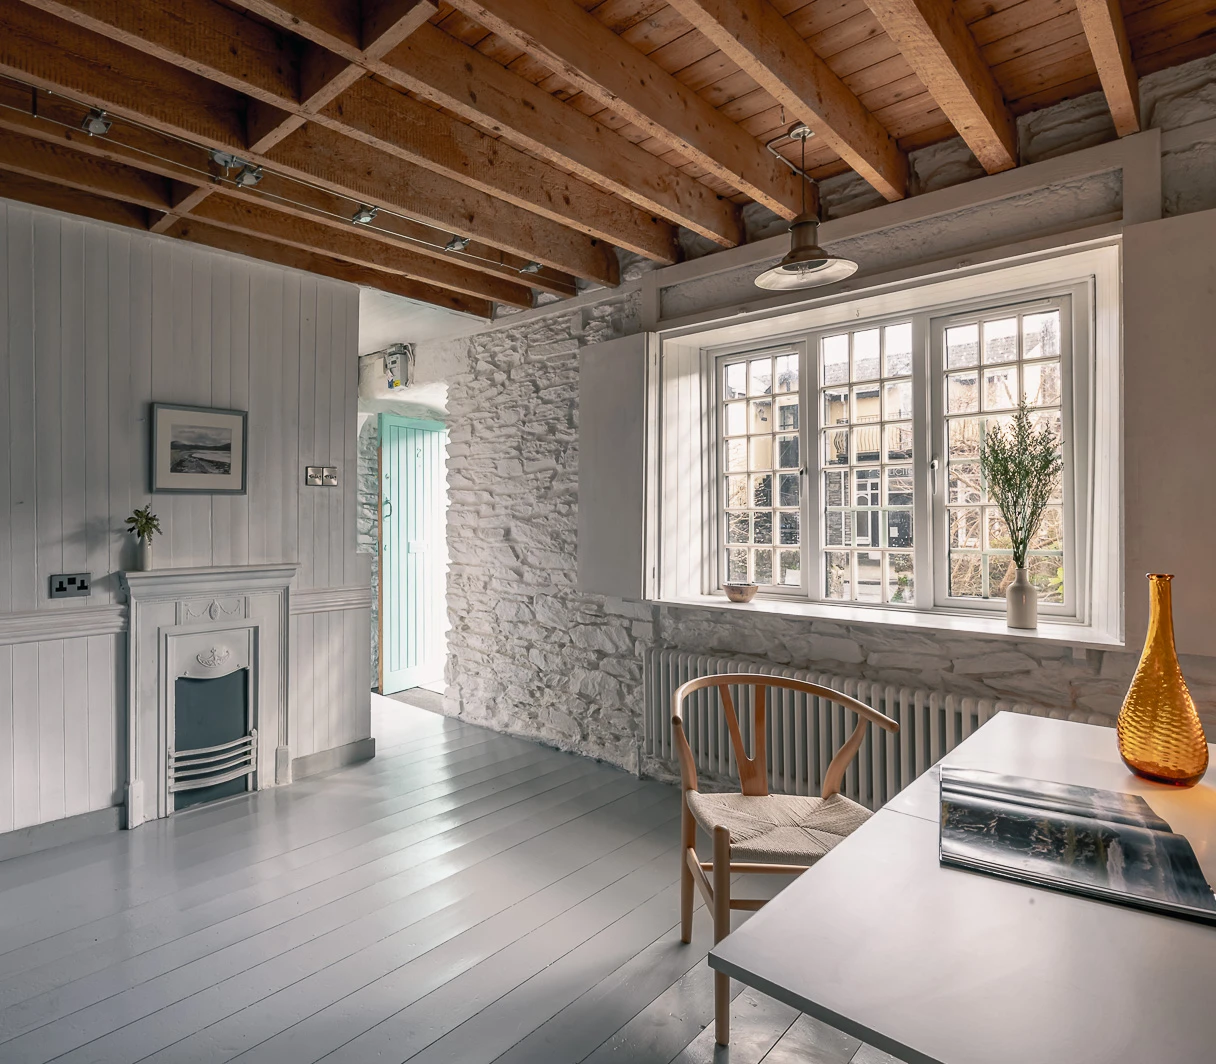
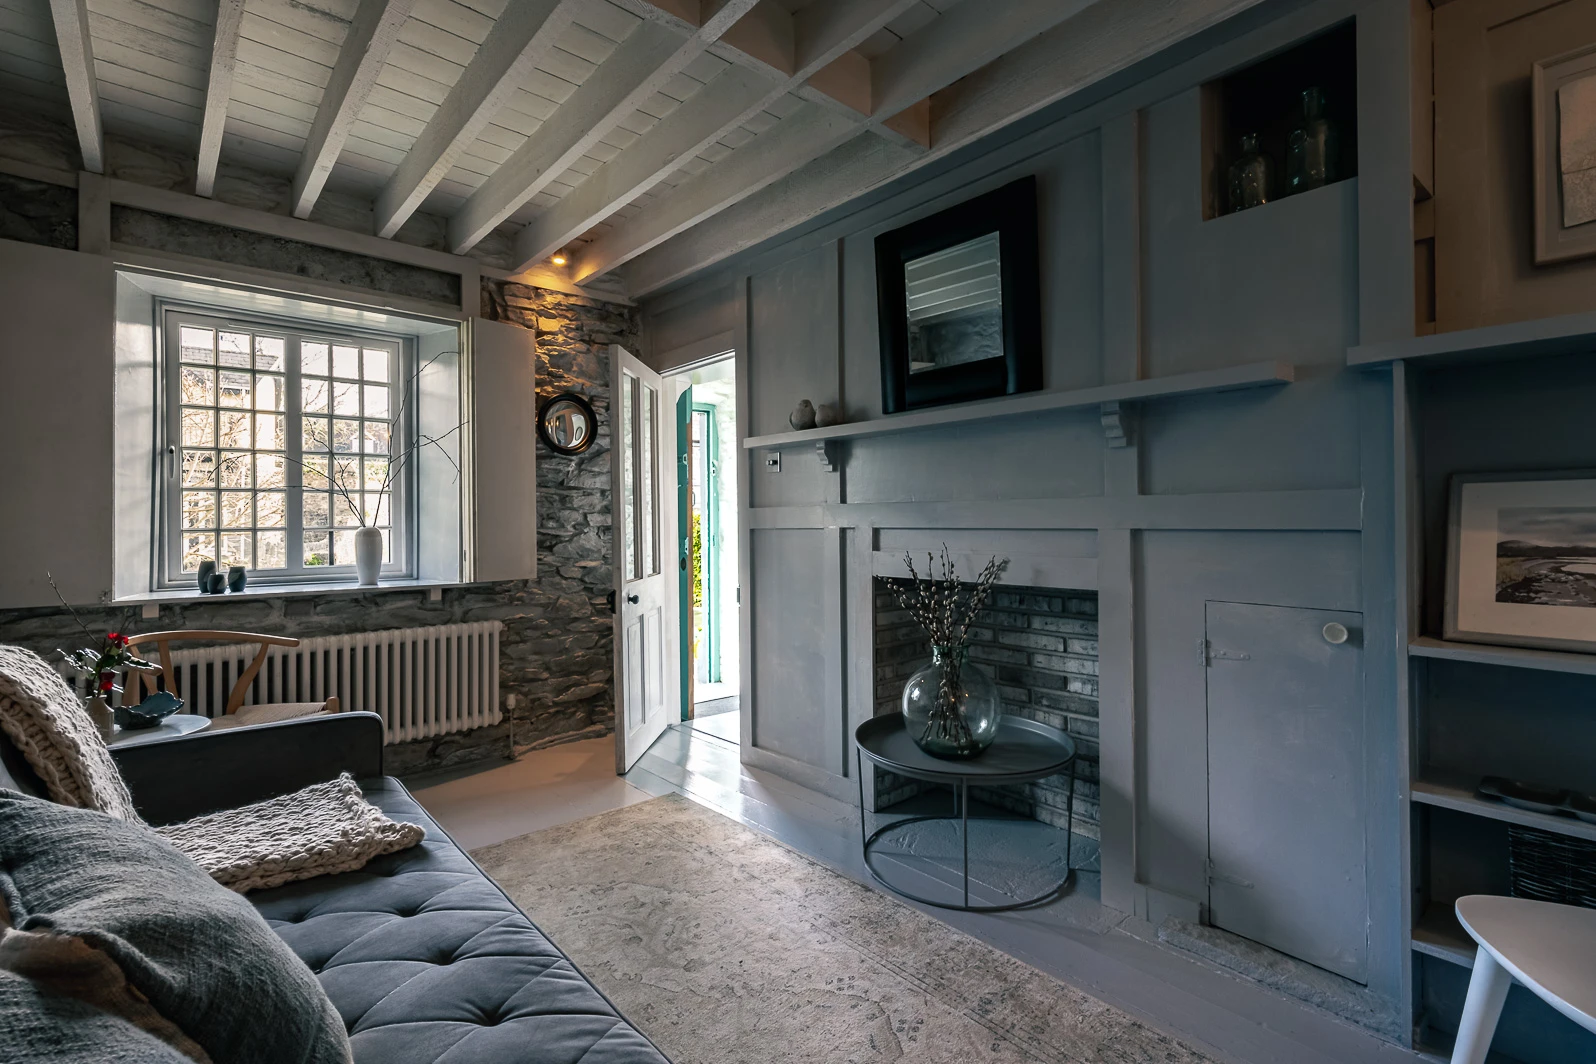
When it came to choosing a palette for the cottage, the original stone of the cottage’s ground floor was stripped back and painted white in the larger room, while it was left natural in the small sitting room, complemented by panelling painted in Vintage Silver by Colourtrend. “I used this colour on a few furnishings also in the upstairs rooms to tie the interiors together,” Jane explains. “In the new spaces and in the bedrooms of the original cottage I used a warm white. Warmth is added to the white with the use of timber and the exposed oak beam of the original cottage and the timber in the new Alu clad windows and doors. I feel that white also provides a perfect backdrop for art and selected furniture.”
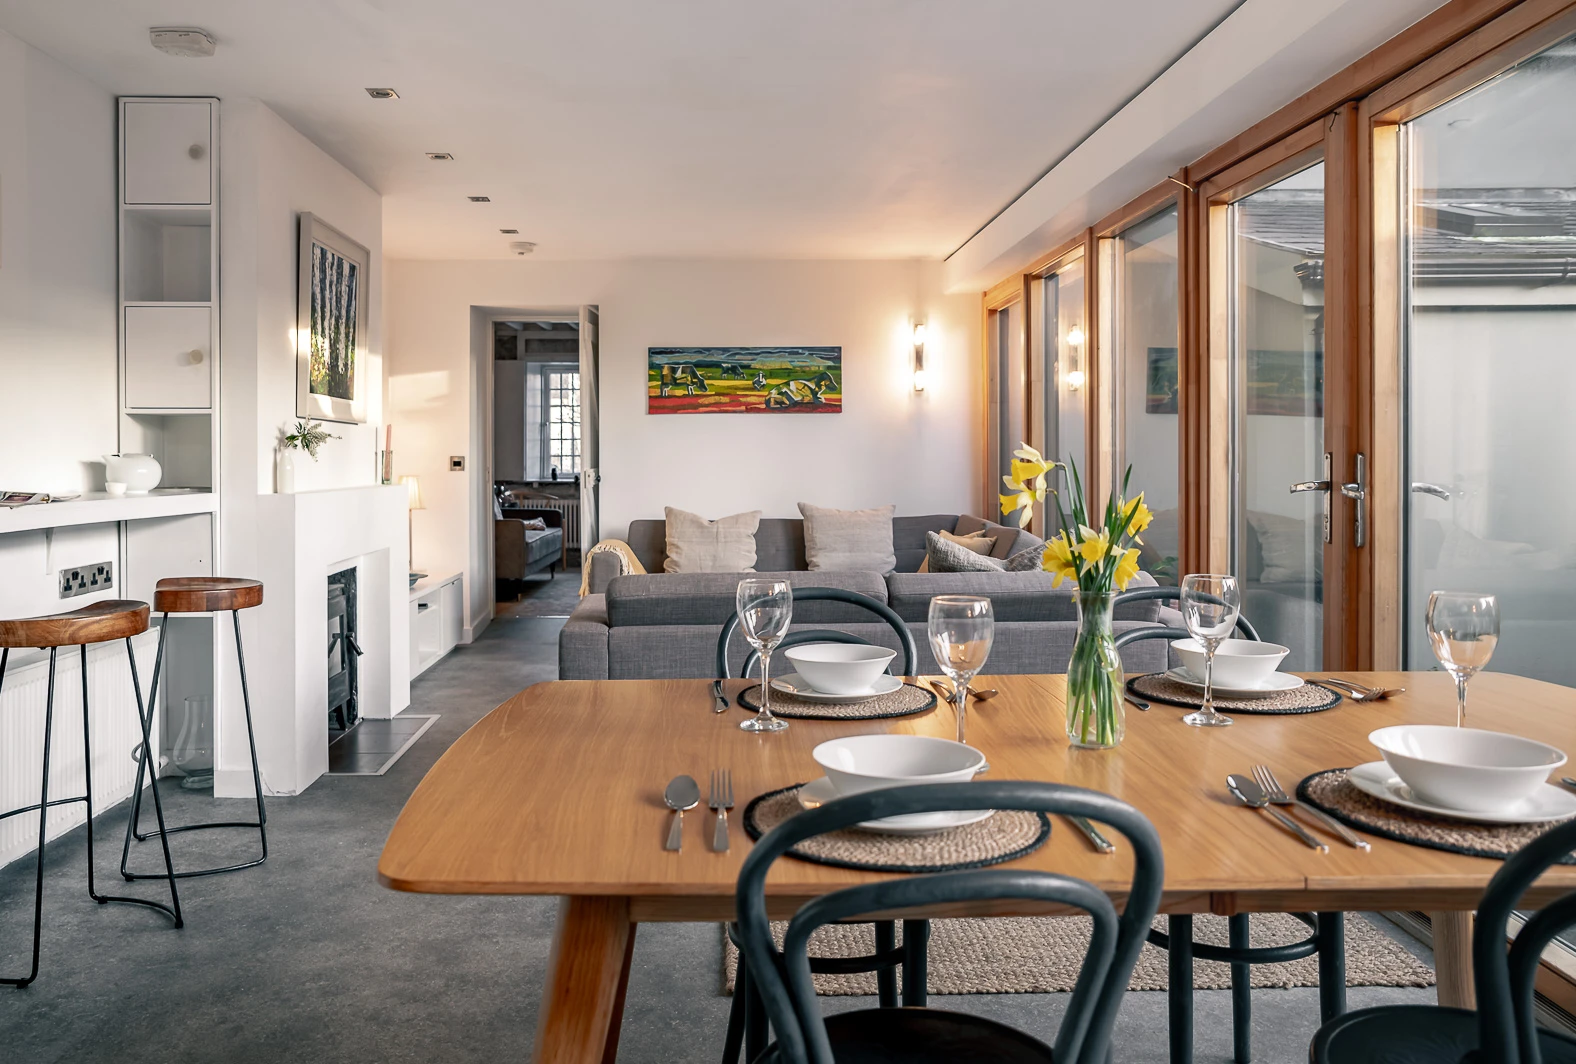
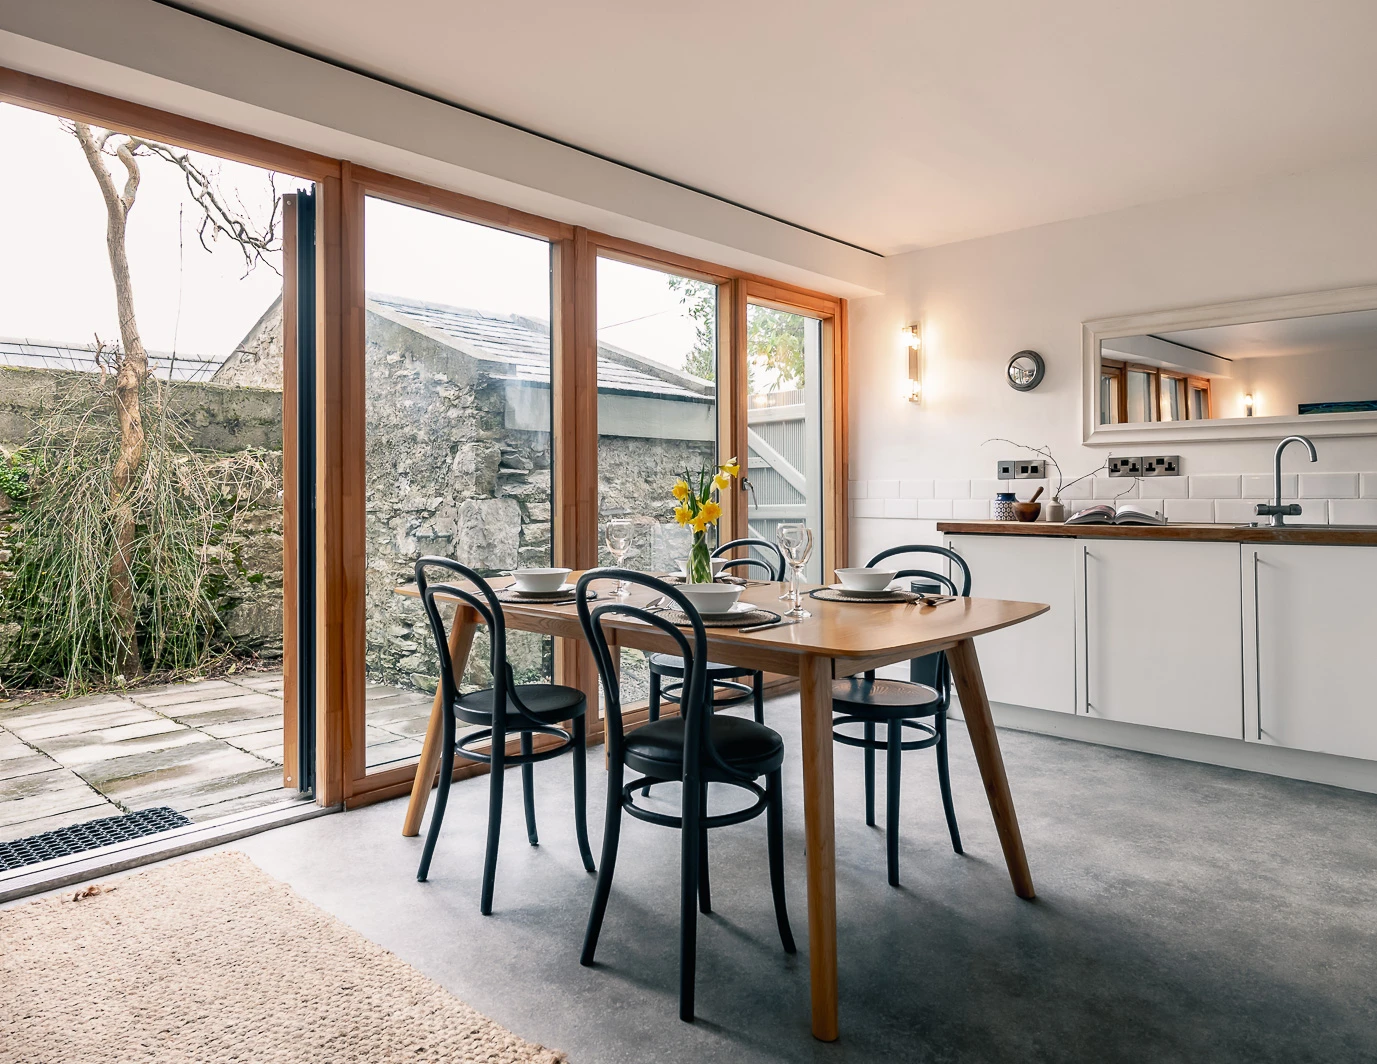
The finished home is a beautiful balance of old and new, where stone walls and clean, modern details coexist. Jane’s favourite detail is the recessed stove with a plastered mantle. “Above this I place a vibrant painting by Kenmare artist Joe Thoma.”
Photography Lewis Currie