
CONNECT WITH US TODAY
Be the first to know the latest news and updates





|
Frankfield, Cork city |
|
|---|---|
|
€525,000 |
|
|
Size |
130 sq m (1400 sq ft) |
|
Bedrooms |
4 |
|
Bathrooms |
3 |
|
BER |
B2 |
FOR anyone contemplating an extension on West Avenue in Park Gate, Frankfield, No 144, featured here, is an excellent blueprint. No potential improvement was overlooked, and the upshot is a home markedly better in every respect.
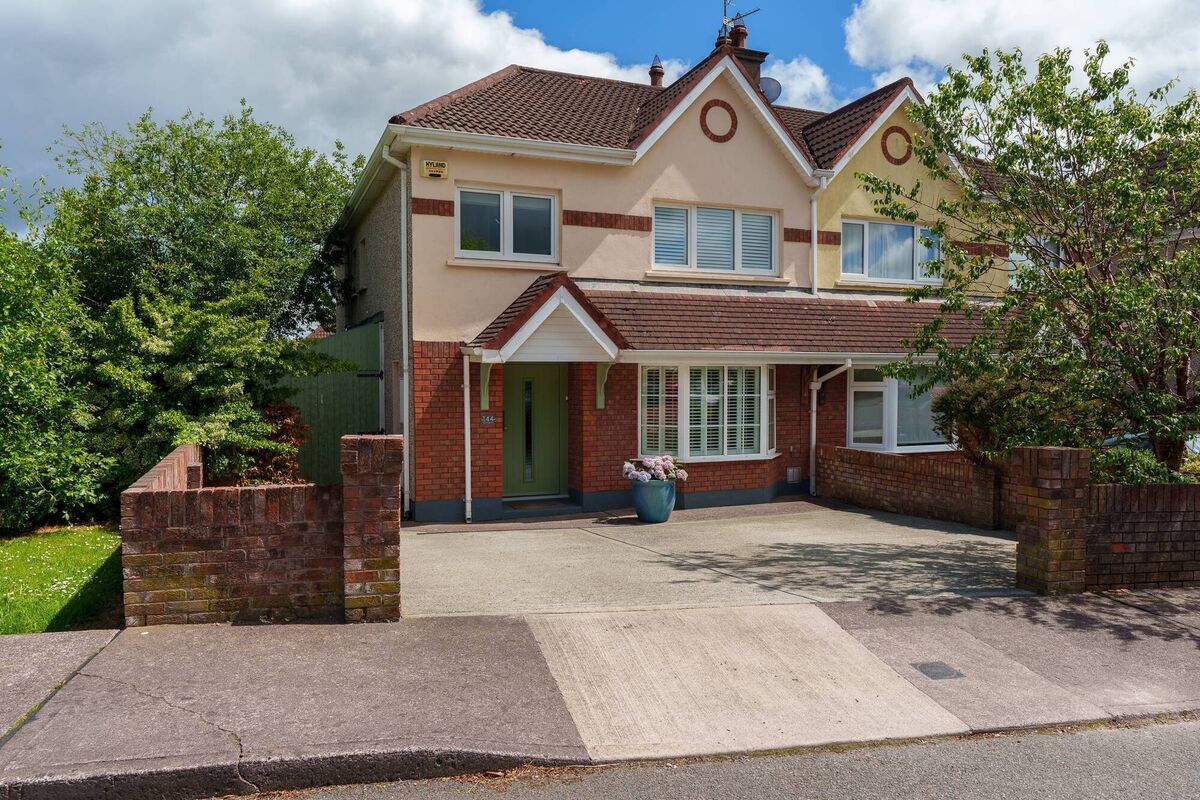
A glance through local property listings demonstrates this. The typical kitchen at West Avenue comes with the familiar over-the-sink window overlooking the rear garden — functional, but uninspiring. At No 144 they ripped the whole lot out — window, sink and everything in between — and installed a wall of glass.
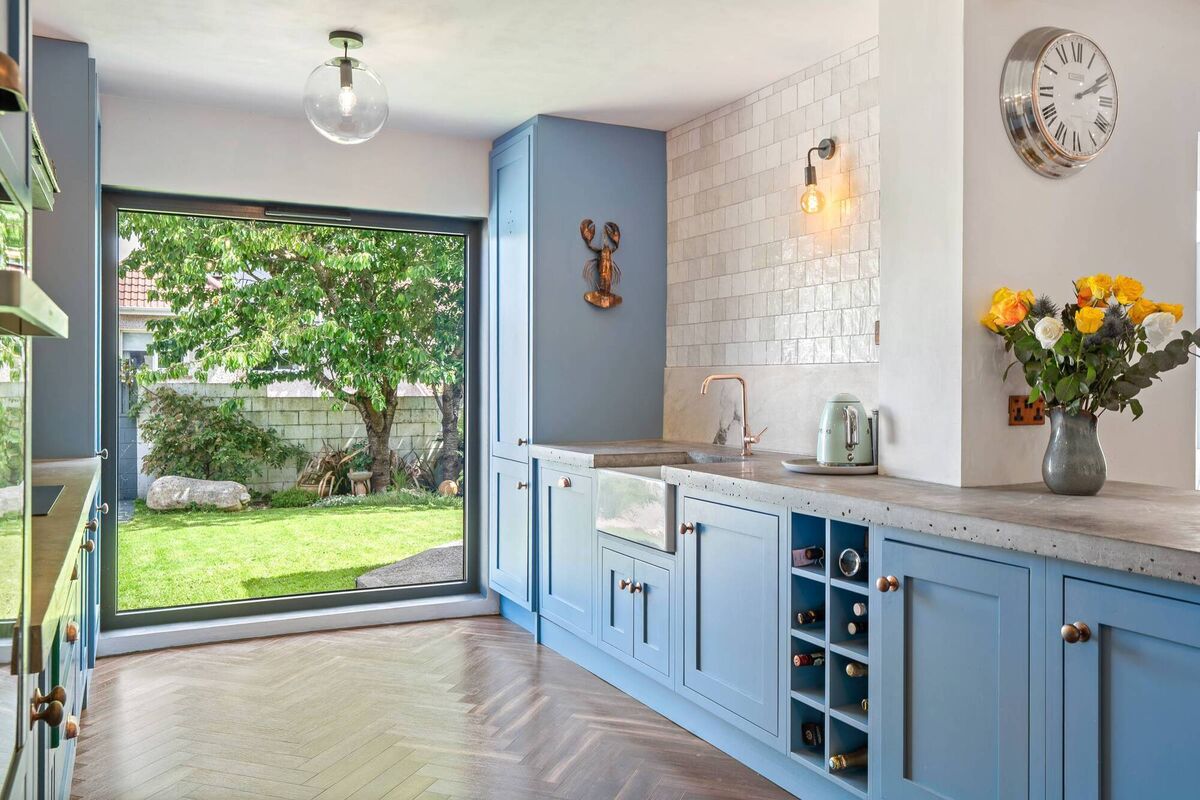
It’s a knockout focal point that floods the space with light. It frames the garden as prettily as a work of art.
The creative pair that made the changes — Shea and Jack Murphy — bought the four-bed, semi-d in 2018 and were in the throes of renovations when covid hit. Fortunately, their builders — 24 Hour Construction Services Ltd — found ways to keep the project moving. A flat roofed extension with raised ceiling — to create volume — was added.
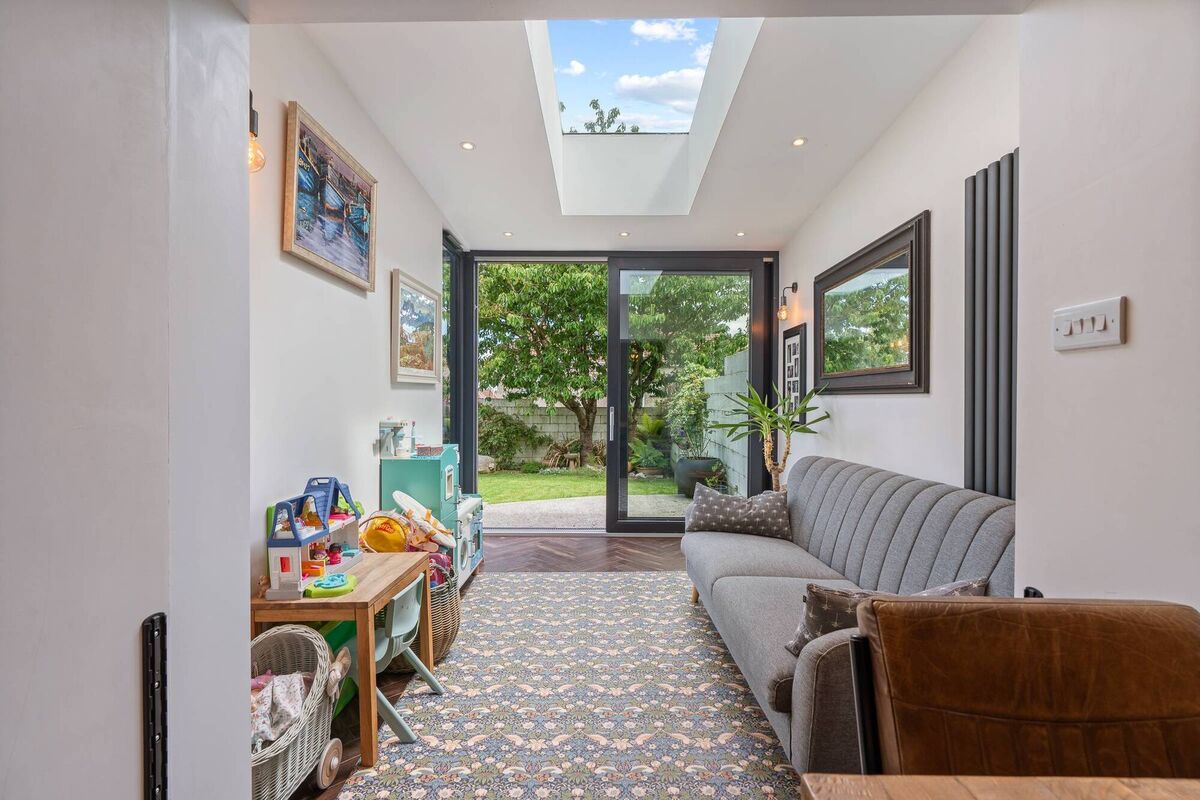
It was intended as a sun room hence an extra-big rooflight, and wraparound glazing at the garden end. However the arrival of the first little ’un revised those plans and the intended sunroom now doubles as a playroom.
The couple did a whole heap more besides, opening up the kitchen/dining/playroom to create a bright, roomy family space.
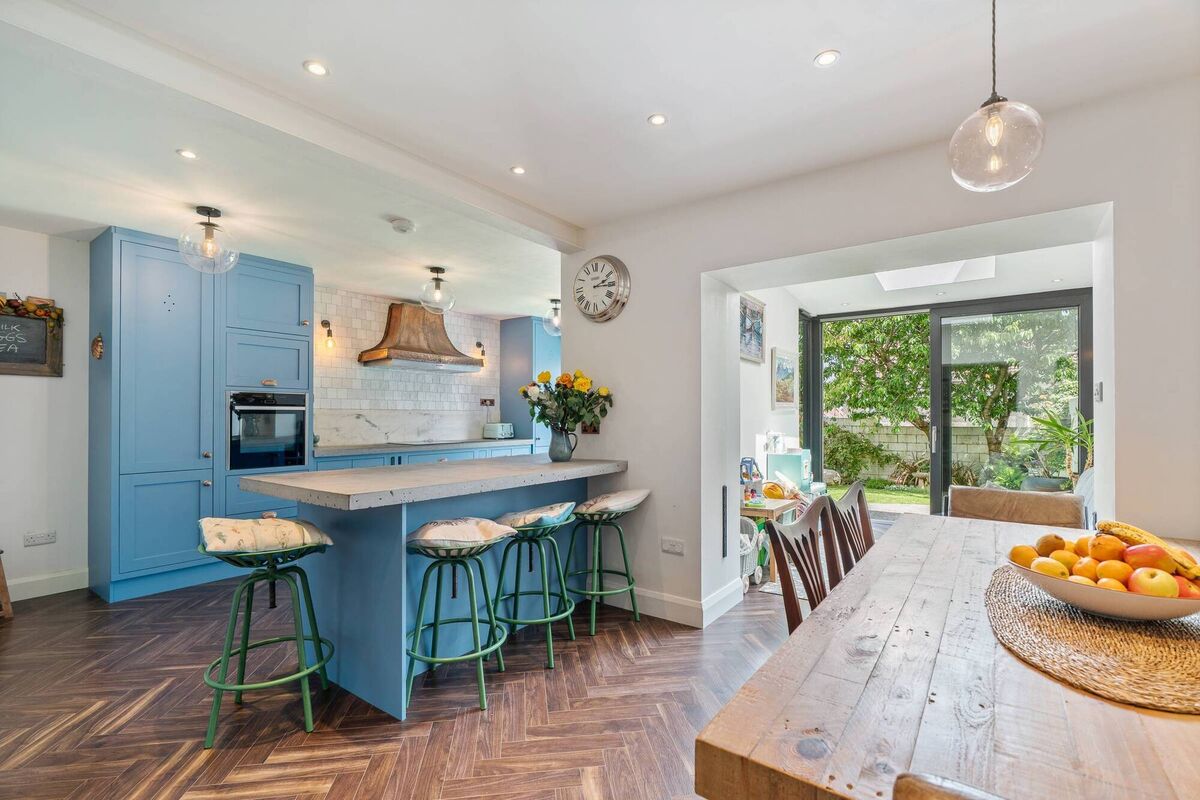
The bespoke kitchen units are painted an attractive Farrow & Ball shade — aptly named ‘Cook Blue’ — and countertops are poured concrete, which Shea says are “very nice to bake on, cool to the touch”.
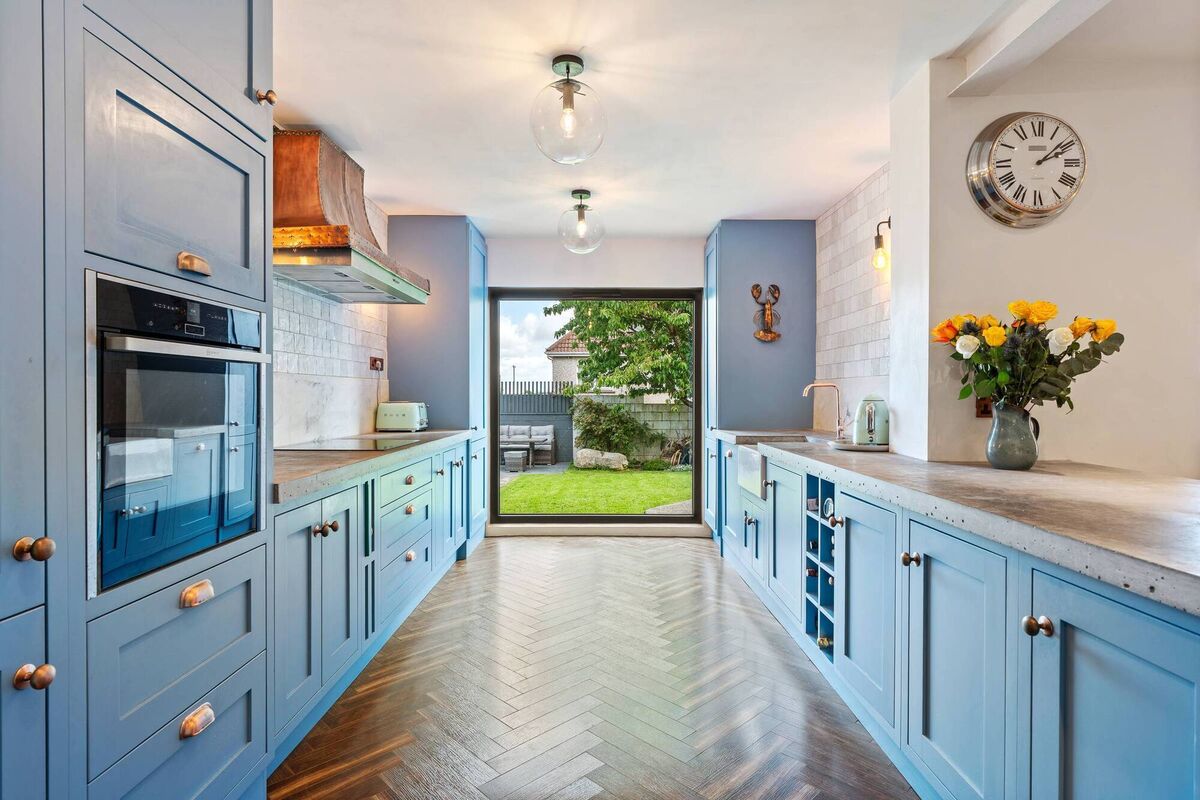
A marble splashback cuts a dash but a striking antique copper cooker hood is going with the upsizing owners as it came all the way from Shea’s grandparents farm in South Africa.
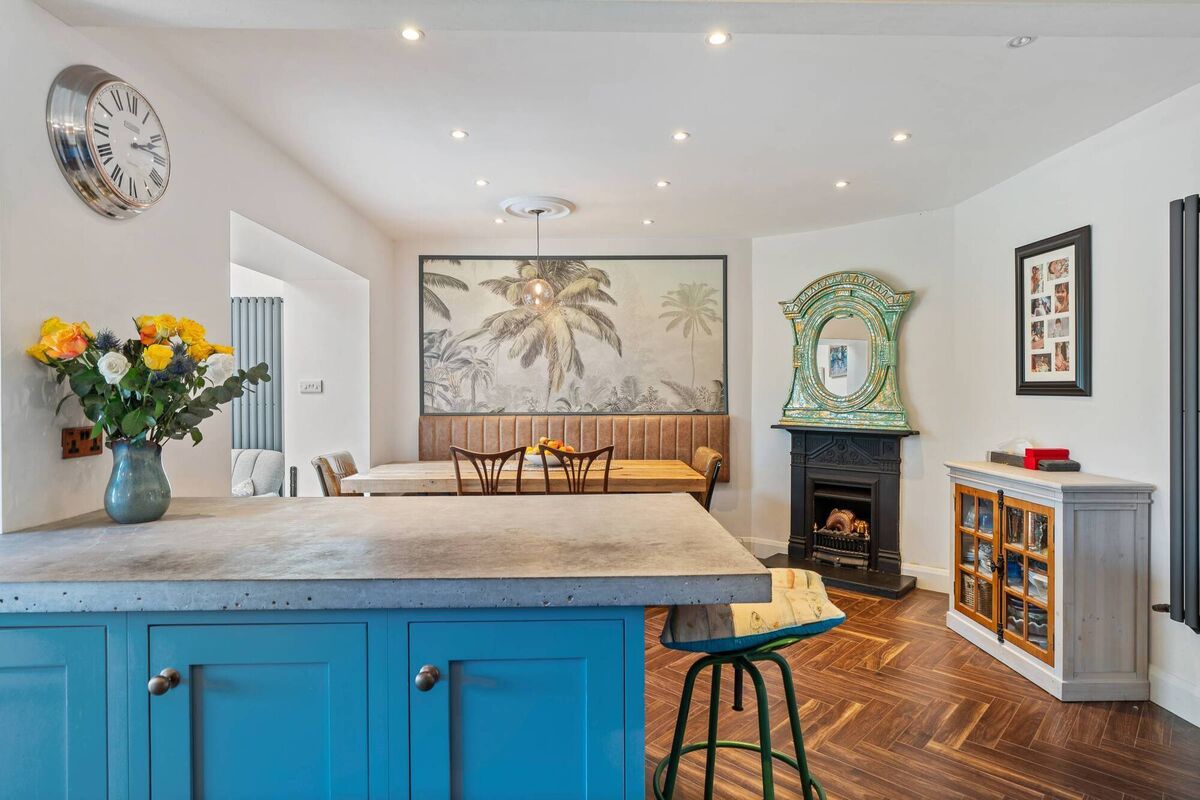
It doesn’t get any more turnkey than No 144 where even the drive was widened to accommodate two cars. The rear garden was landscaped to include a patio.
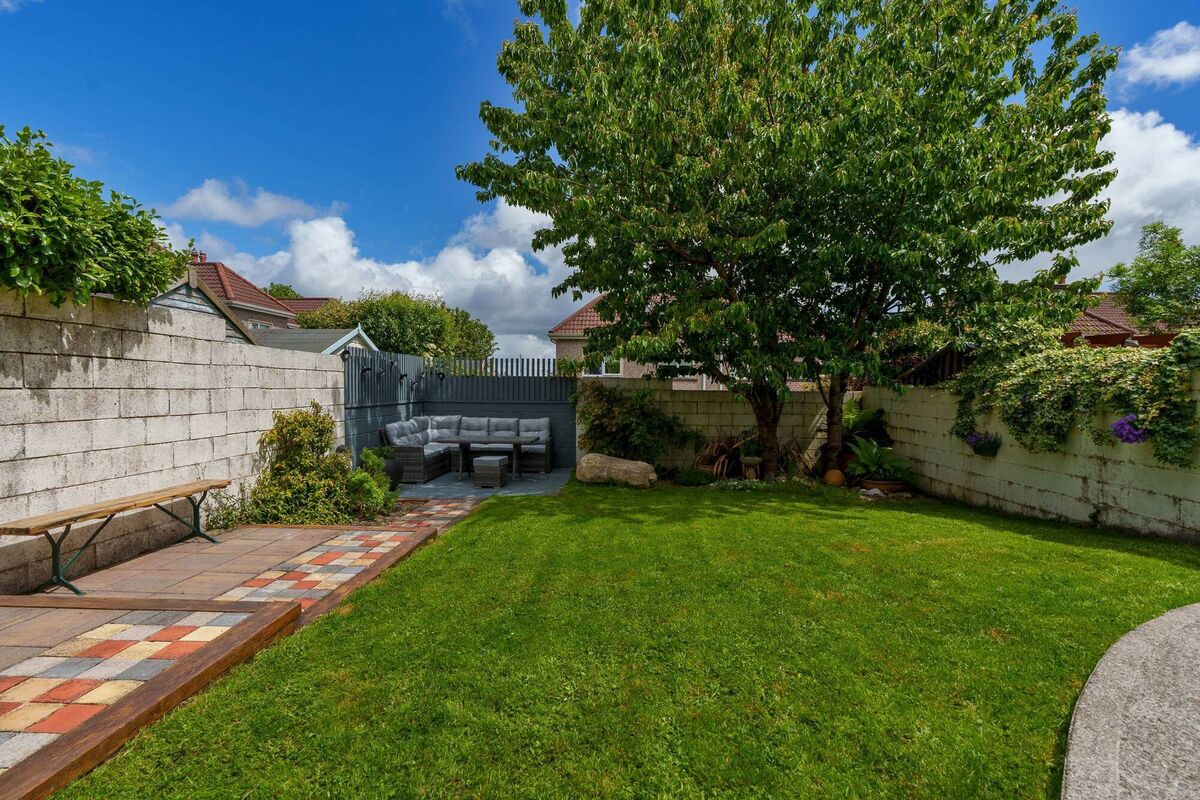
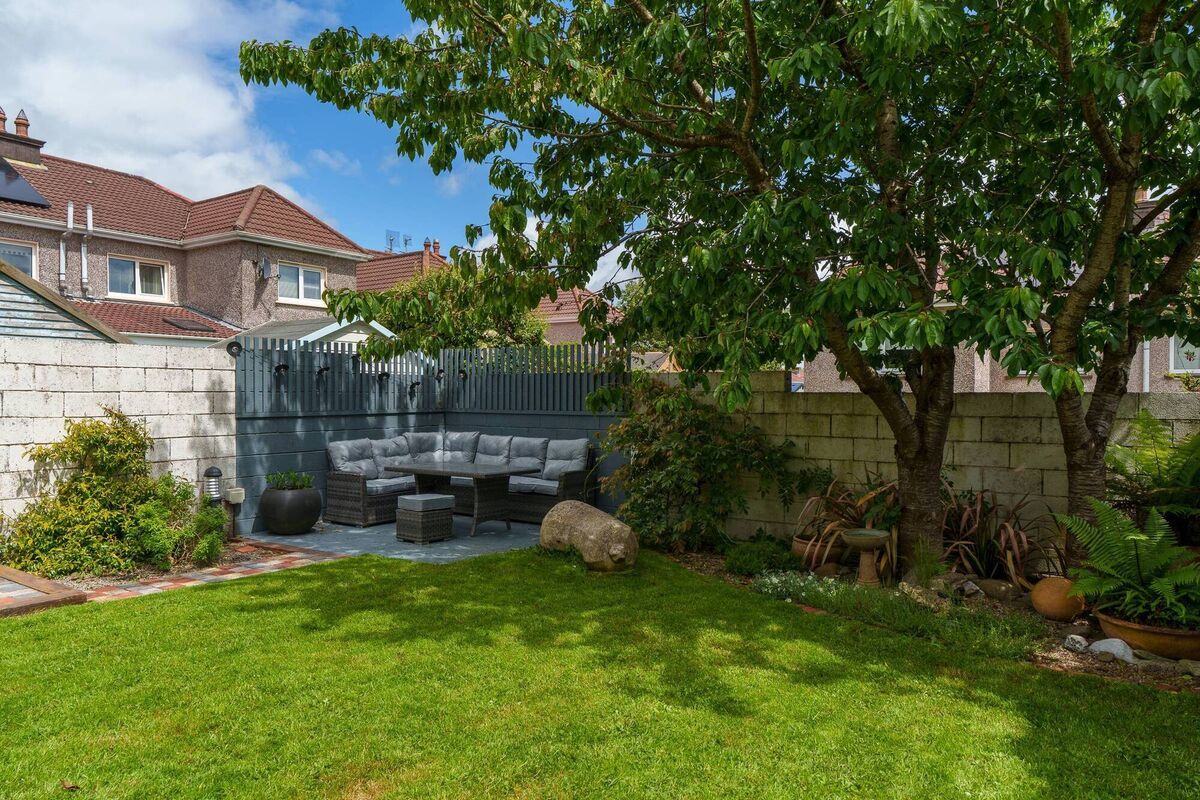
Once the couple noticed the evening sun was falling on a garden shed, they removed the shed and replaced it with a second sitting out area, reached by broad steps built using reclaimed Victorian tiles with wooden sleeper edges. A mature cherry blossom and outdoor lighting complete the scene.
Other works carried out during the thorough remodel of No 144 included replacing the front door with an extra wide composite model, while all windows, bar the living room bay, were replaced with triple glazing. Additional energy upgrades included pumping cavity walls, boosting attic insulation, installing a gas combi boiler, new pipework and upright radiators. The improvements lifted the BER from a C2 to a B2.
It’s like a new house really — repainted, with new lighting, window shutters, and new sanitary ware; even the main bathroom was made bigger by moving a wall and taking a slice off one of four bedrooms.
Selling agent Jeremy Murphy of Jeremy Murphy & Associates says premium finishes are embedded throughout the house.
“It’s an exceptional four-bed semi-d that combines stylish contemporary finishes with energy efficient living,” the agent says, adding that it’s in a “family-friendly residential area, close to a wide range of amenities, including schools, retail, sports clubs and recreational activities”.
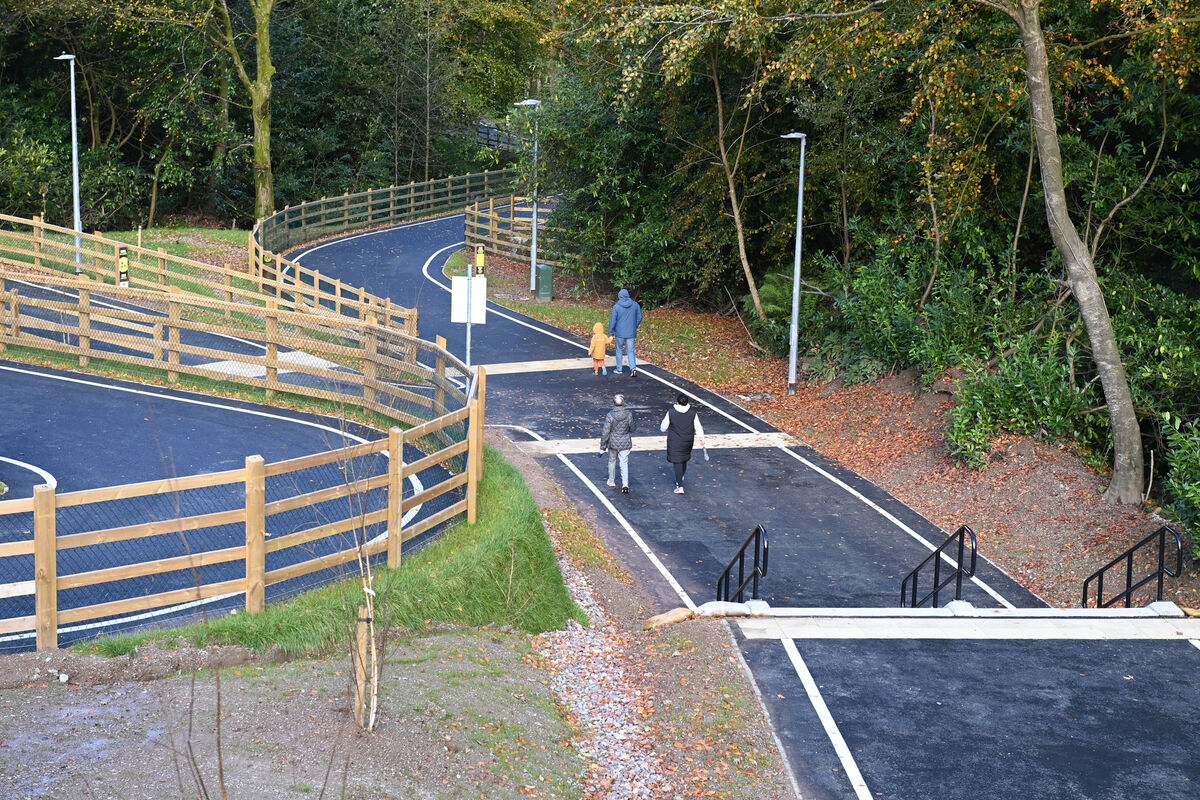
Tramore Valley Park is easily accessible via the Vernon Mount pedestrian bridge and Douglas village is a short spin away by car, as is the city centre.
Mr Murphy brings the 130 sq m Park Gate home to market with an AMV of €525,000.
VERDICT: An exceptionally appealing family home
CONNECT WITH US TODAY
Be the first to know the latest news and updates
此内容由惯性聚合(RSS阅读器)自动聚合整理,仅供阅读参考。 原文来自 — 版权归原作者所有。