


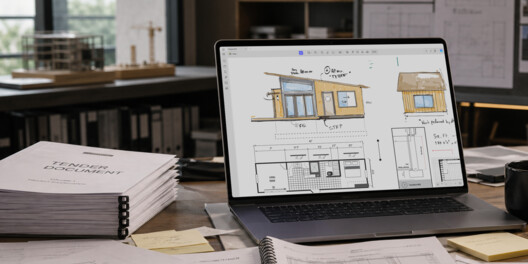
Architecture project information does not live only in CAD or BIM software. Design briefs, drawing PDFs, contracts, quotations, site reports, approval files, and project specifications are often the documents that teams open, revise, send, and confirm every day.
When these files are scattered across emails, chat tools, scanned copies, and different devices, version mistakes, approval delays, and missing information can easily happen. For architects and small studios, this not only slows down communication. It can also affect project accuracy, client trust, and delivery timelines.
UPDF is not a CAD or BIM tool. It is a PDF workflow tool for the documents around architectural work. It helps architecture teams review drawing PDFs, edit design briefs, convert scanned files with OCR, sign approvals, protect sensitive documents, and understand long specifications with AI across devices.
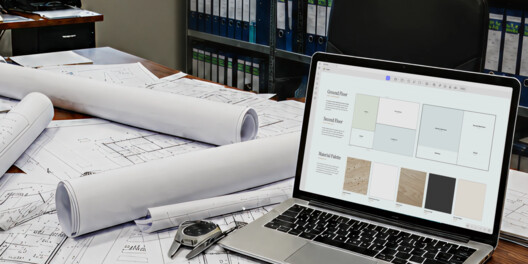
Why Document Workflows Matter in Architecture
In architectural workflows, documents are an important medium through which projects are designed and approved. Throughout the project, architects constantly need to exchange information with engineers, consultants, clients, and even students working on academic projects.
To ensure all information stays consistent across different devices and software platforms, teams store documents in PDF format. This is because PDFs can reliably preserve the original layout of drawings, specifications, reports, and design briefs.
However, when the documents are poorly managed, it significantly affects the team's productivity. For example, a project manager may need to coordinate comments from structural, MEP, and landscape consultants across multiple drawing revisions. Similarly, site teams may struggle to locate specific room numbers or material schedules inside scanned PDFs as they are not searchable. In addition, repeated printing, signing, and scanning documents can delay critical approvals from clients.
That's why a well-structured workflow is essential. It helps architects keep all information organized and consistent throughout the project's lifecycle. As a result, teams can communicate more clearly and focus on delivering accurate architectural designs without delays.

How UPDF Supports Architecture Project Documents
UPDF is a complete PDF management toolkit designed for architectural teams handling large volumes of project files. As a software designed for document workflows, it makes it easier to review, organize, convert, secure, and understand project documents throughout the design and construction process. Below is a quick look at how it can help.
1. Review and Edit Project PDFs on Any Device
Project documents do not stay on one device. A project architect may review a design brief on their computer, while a site supervisor may check drawings on their phone during a site visit. Meanwhile, a consultant may need to comment on the same files from another location. As a cross-platform PDF editor, UPDF is available across Windows, Mac, iOS, and Android. Therefore, teams can conveniently access all project files wherever they are working.
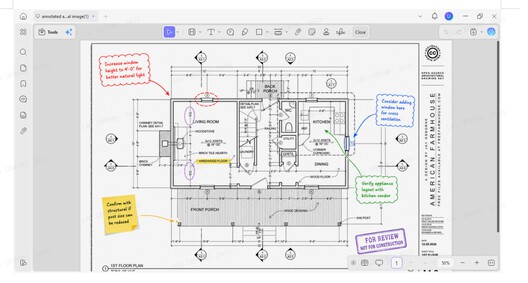
After exporting design proposals or drawing sets to PDF, teams often need to collect and coordinate feedback from architects, engineers, consultants, and clients. Instead of exchanging separate emails or marked-up printouts, UPDF lets reviewers add drawing markups, highlights, sticky notes, stamps, and comments directly to the PDF.
If the presentation documents, portfolios, or design briefs need last-minute updates before a client meeting, UPDF allows teams to edit text, images, and links directly in the document. In addition, the slideshow mode offers a clean way to present proposals without the distraction of thumbnails.
2. Turn Scattered Files into Usable Project Information
When handling architecture projects, teams need to work with digital files that contain years' worth of scanned documents. UPDF's OCR tool converts scanned drawings, contracts, or site records into searchable PDFs. As a result, key information such as room numbers or material specifications can be found quickly to turn
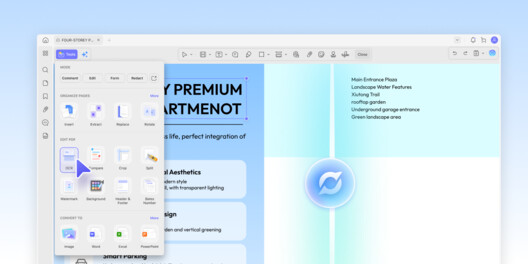
In addition, after receiving a client brief, budget table, or consultant report in PDF format, architects can convert the file into Word, Excel, or PowerPoint to reuse the information in proposals, presentations, and internal reviews.
3. Speed Up Approvals Without Exposing Sensitive Files
When coordinating project approvals, architecture teams often need to circulate consultant agreements, change orders, payment certificates, and client sign-off forms across multiple stakeholders. UPDF makes this process seamless by allowing forms to be filled out and PDF documents to be signed without needing to print and scan them first.
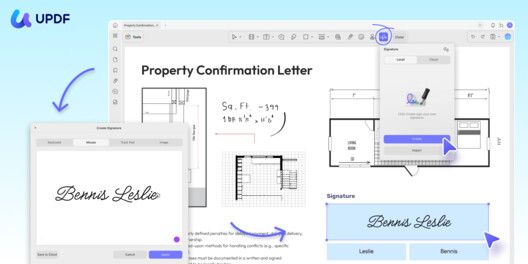
Before issuing tender packages, sharing project budgets, or sending consultant contracts, architectural firms also need to secure confidential information. UPDF helps protect these documents with password protection, encryption, editing permissions, and redaction. This allows teams to remove sensitive pricing, client details, or internal notes before files leave the office.
4. Organize Long Document Sets and Extract What Matters
As the project progresses, the volume of documents continues to grow with revised drawing packages, consultant reports, specifications, and supporting records. UPDF helps keep these files effectively organized and ready for submission.
Teams can merge consultant markups with revised drawing sheets, split tender addenda from the main specification set, and extract only the structural or MEP pages a consultant needs. They can also reorder, replace, and compress large site reports without recreating the entire files.
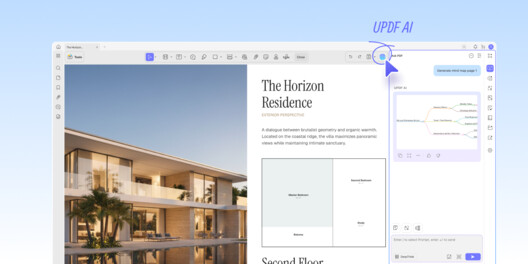
Large projects also involve hundreds of pages of specifications, tender documents, and technical reports that take time to review. Instead of reading every page manually, UPDF AI can summarize content, translate documents, answer questions, and extract key information such as material standards or submission deadlines. This makes large collections of project documents much easier and faster to review.
How a Small Architecture Studio Can Actually Use UPDF
Most architecture firms use CAD or BIM software to create drawings. After exporting these drawings as PDFs for review or approval, UPDF becomes an essential part of the documentation process.
For example, an architect preparing a drawing package can use UPDF to review PDF files, add markups, and leave comments. If the package includes scanned site reports, the OCR feature can convert them into searchable and editable text.
Before sharing the files, the project team can protect confidential files, such as budgets and contracts, by applying PDF security features. Later, when detailed project specifications are received, UPDF AI can summarize the content or answer questions about key requirements. UPDF AI is also widely used as a general project management tool. See it in action in this project management demo.
For architects, UPDF offers an all-in-one solution to speed up project delivery through effective document management. Teams can easily update design briefs, add feedback, protect sensitive information, and handle lengthy documents faster with AI, all with a single PDF toolkit.
For a one-stop workspace to review drawing PDFs, summarize specifications, sign approvals, and protect project PDFs, download UPDF for free.