


Eleanor and Dominic Charles’s wishlist was typical of most city dwellers looking to get a foot on the property ladder: a bit of outdoor space, ideally a house rather than a flat, and somewhere with character. But they ended up being bolder than most first-timers, taking a punt on a run-down, pint-sized 19th-century coach house in Camberwell, south London.
“We’d viewed other properties, but often they’d been flipped and had uninspiring interiors we’d want to rip out, which just felt wasteful,” says Eleanor.
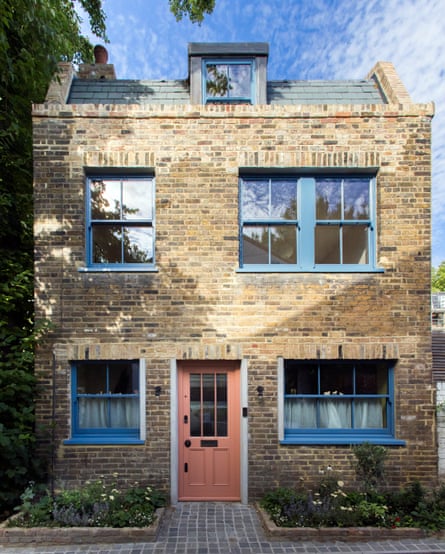
The couple stumbled across the auction listing for the coach house and were drawn to its cottage-like features and quirky character. It had been converted into a residential property some time ago but had fallen into complete disrepair. “It was like a Georgian doll’s house,” says Eleanor. “Not even wide enough for rooms either side of the central door – there was just one room downstairs and a lean-to toilet at the back; upstairs was split into two with no hallway.”
Undeterred by the amount of work needed and its awkward proportions, the pair put in their bid online, from abroad. “It was a bit like bidding on eBay in those final moments and pretty terrifying, but we held our nerve and won,” says Eleanor.
The couple approached Anthony Kyrke-Smith of AKS Architects, a period restoration specialist, to draw up plans for a sensitive two-storey rear extension and mansard loft conversion that would blend in with the original building. “We particularly loved the addition of the semi-circular window – arched glazing is a common feature in Camberwell so it was a nice nod to the surrounding architecture,” says Eleanor.
However, the development proved challenging, with Dominic and Eleanor having to go back to the drawing board several times to appease planners. After multiple revisions, they were finally granted permission. By this point, Dominic and Eleanor had already had their first child and were pregnant with their second.
The conundrum now was to transform such a tight space into a home fit for a growing family. They approached District (both architects and contractors) and after meeting with co-founders Alexandra and Michael Rees, they realised they could transform the interiors into something more exciting and efficient.
“The building wasn’t big enough to be a conventional three-bedroom, two-bathroom house, so we had to think outside the box,” says Alexandra. District had to be ruthless, cutting any dead zones, reducing circulation space and overlapping functions to ensure every square inch was maximised.
The staircase became both a central space-saving element and signature design piece. “We opted for a floating metal structure in a striking pink finish, reducing its footprint to an absolute minimum to utilise the space and generate a sense of generosity,” says Alexandra. “Weirdly, it reminds me of being in the Great Pink Sea Snail from Doctor Dolittle,” adds Eleanor. “If you go up the stairs and turn right, they wind up to the first floor; turn left and they go up to our en suite at the top, so it’s like an S shape.”
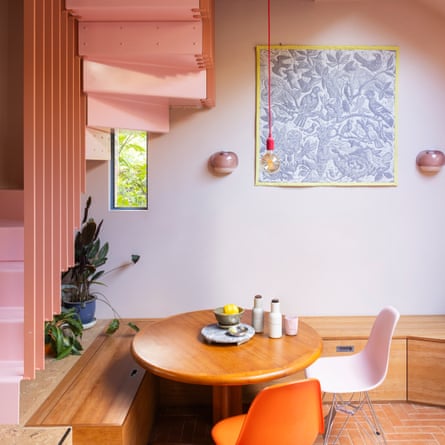
The staircase hovers above the dining area, creating an intimate nook, perfect for family mealtimes. “We spend a lot of time at the table, which actually extends out twice – it’s a vintage piece, a good find by Dom,” says Eleanor. “The bench storage is great for stashing crafting materials and toys, and you can fit more people round the table without needing lots of chairs.”
Opposite, the unassuming kitchen also hides some clever space-saving features, including an induction hob with an integrated extractor to avoid hogging wall space, and a boiling water tap to keep the countertop streamlined. A midway shelf between the wall units and worktop also keeps everyday essentials and crockery within easy reach.
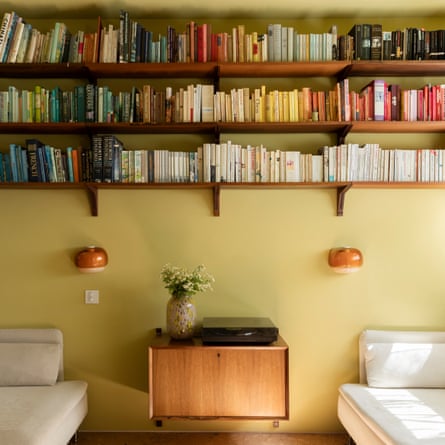
The living space was originally going to be part of the open-plan extension, but the pair opted for a separate snug with an internal window, allowing light to filter through. A mid-century shelving unit inherited from Eleanor’s grandmother provides ample storage for books, while two second-hand Ikea Söderhamn sofas fit the space perfectly. “There’s a step down, so it feels a bit like a sunken conversation pit,” says Eleanor. “I like how we can just shut the door – it makes it super cosy.”
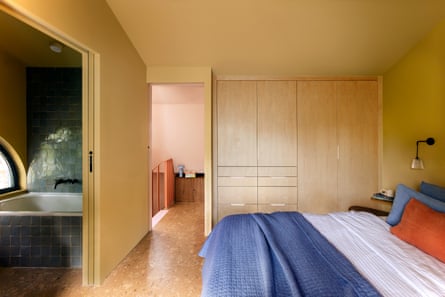
Sliding pocket doors are a smart solution used throughout the property, particularly upstairs where the bedrooms are tight. The shared children’s room is just wide enough to squeeze in a single bunk-bed, while the second bedroom doubles as an office and a guest space with a fold-out daybed. As the family bathroom doesn’t have a window, District created a lightwell on the floor above to flood the space with natural light. In the couple’s en suite, the arched glazing takes centre-stage, with a much sought-after bathtub taking precedence over a shower. “We’re bath people and I love how it’s short, but really deep,” says Eleanor.
There’s a universal feeling of cosiness that’s not just to do with the house’s chocolate-box proportions – it’s also down to the rich colour and material palette. Buttery yellow, grassy green and blush pink tones have an uplifting feel, while raw timber furniture and cork flooring add warmth and textural interest.
“It’s a real success story that demonstrates how clever design and bold interior choices can transform a tiny, purely functional space into something quite special,” says Michael.