










Balancing the need to modernise certain aspects with respect for the home’s original features was key to this project.
A beautiful Victorian home in Dublin originally built in 1859, its owners loved the proportions and period details in this home. However, as Ash Wilson, founder and creative director of Ash Wilson Design explains, it needed some rethinking to make it work for a modern family.
“The house retained a strong sense of its Victorian origins,” she says, “however it required extensive restoration to address the effects of time and previous alterations. Original sash windows, cornicing, ceiling roses and joinery had deteriorated and needed careful reinstatement. While the architectural bones were exceptional, the internal configuration lacked cohesion, with a layout that no longer supported the rhythm of contemporary family life across its four levels.”
The home needed to work well for the young family who live there, and the owners also wanted a home that “felt refined yet relaxed, capable of evolving with them over time,” Ash explains. “The brief centred on creating a balance between comfort and durability, with spaces that worked for both daily living and entertaining.”
Working with the existing structure of the house, the team aimed to restore and refine what was there to enhance flow and functionality, without altering the integrity of this protected building.
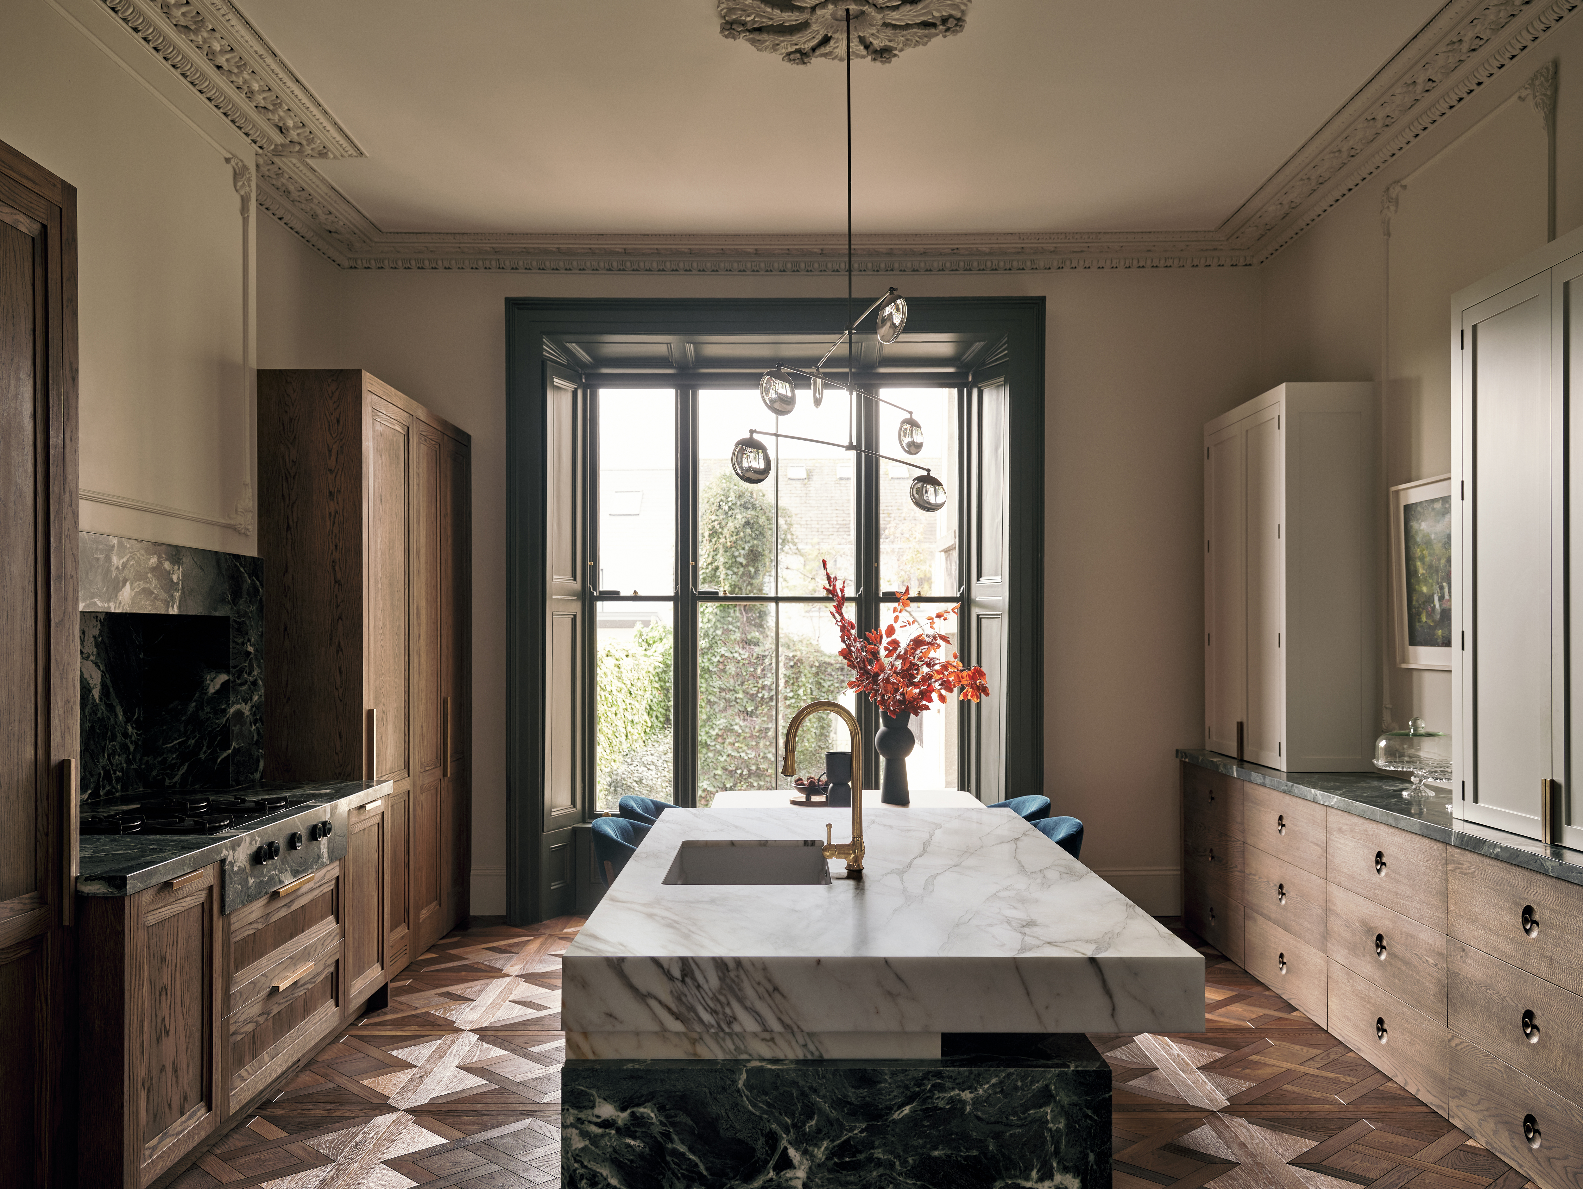
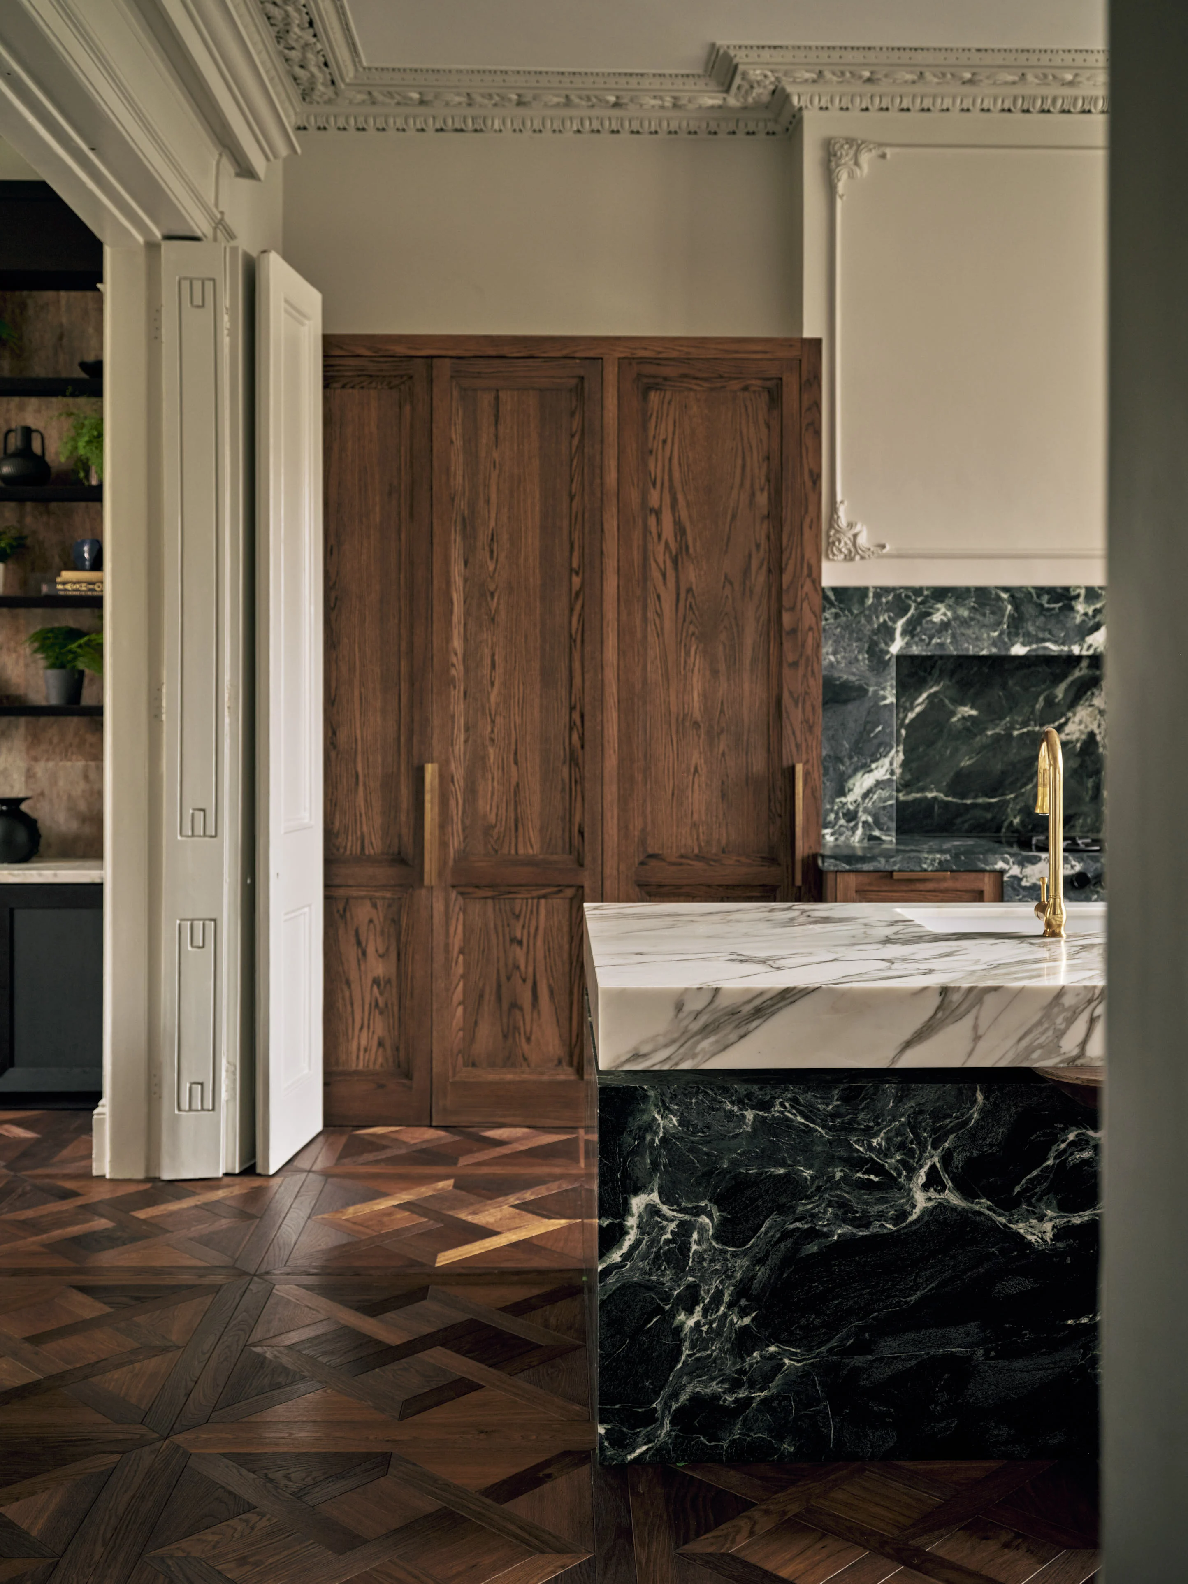
This involved reconfiguring the kitchen and dining areas to create a space for the family to gather day-to-day. This was achieved through bespoke joinery and considered spatial zoning. Original features throughout the home were restored to bring them back to their full glory.
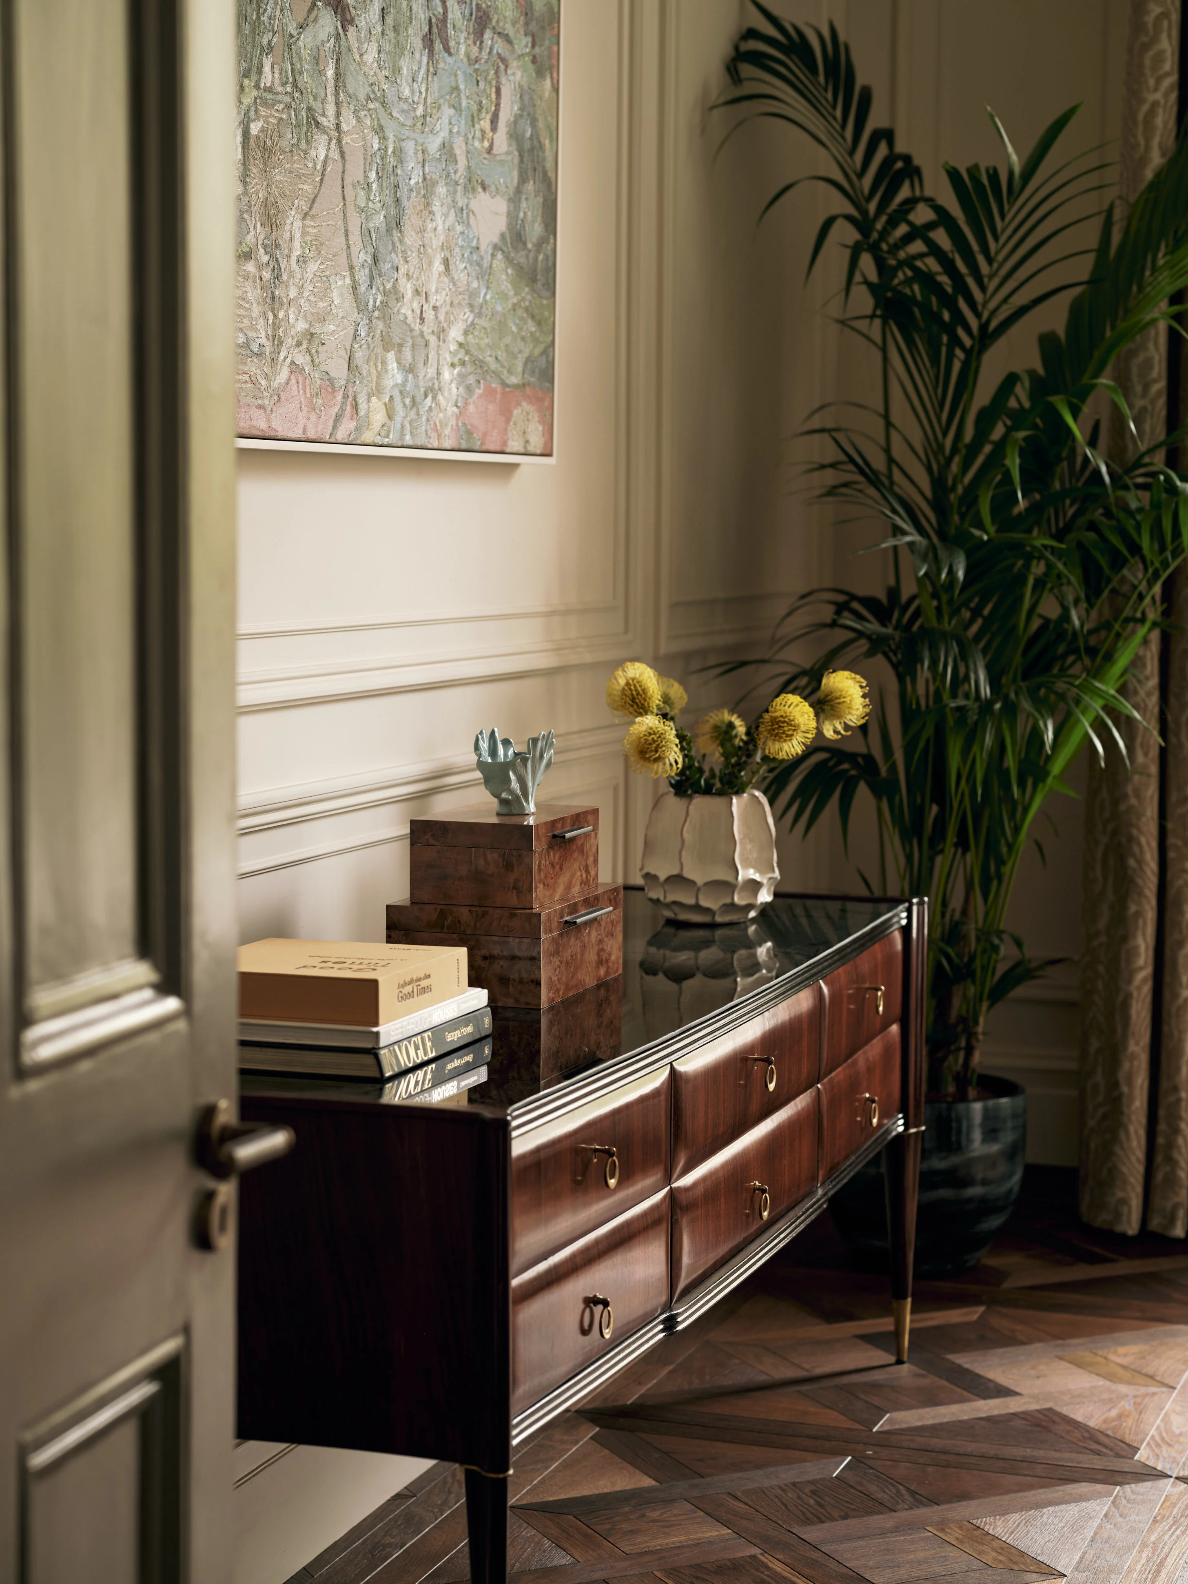
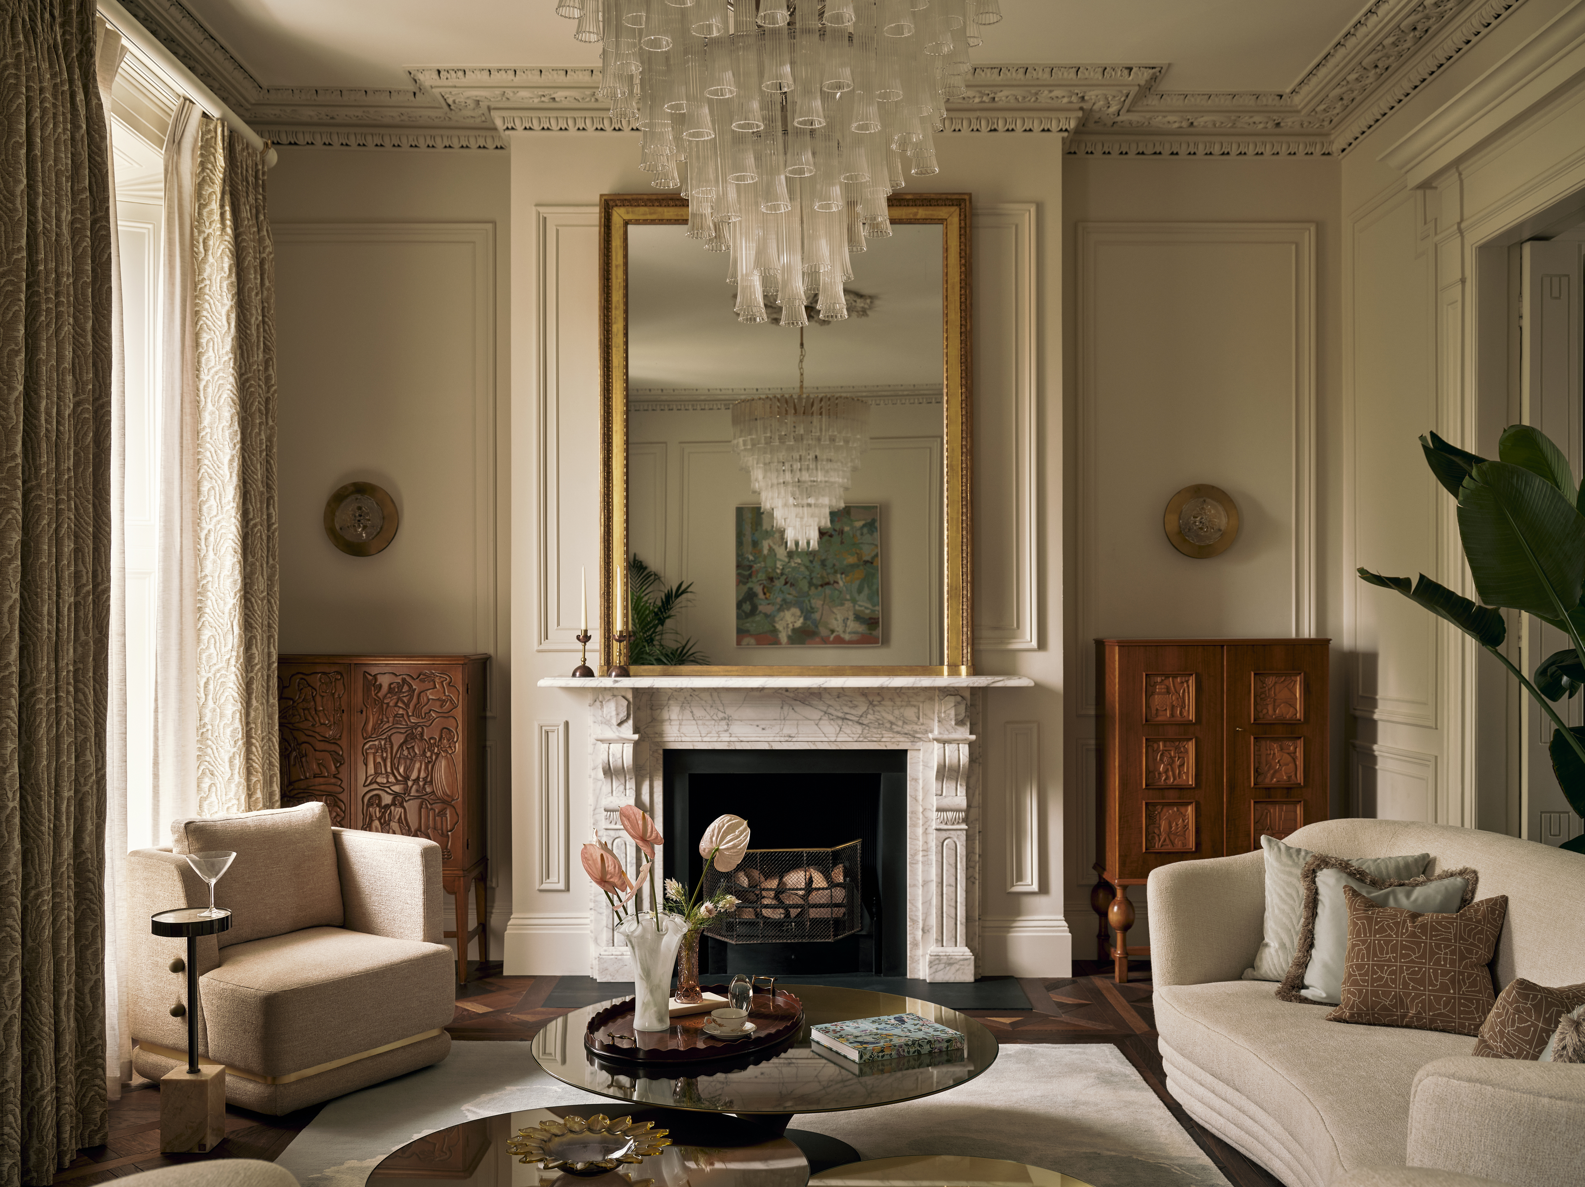
A common theme that runs through this home is a focus on natural materials. These were chosen for their “longevity and tactility”, Ash explains. “Versailles oak flooring, Calacatta marble, brushed brass, warm timbers and natural linens formed the foundation of the scheme. A bright, airy atmosphere was achieved through contrast and balance, with darker flooring providing grounding and depth. Material continuity across all levels ensures cohesion, while subtle tonal and textural shifts allow each space to feel distinct yet connected.”
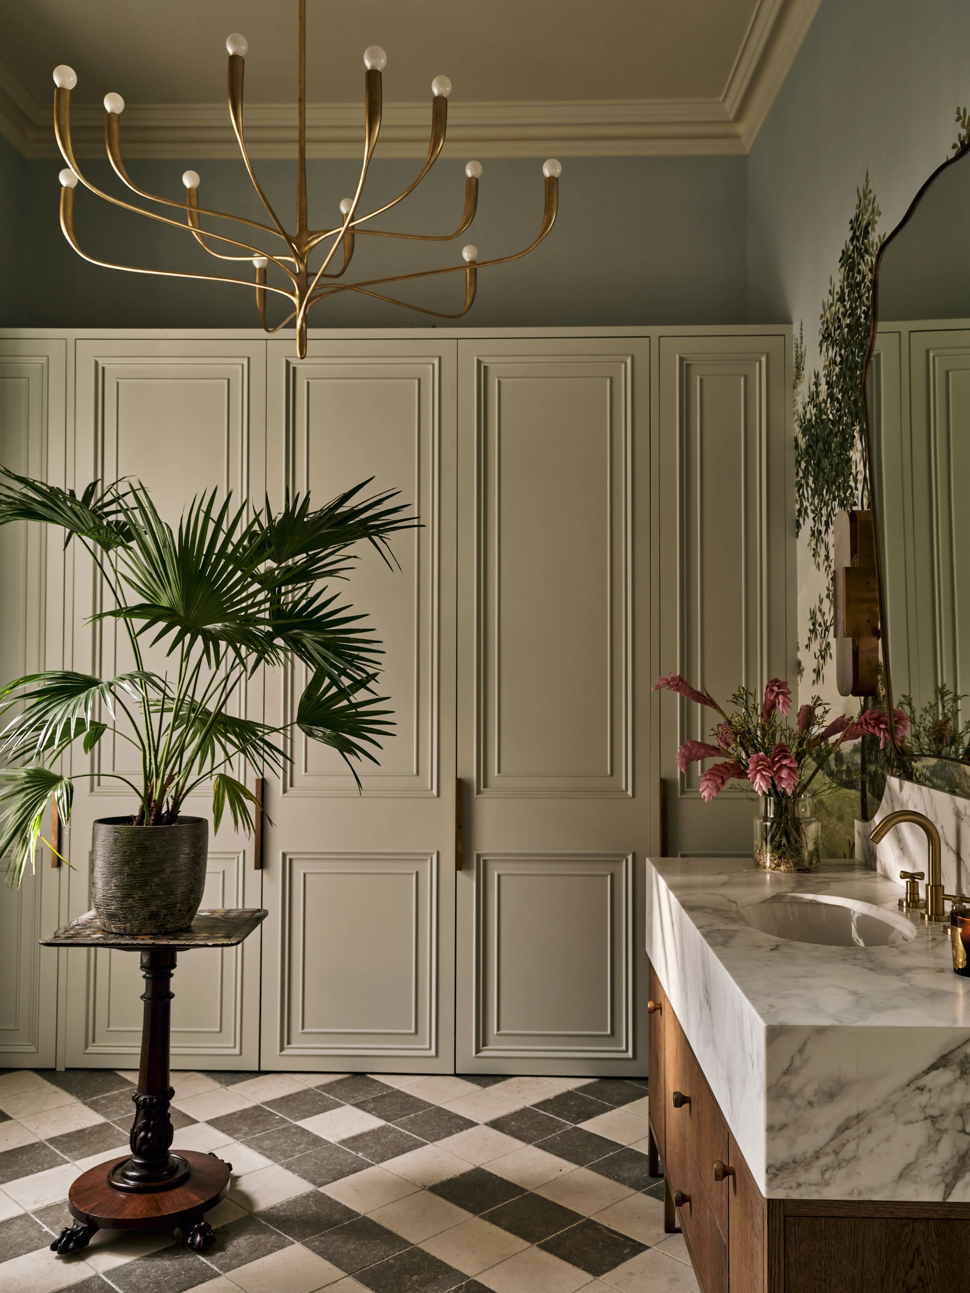
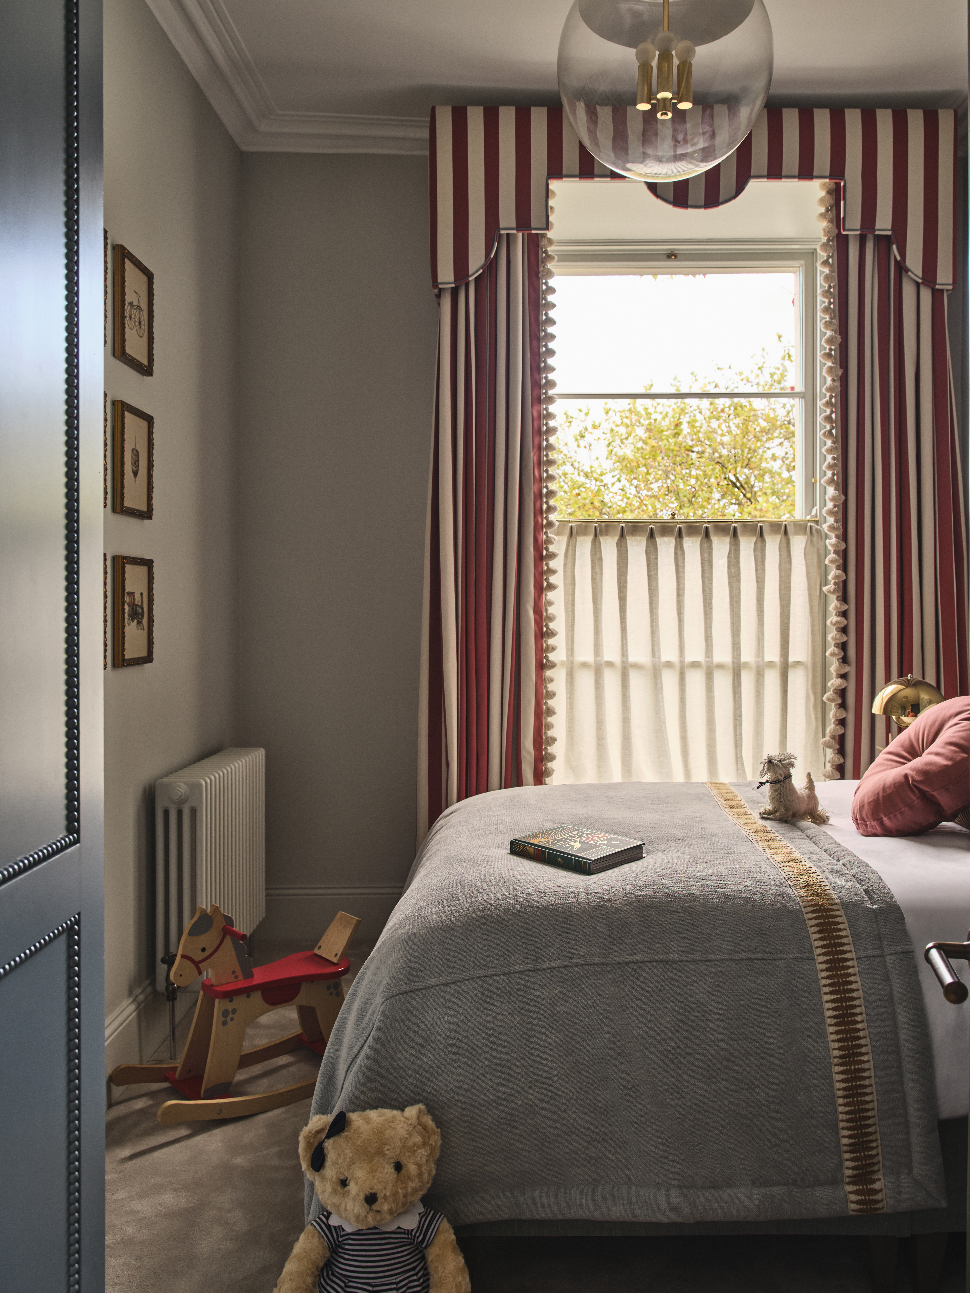
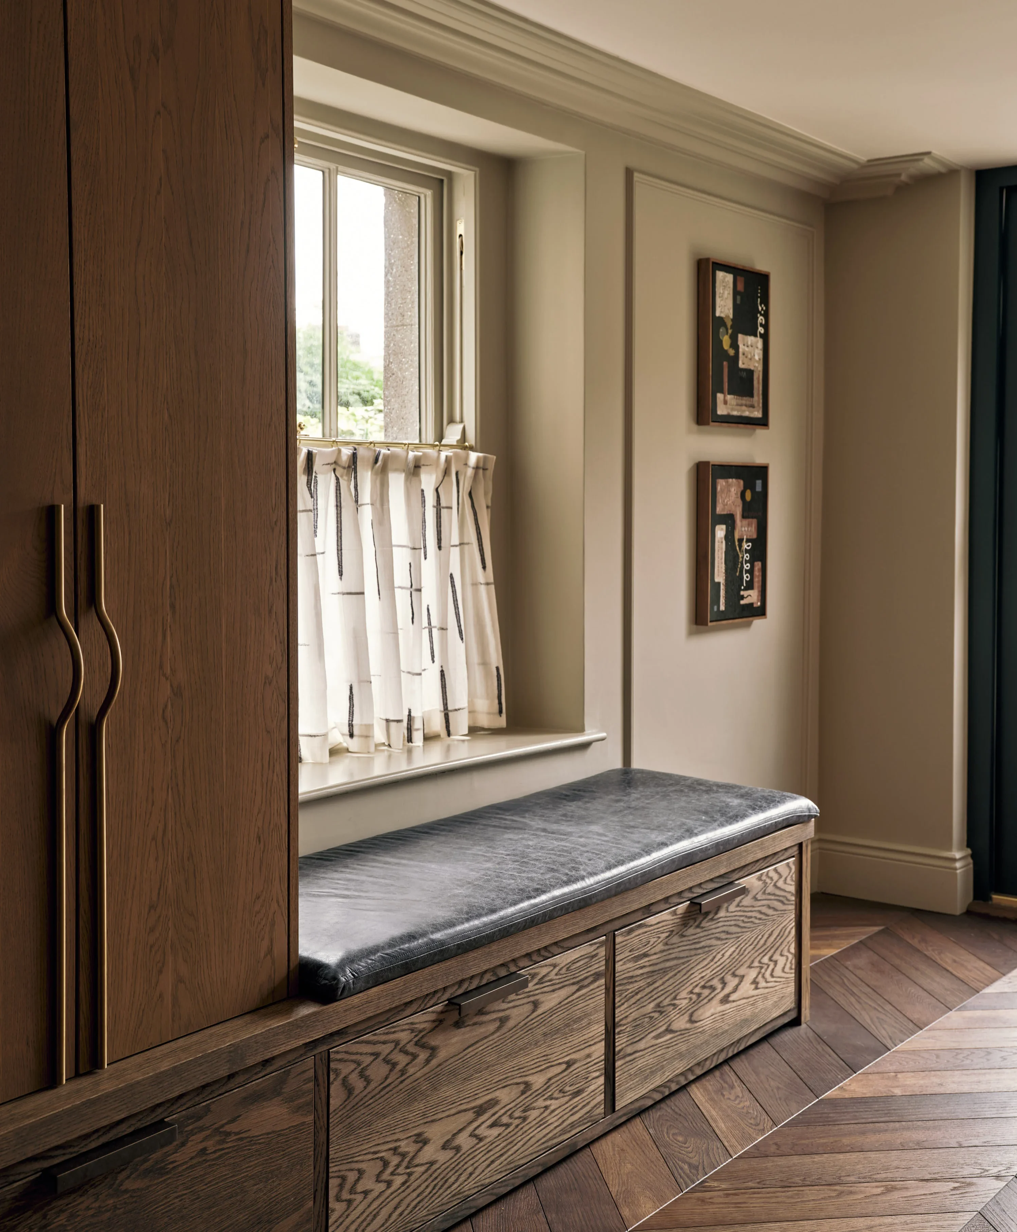
This calm and classic foundation allows pieces such as the Gaia Ochre pendant in the kitchen and dining space to shine, adding a sculptural beauty. “A bespoke dining bar, crafted in aged brass and marble, conceals modern functionality within a traditionally inspired form, reading almost as a found antique,” Ash says. “Throughout the home, carefully selected vintage and antique pieces add depth, reinforcing a layered and evolved interior language.”
Moving through the home, it’s clear that the balance that was always at the heart of this project, between old and new, preservation and modernisation, and restraint and richness, has been achieved.
“The kitchen best captures this intent,” Ash believes, “functioning as both a highly practical family space and a sculptural architectural gesture. It integrates cooking, dining and gathering into one fluid composition, anchoring the home’s wider narrative of contemporary living within a historic framework.”
Photography Ben Anders