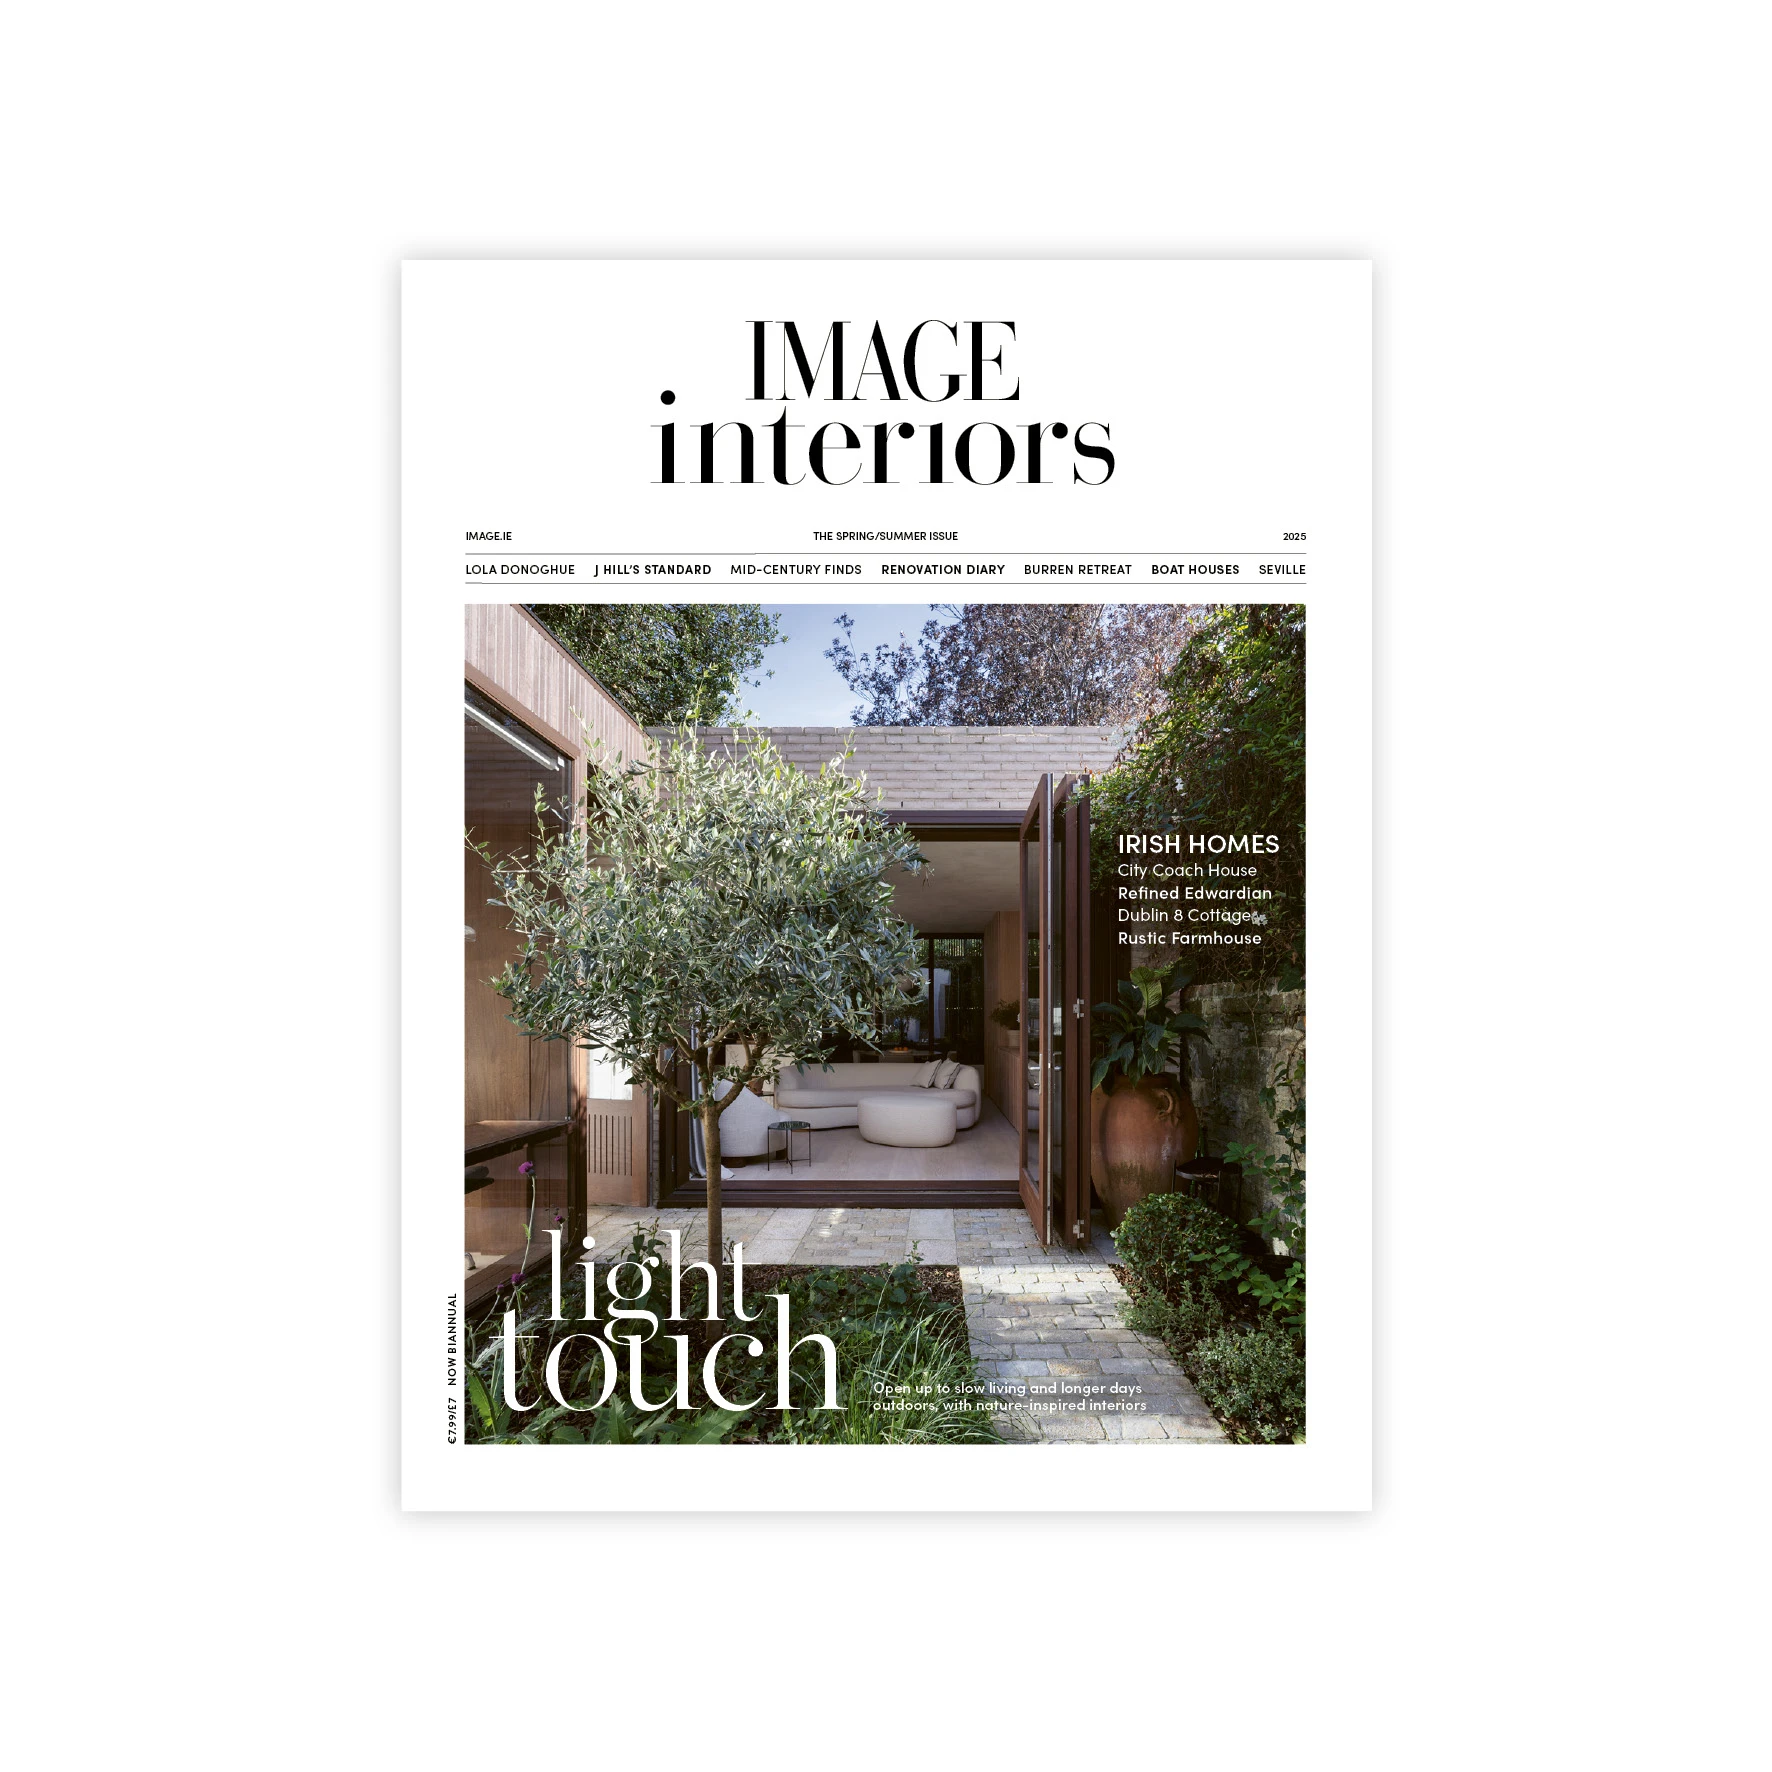







A chance discovery led one homeowner from a prominent Georgian terrace to this private mews, which has been transformed into a bright, calm space that preserves its historic character.
In the middle of Dublin city lies a secluded bolthole that owner Trish discovered by chance. While living on Pembroke Road, she was out for an afternoon stroll. “I was going for a walk with my daughter, and she said to me, ‘one of these mews is for sale’. There was no board or advertisement or brochure. The people selling decided they’d float a kite and see if there was any interest. We found it, asked for a viewing, and I bought it that day.”
This seemingly spontaneous decision was driven by the property’s location. Trish’s previous house was very visible, on a main road, with lots of pub, sports and concert traffic going past. “It was absolutely fate, as I wasn’t looking to move. But my daughter is an interior designer, and she said, ‘I think a mews, where you’re a little bit more discreet would suit you better. You’d feel more comfortable,’” explains Trish. “And she was right. So when we viewed the house, we saw that it had huge potential, and made the decision instantly.”

After purchasing the property in 2020, Trish connected with architect John Nolan of Sketch, who had already been working with the previous owners, and had secured planning permission. For John, this project holds special significance. “It was very much a labour of love in this practice, because it was one of our first projects we ever got,” he says. Due to change of owners, and pandemic shutdowns, this extended timeline meant John worked on various iterations for about seven years before final completion.
Collaboration with the Sketch team proved to be a highlight for Trish. “They were very receptive, and open to all ideas, which is really nice. There was no pushback on our ideas. They embraced them, and came up with more ideas. John Nolan is a very nice guy, and a very good architect.”
Additionally, the practice’s proximity was an unexpected advantage. With an office on Baggot Street, they were practically neighbours. “So he could never hide from me, much to his probable horror,” Trish laughs.

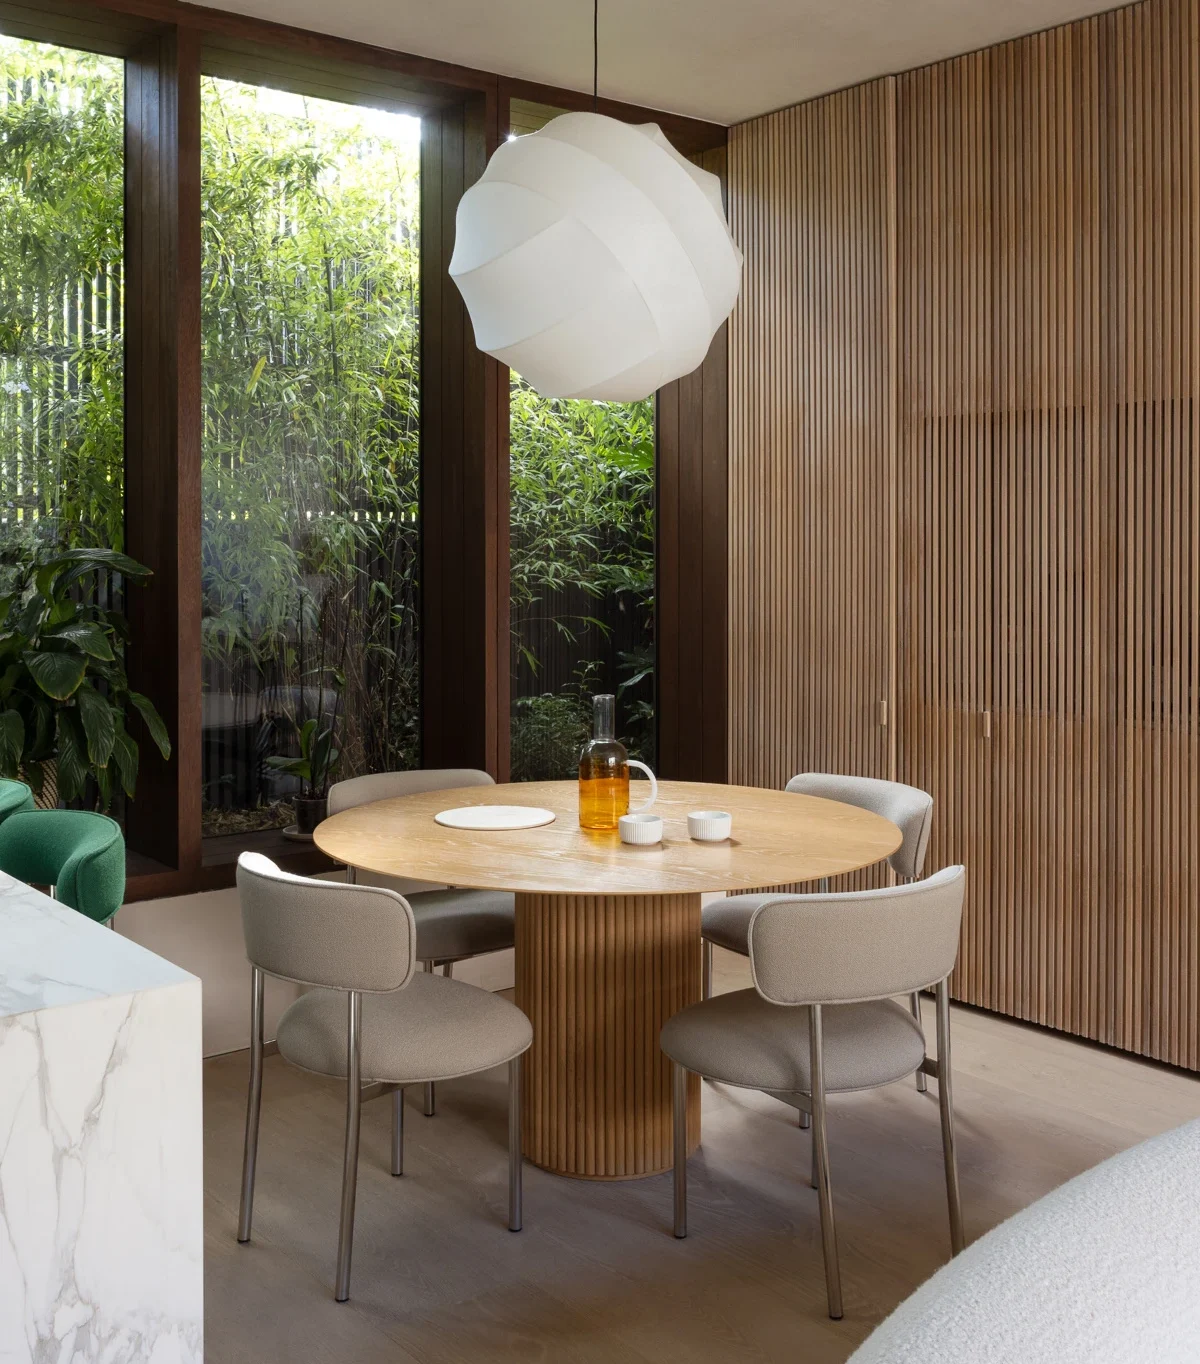
Though planning permission had already been secured, modifications were made to suit Trish’s needs, including relocating the kitchen from the corridor as a galley to the new open-plan kitchen, dining and living area, adding a cabin room instead of a guest WC, and changing the stair design.
Although the structure wasn’t officially protected, the team approached it with the same reverence. “We treated it as a protected structure without it being protected,” John says. This thoughtful preservation perspective was central to maintaining the character of the original coach house.
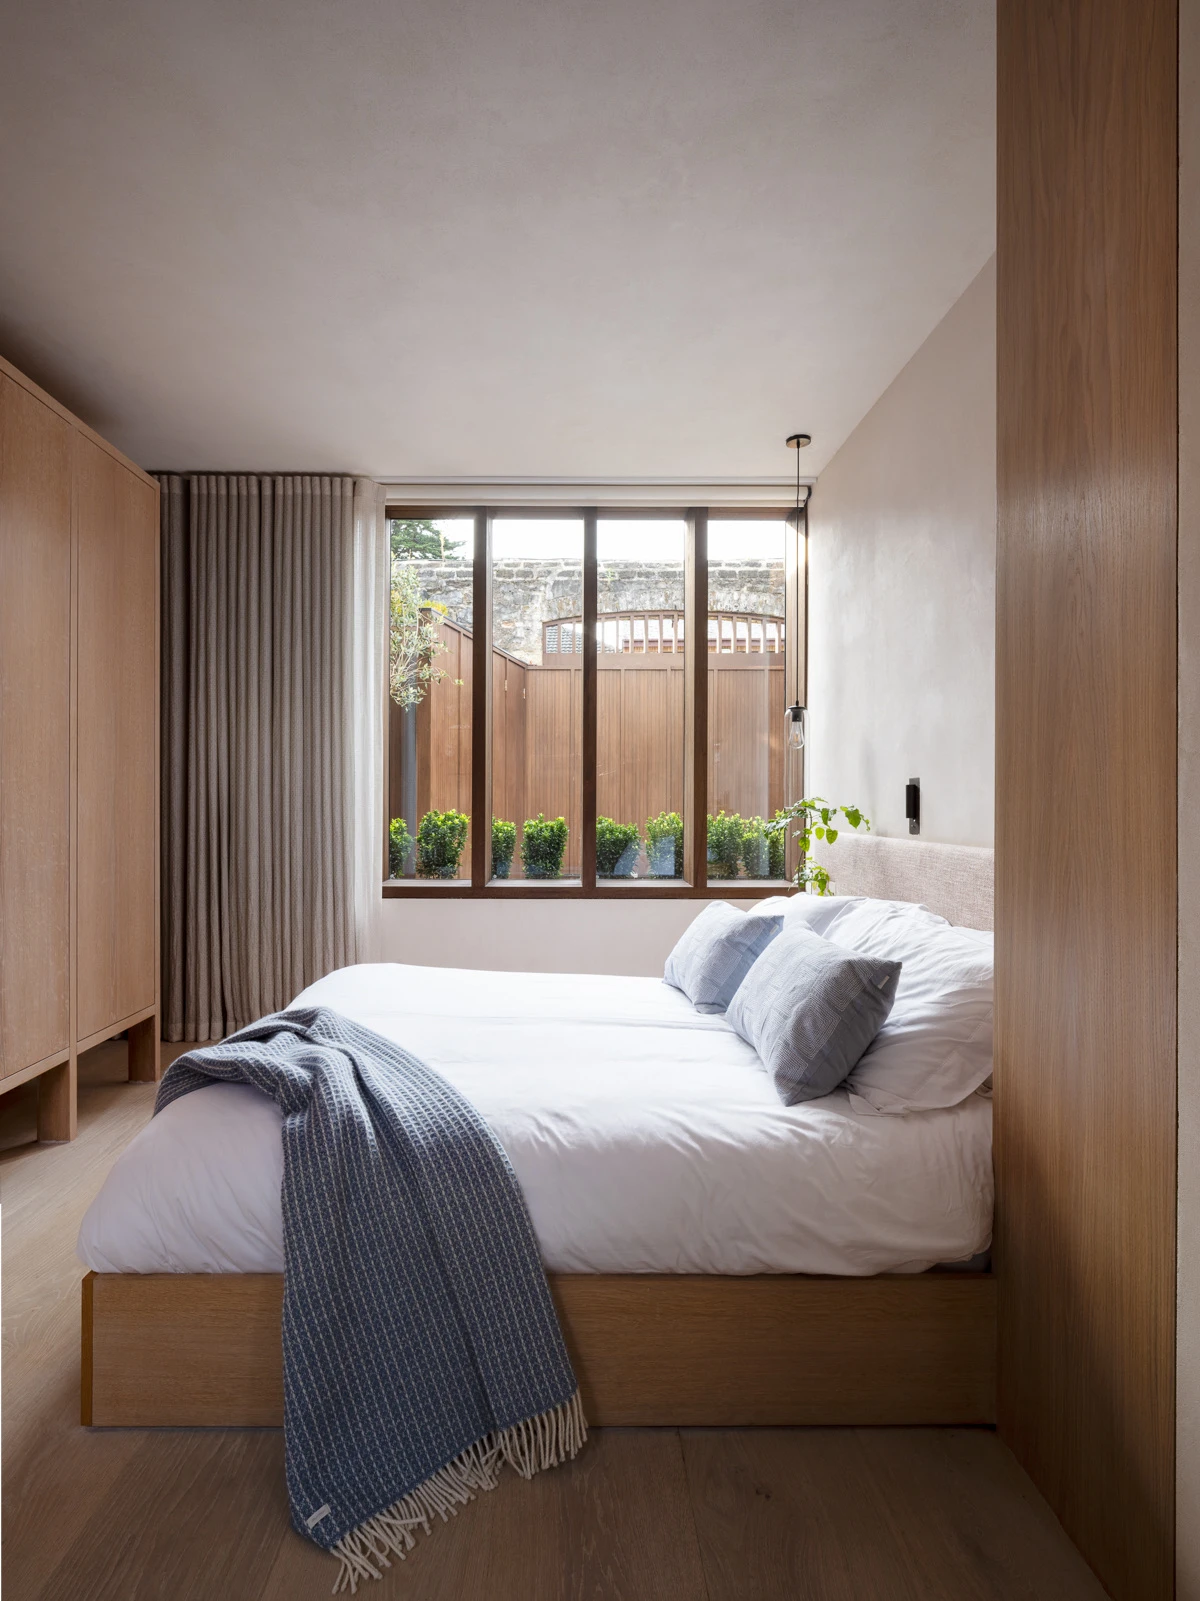
As well as the stucco finish by PD Marlow throughout, one of the most striking features of the renovation is the treatment of its original brickwork. Though much of this was able to be uncovered in its natural state,
as seen prominently in the bedrooms, one particular wall presented a challenge.


“We wouldn’t normally paint the brick, but we did paint the wall by the stairs,” John explains. “We couldn’t leave it unpainted because it had to be sealed, and because of
all the work we had to do to save the wall.”
Significant remedial work was required. “We did a lot of filling in there to retain that wall as a feature,” John notes. They used a traditional whitewash method to unify the repairs, while the stairs were designed to hang slightly away from the historic wall.
One of the most successful aspects of the design is the creation of three distinct garden spaces, allowing light to flow through the home throughout the day. “It’s very quiet and the light hits everything beautifully. The sun comes in the back windows and it moves around the house all day. I love it,” says Trish.
Transitioning from a traditional Georgian home to this modern mews has been transformative for this homeowner. “To be maintenance free, and completely soundproof and with underfloor heating throughout, it is just gorgeous. Whilst Georgian homes are lovely, there are dark areas. Our kitchen was in the basement, and it was like the black hole. This is a completely different way of living.”
In summer, Trish embraces simple pleasures like putting her feet up, and looking out on the courtyard with a glass of rosé. “Things don’t get much better.”
Photography Aisling McCoy