















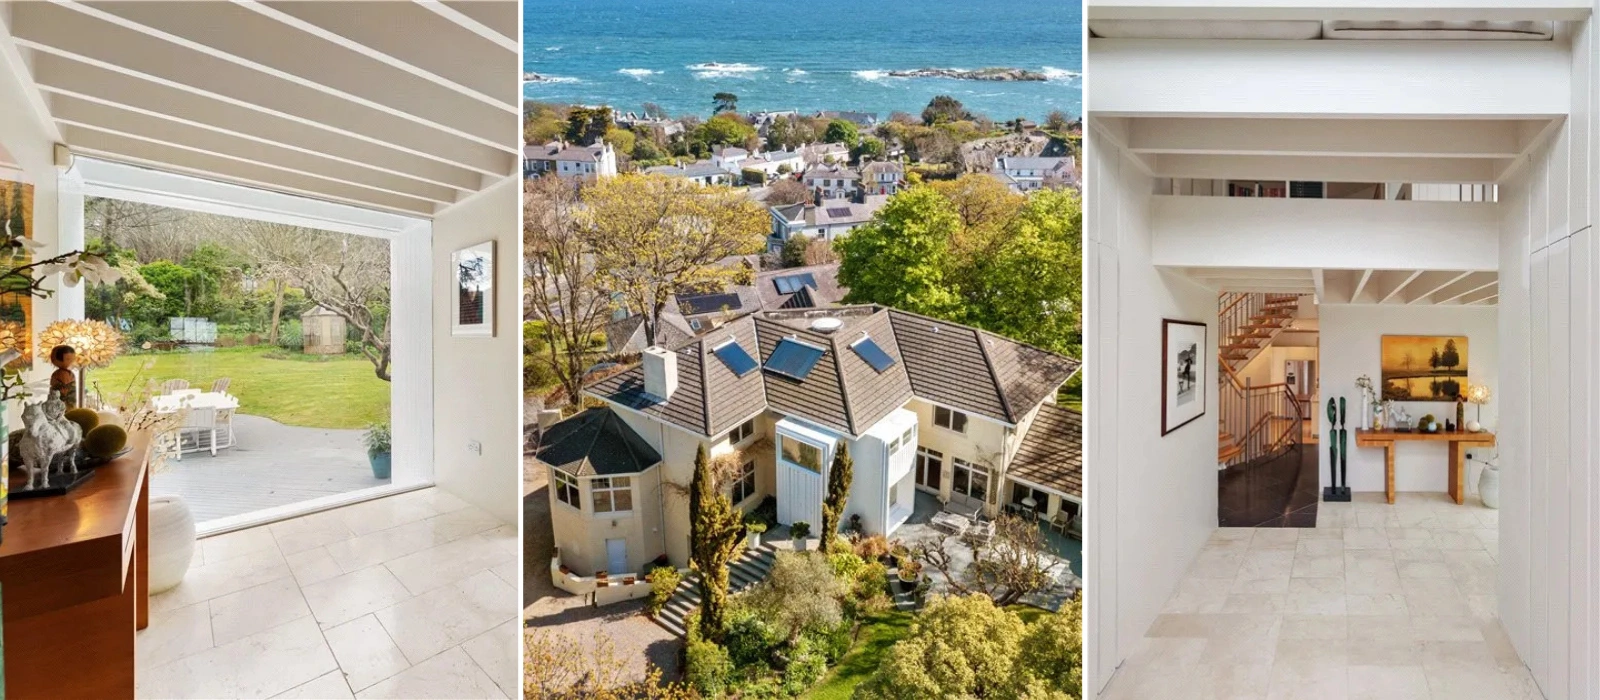
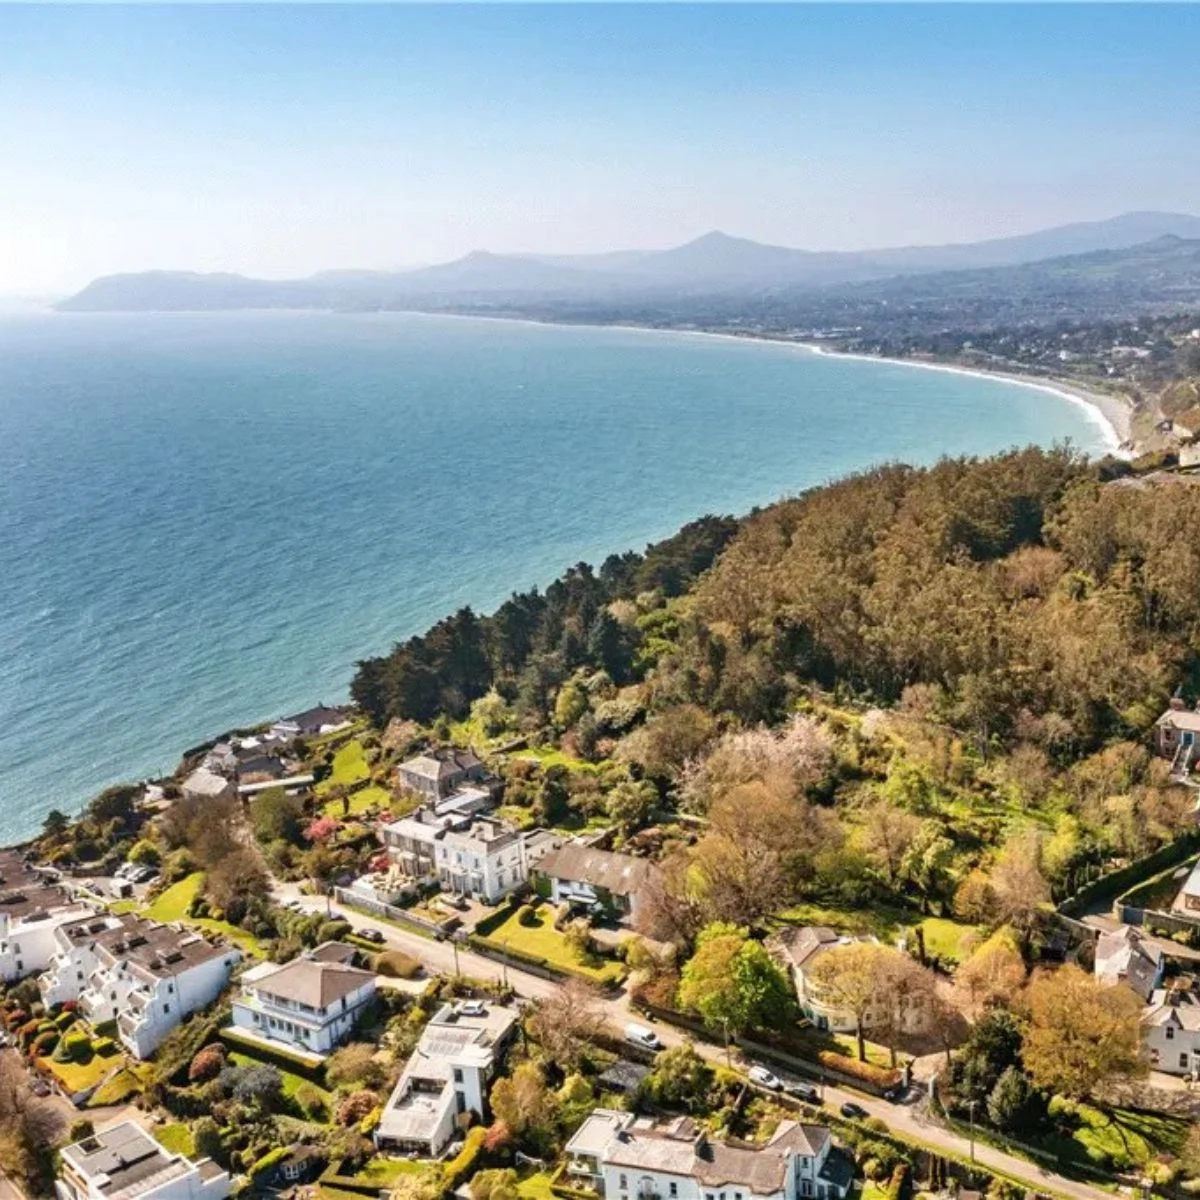
Boasting spectacular sea views over Dublin Bay from Dalkey Island and across to Howth, this five-bedroom home is nothing short of spectacular.
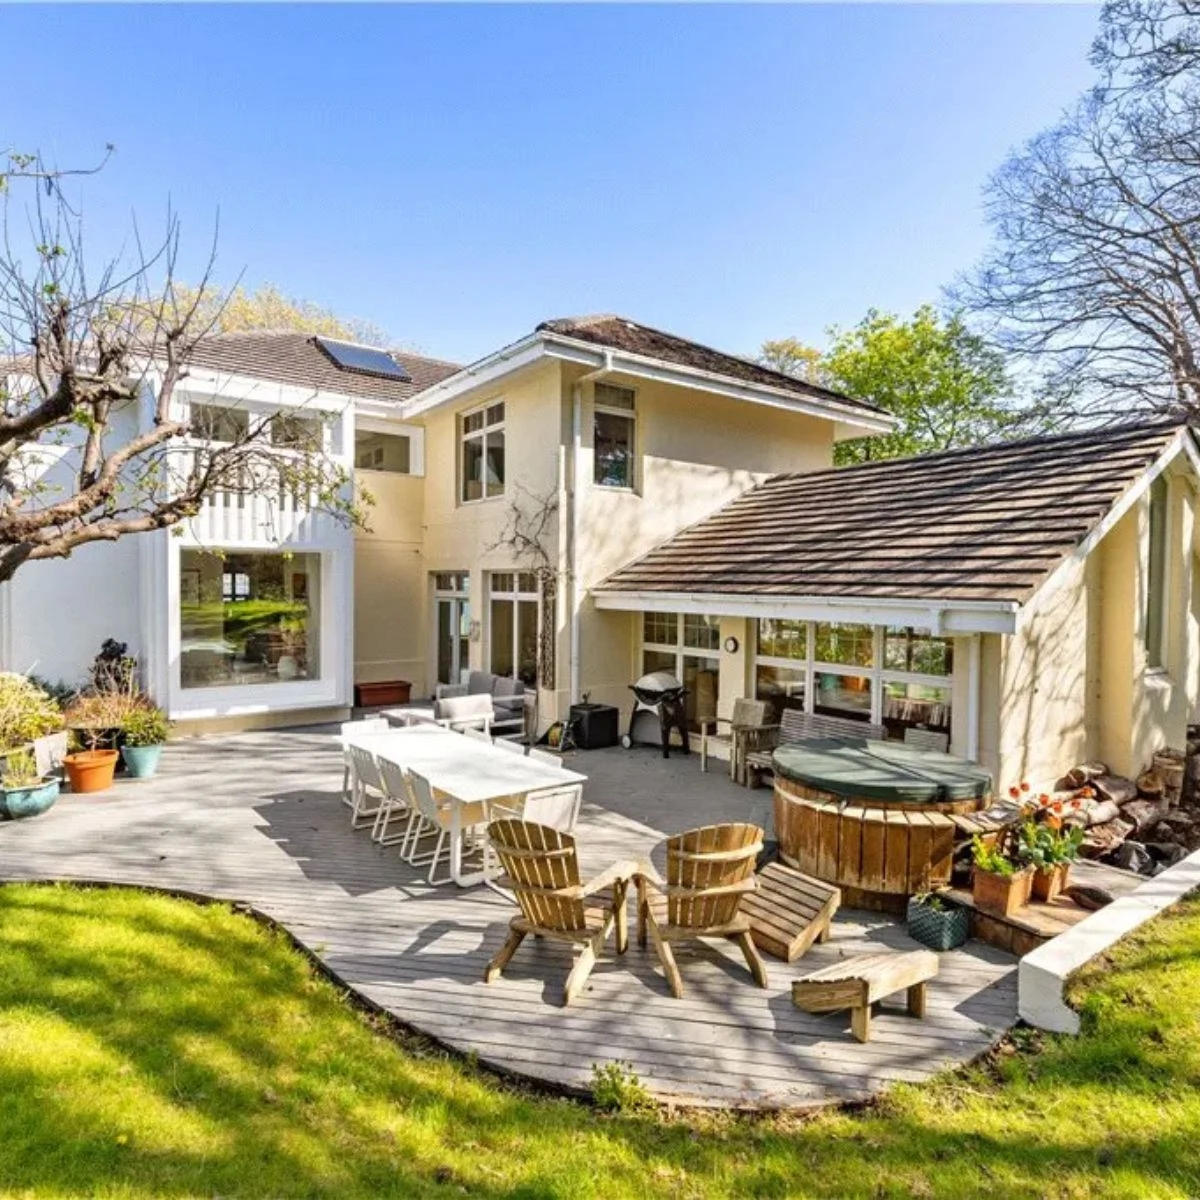
Constructed in 1994, this magnificent, detached family home is set across three levels with solid concrete floors. Occupying an elevated position on beautiful sloping south westerly facing gardens and woodland with mature native and exotic trees that extend to approximately 1.25 acres, the property offers exceptional views and incredible design choices.
Located on Mount Salus Road, a private road behind an imposing pillar and gate entrance, the property has direct gated pedestrian access to the popular scenic walks over Dalkey/Killiney hills.
The house was jointly designed by David Crowley of Cantwell Crowley Architects and New Hampshire Architect Dennis Mires. Its open plan living area design and style has a very American feel to it. Every single room has a sea view and is back-lit with natural light from the rear’s sunny south-westerly orientation.
The property is approached through a modern pillared entrance onto a gravelled driveway with off-street parking for numerous cars. Black limestone steps lead up to a Tom de Paor Architect-designed twin-height porched entrance addition.
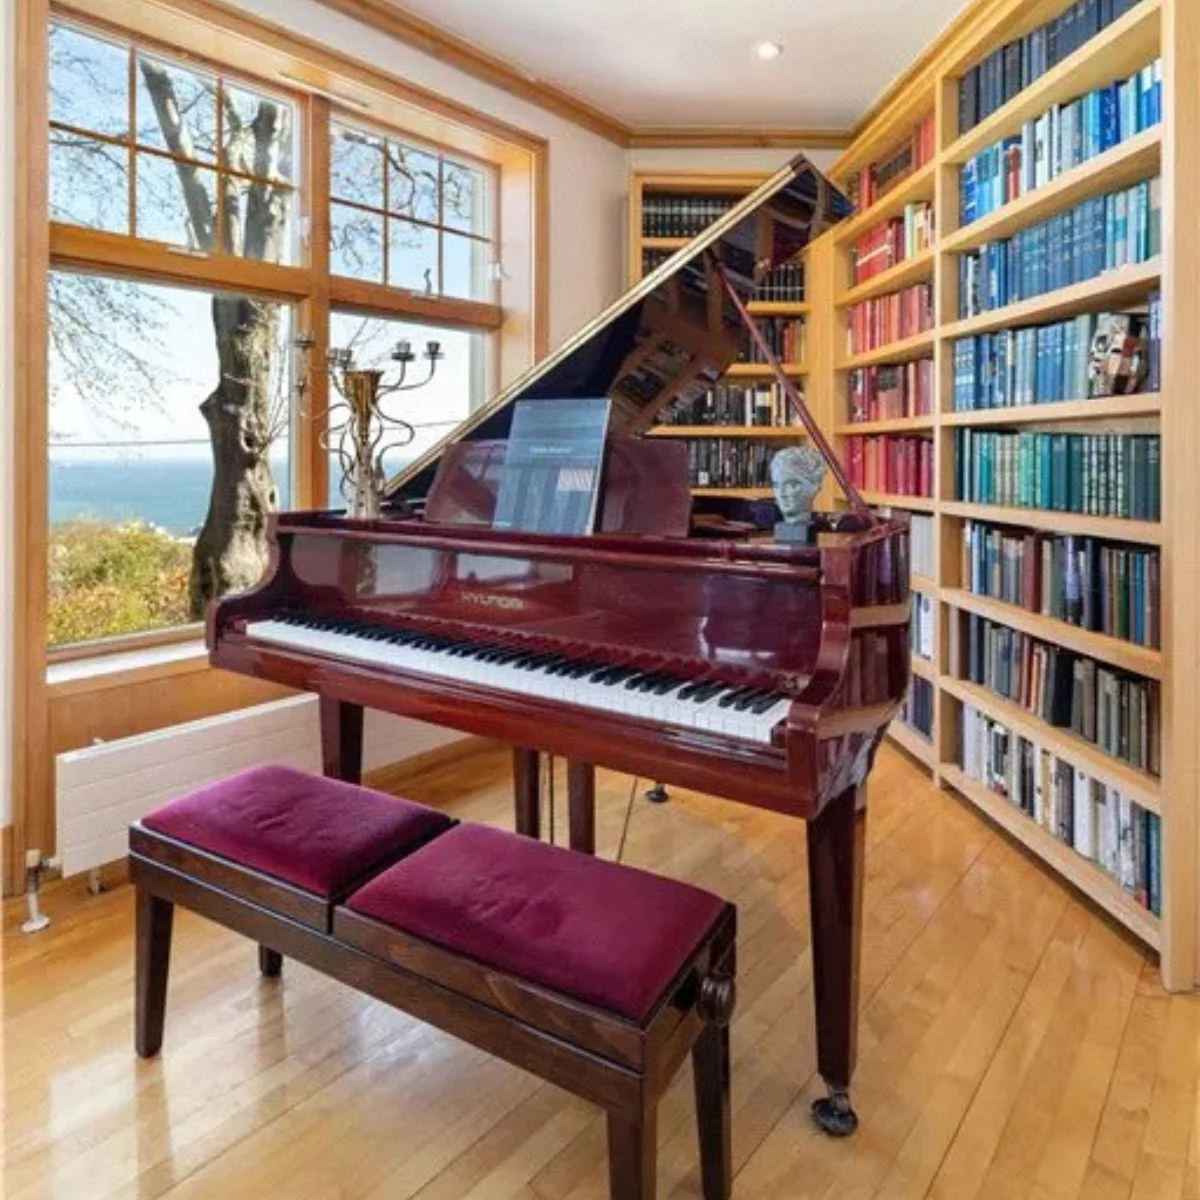
Off the entrance hall to the right, there is a bright and airy open-plan Poggenpohl kitchen/breakfast room that in turn opens into a sunny family room on one side and a bow-shaped dining room on the other with breathtaking sea views from a bay of six full-height windows. A spacious sitting room and gorgeous octagonal home office/library complete the accommodation at this level.
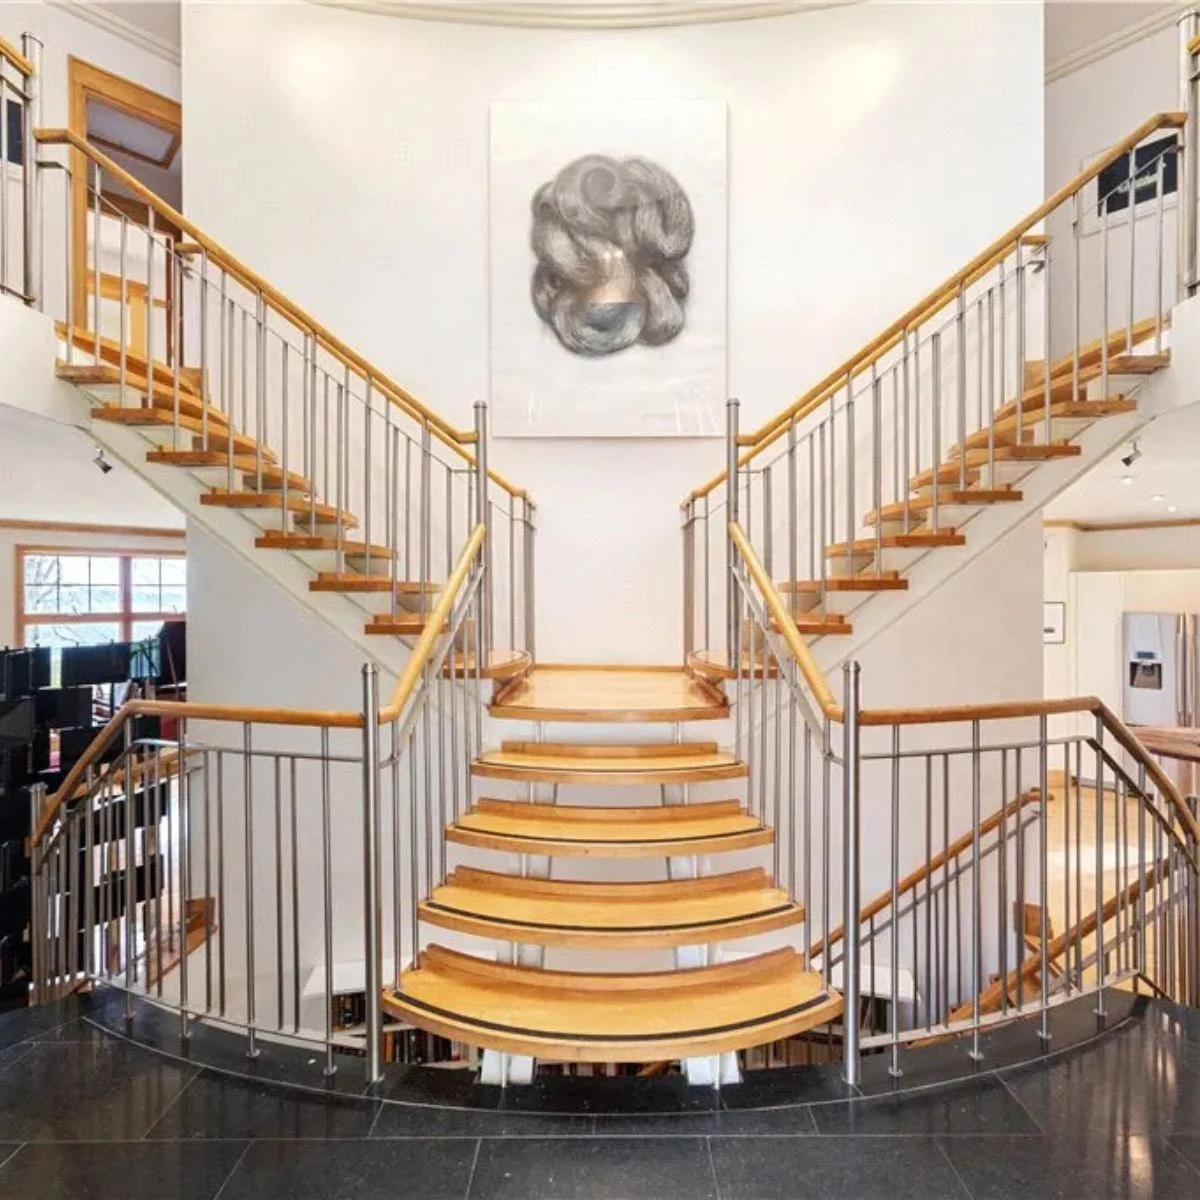
An open steel and maple wood thread stairwell divides into two, up to a light-flooded first-floor landing. Off the landing, there is a family bathroom and three excellent double bedrooms – all en suite – with spectacular sea views. The master bedroom has a cathedral-style high ceiling, a balcony, a walk-in closet and a large en suite bathroom.
At garden level there is a kitchen/living/dining room with two double en suite bedrooms, a guest w/c, store and wine cellar. As this area has its own entrance door and kitchen, it can easily be separated from the main house as a self-contained unit if needs be for a family member or visiting friends.
The landscaped gardens and especially the woodland area are a particular feature of the property. The woodland area, laid out in the early 20th century, has been lovingly restored with the addition of granite step paths, a terraced vegetable garden, mortar-free granite walls and dozens of native and exotic tree species.
It is enclosed on the rear and side by a high granite wall. Its labyrinth of paths provides endless enjoyment and is a child’s haven where they can safely play and explore to their heart’s content. The elevated sea views are quite simply breathtaking, and the quality of construction utilised the best materials available on the market, including imported ‘Andersen’ windows. The house has a concrete construction – ring beams and poured concrete floors – making it an exceptionally solid, low-maintenance home from top to bottom.
Take a full virtual tour of this Dalkey home through our gallery below.