













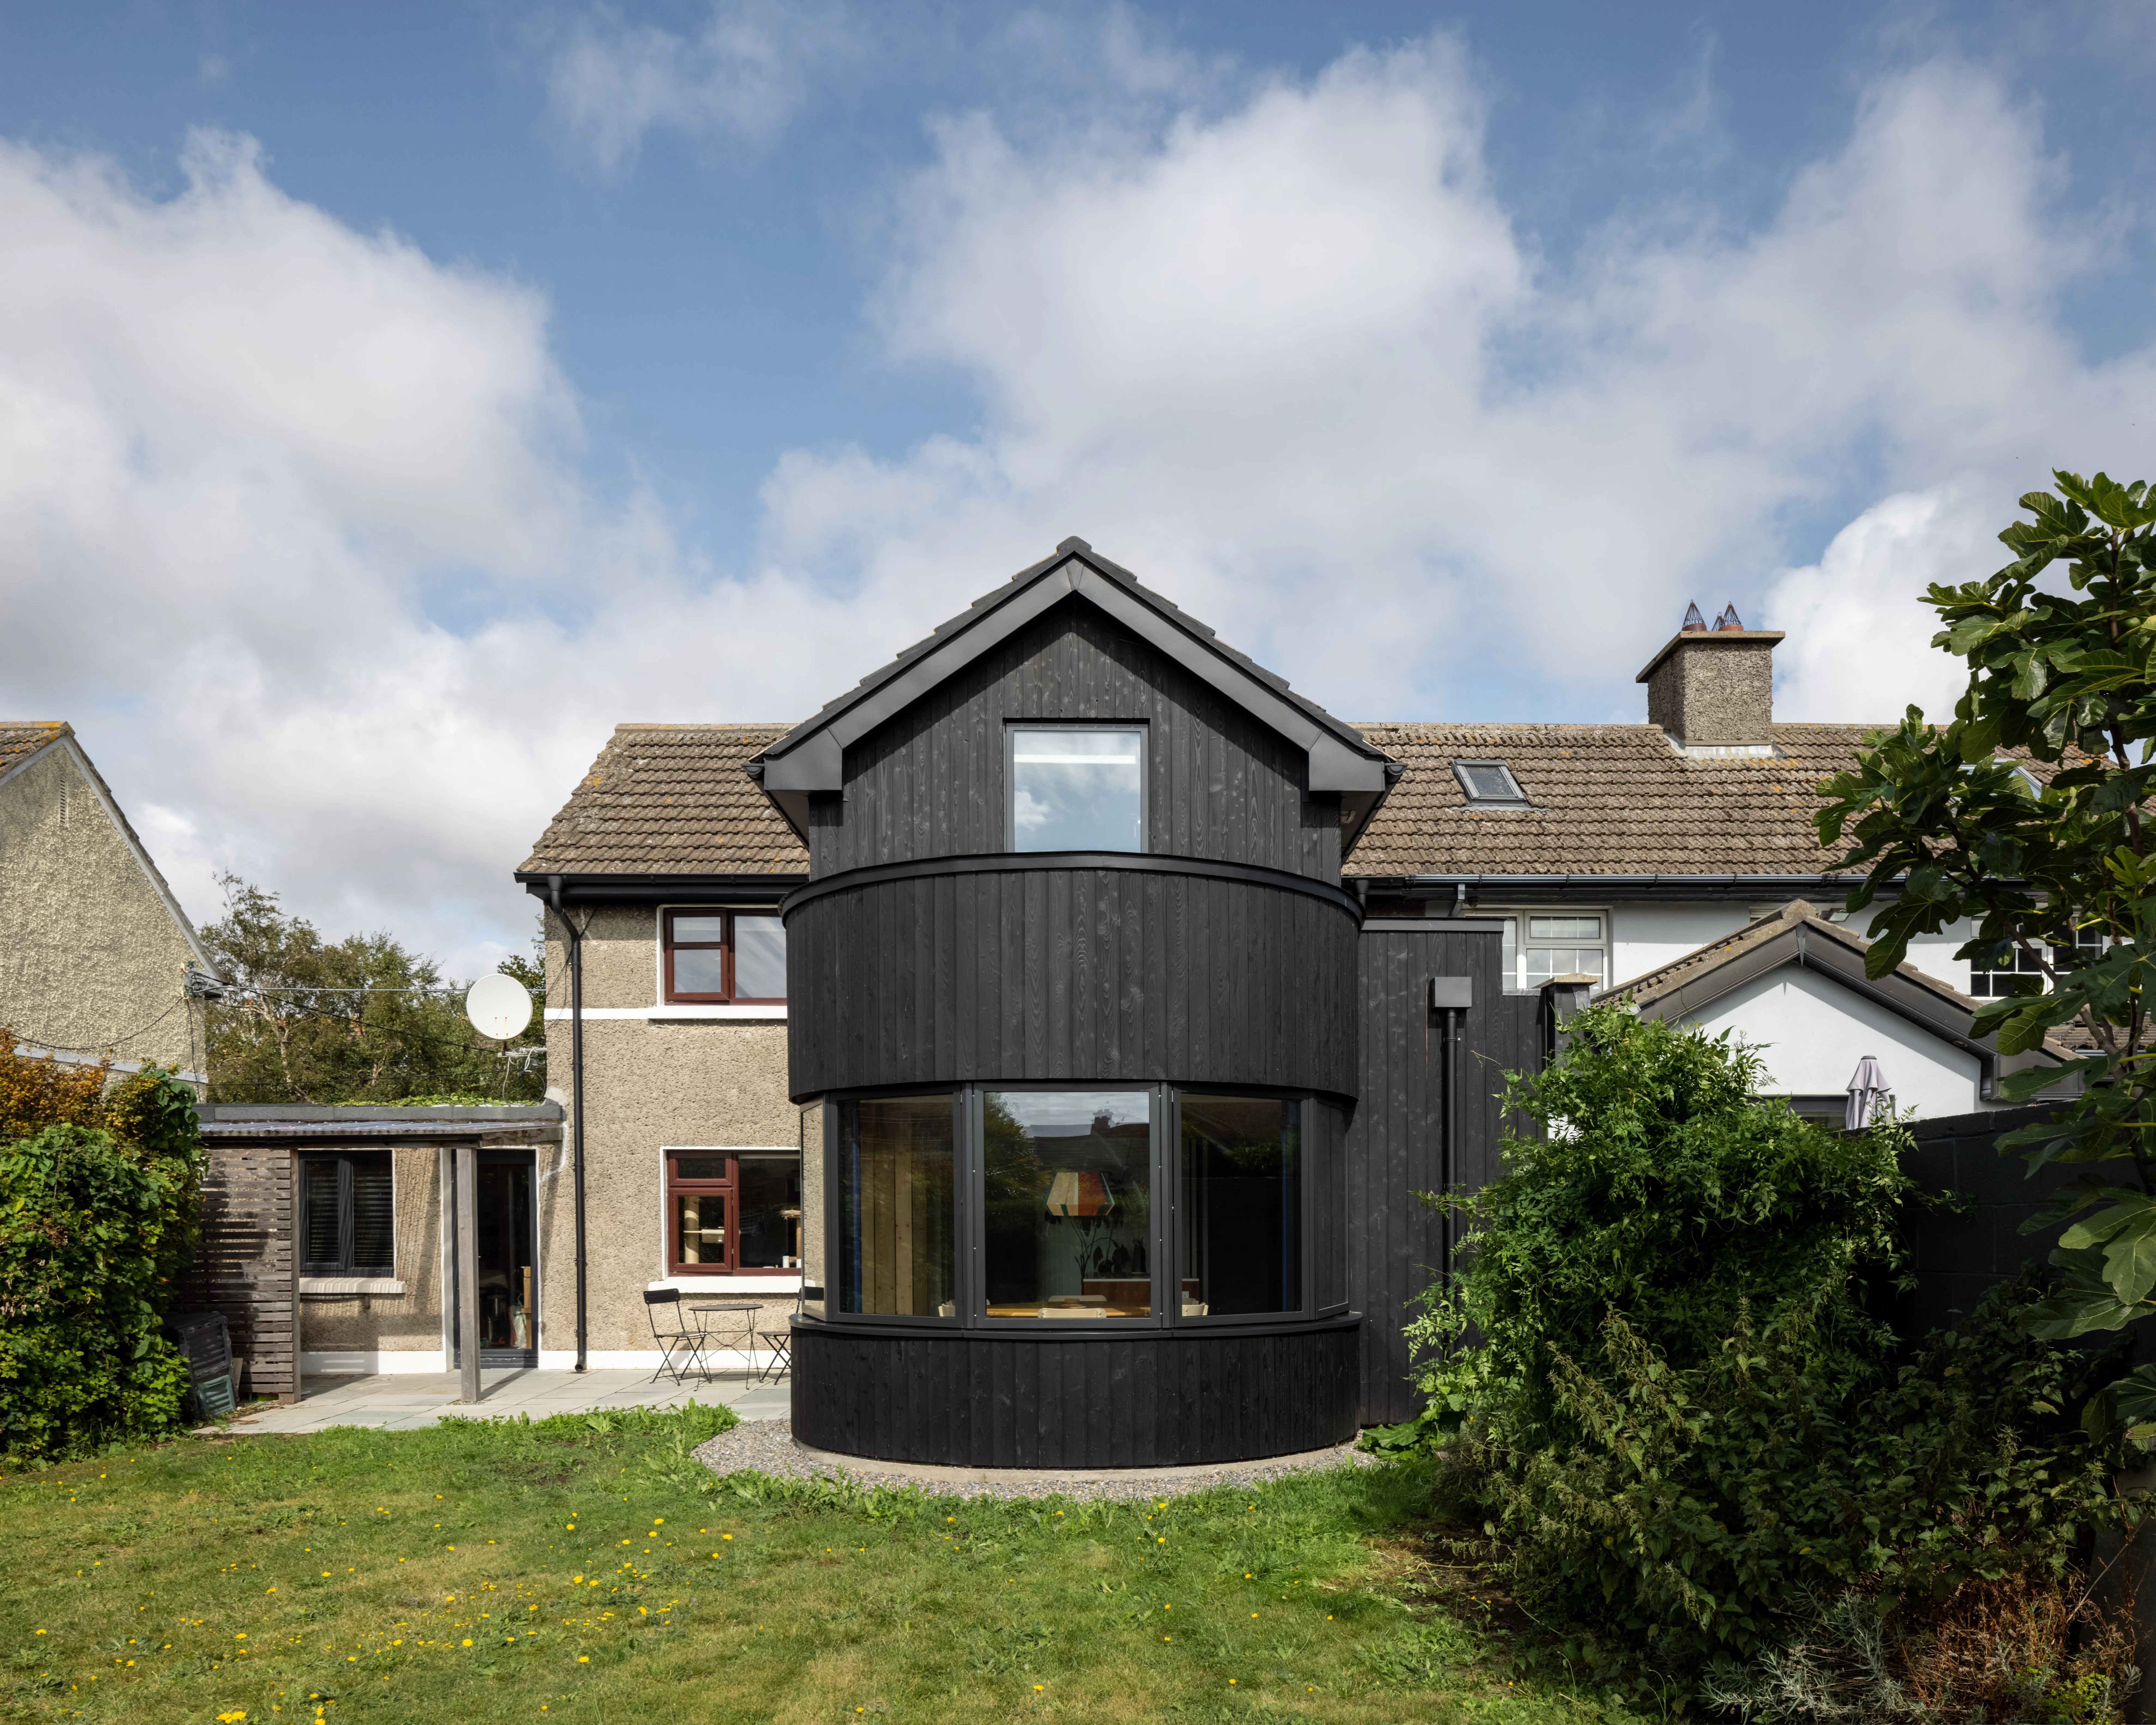


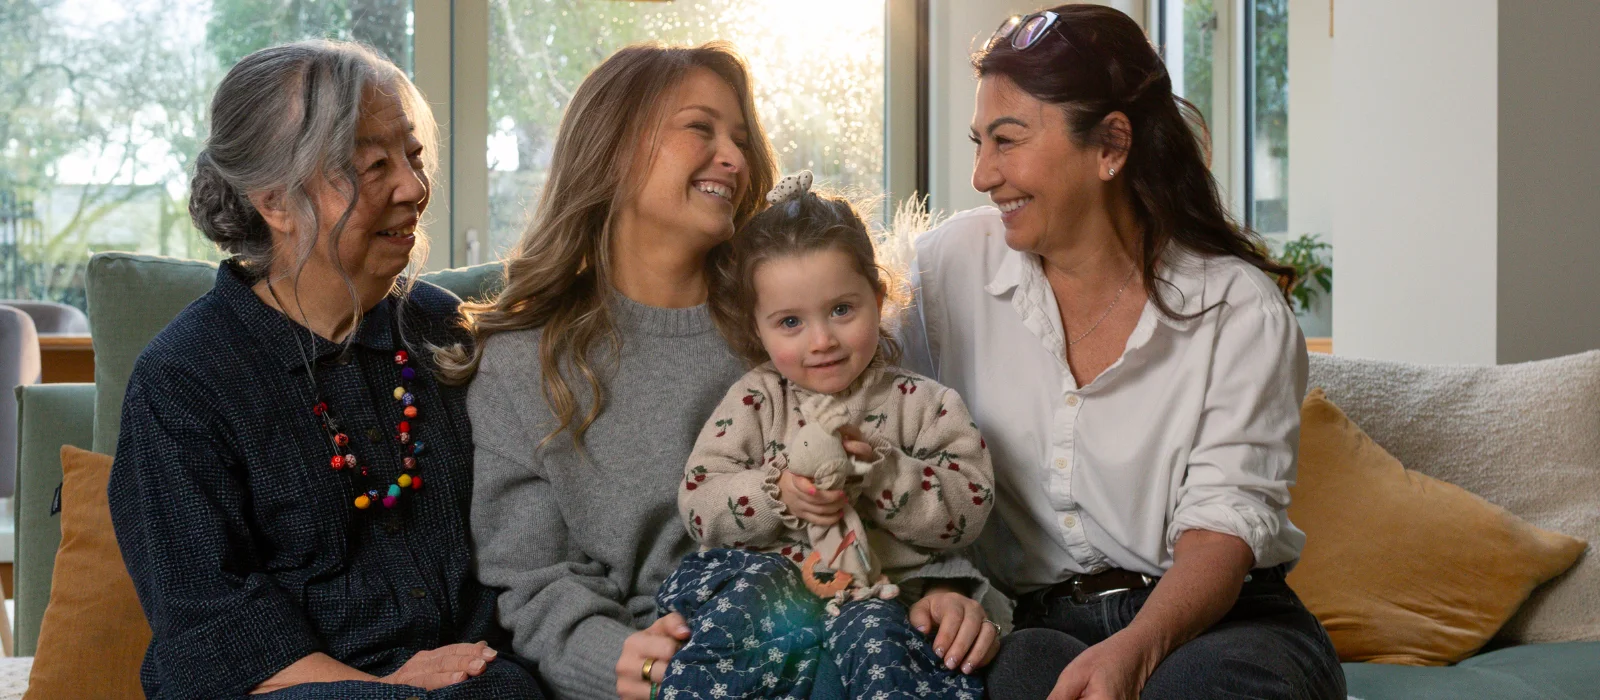

Using a timber frame and keeping the footprint of the new addition minimal helps to reduce the environmental impact, while still creating a bright, welcoming space.
This semi-detached home in Portmarnock, Co Dublin, was built around the 1950s, and its owners wanted it to be more spacious, without having a large environmental impact. As architect Robert Bourke of Robert Bourke Architects explains, “a small galley kitchen was tucked to the rear, originally serving as the only connection to the garden”, meaning one of the most used spaces in this home felt cramped, and unsuited to modern family life.
“The clients had lived with this constrained layout for some time,” Robert says, “carrying out incremental energy upgrades and making the most of the limited space. When they approached us, having admired our strategic approach to achieving maximum impact with minimal means, their brief was concise: to provide a new kitchen-dining space with a direct connection to the south-facing garden, along with an additional bedroom for their growing family.”
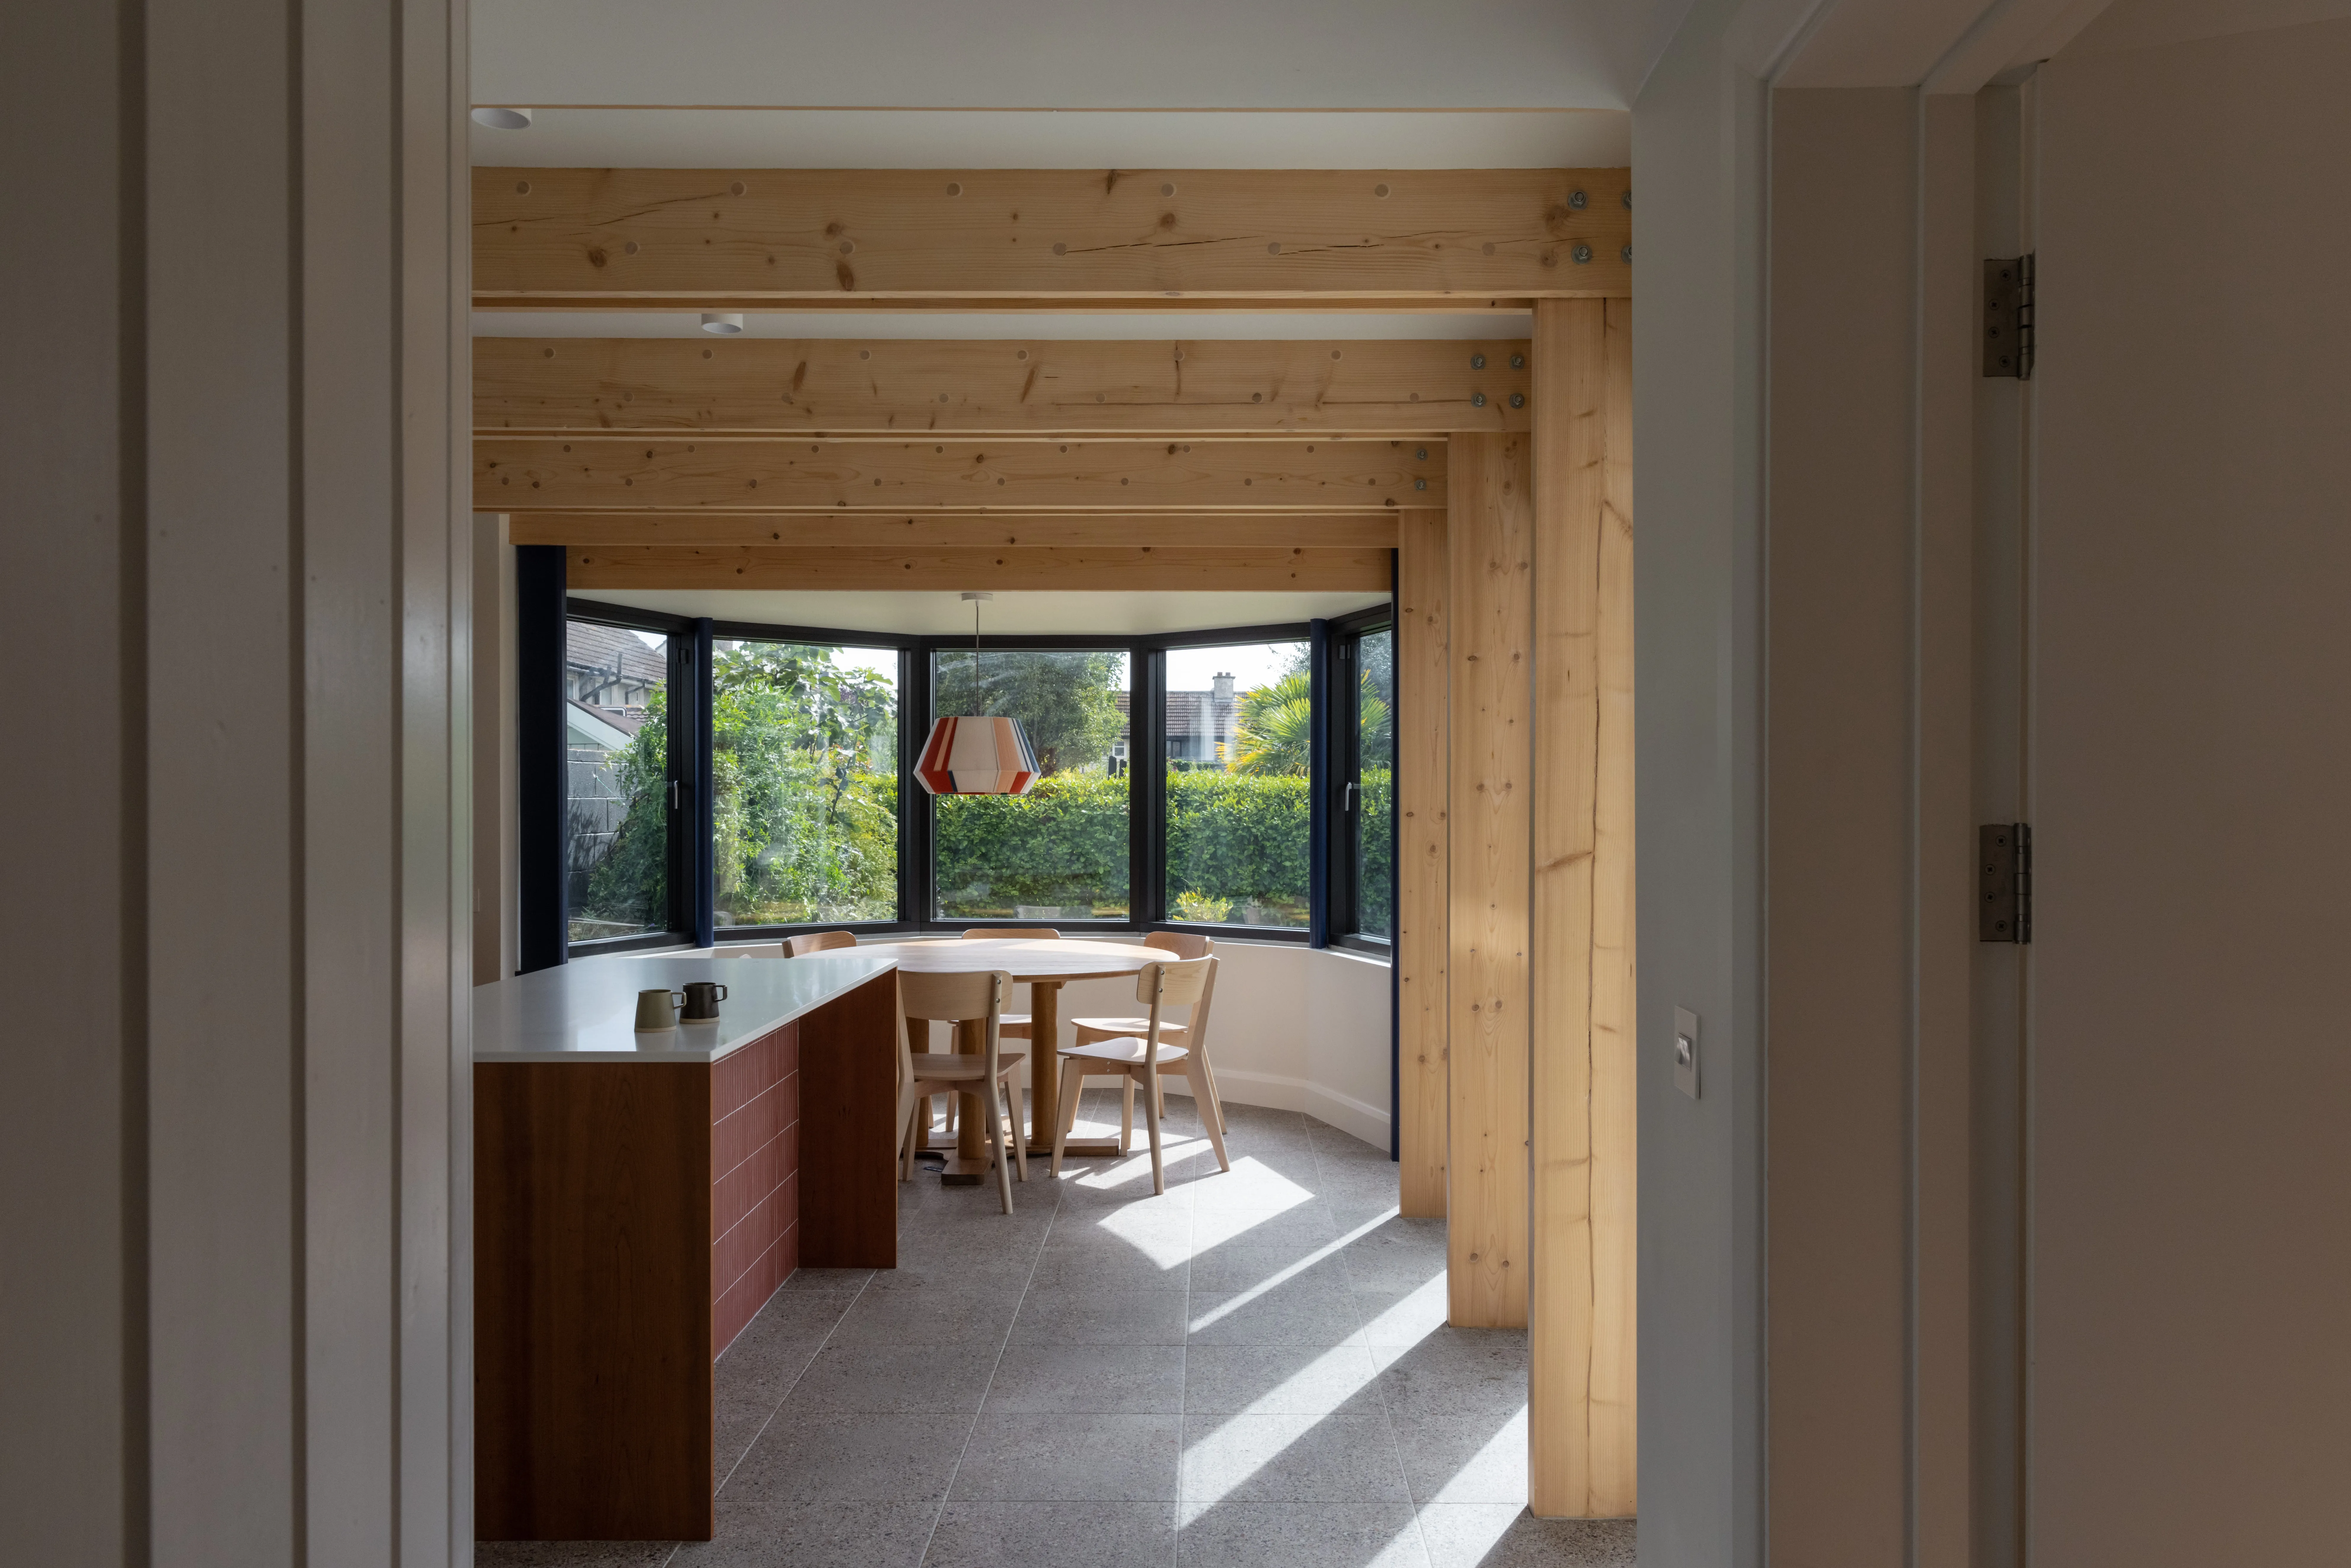
From the very earliest conversations, he points out, they were clear that they wanted to take a sustainable approach to the project. As a result, the design took the form of a two-storey extension with a timber structure.
“We were keen to use timber for its low embodied energy,” Robert explains. “Unlike concrete and steel, timber sequesters carbon during its growth, offering a more sustainable structural solution. While we frequently incorporate timber in our work, this project marked our first exploration of a two-storey timber structure, requiring careful consideration of both structural performance and fire regulations.”
Where a more conventional design would use blockwork and steel, the primary structure of this space is made up of a series of slender timber posts supporting twin beams, all formed from Irish spruce. “These carry a secondary layer of timber joists, concealed above a fire-rated plasterboard layer. A minimal amount of steel is introduced only where necessary to provide lateral stability. We collaborated closely with Richard Mailles of PCA Engineers to develop this refined structural approach.”
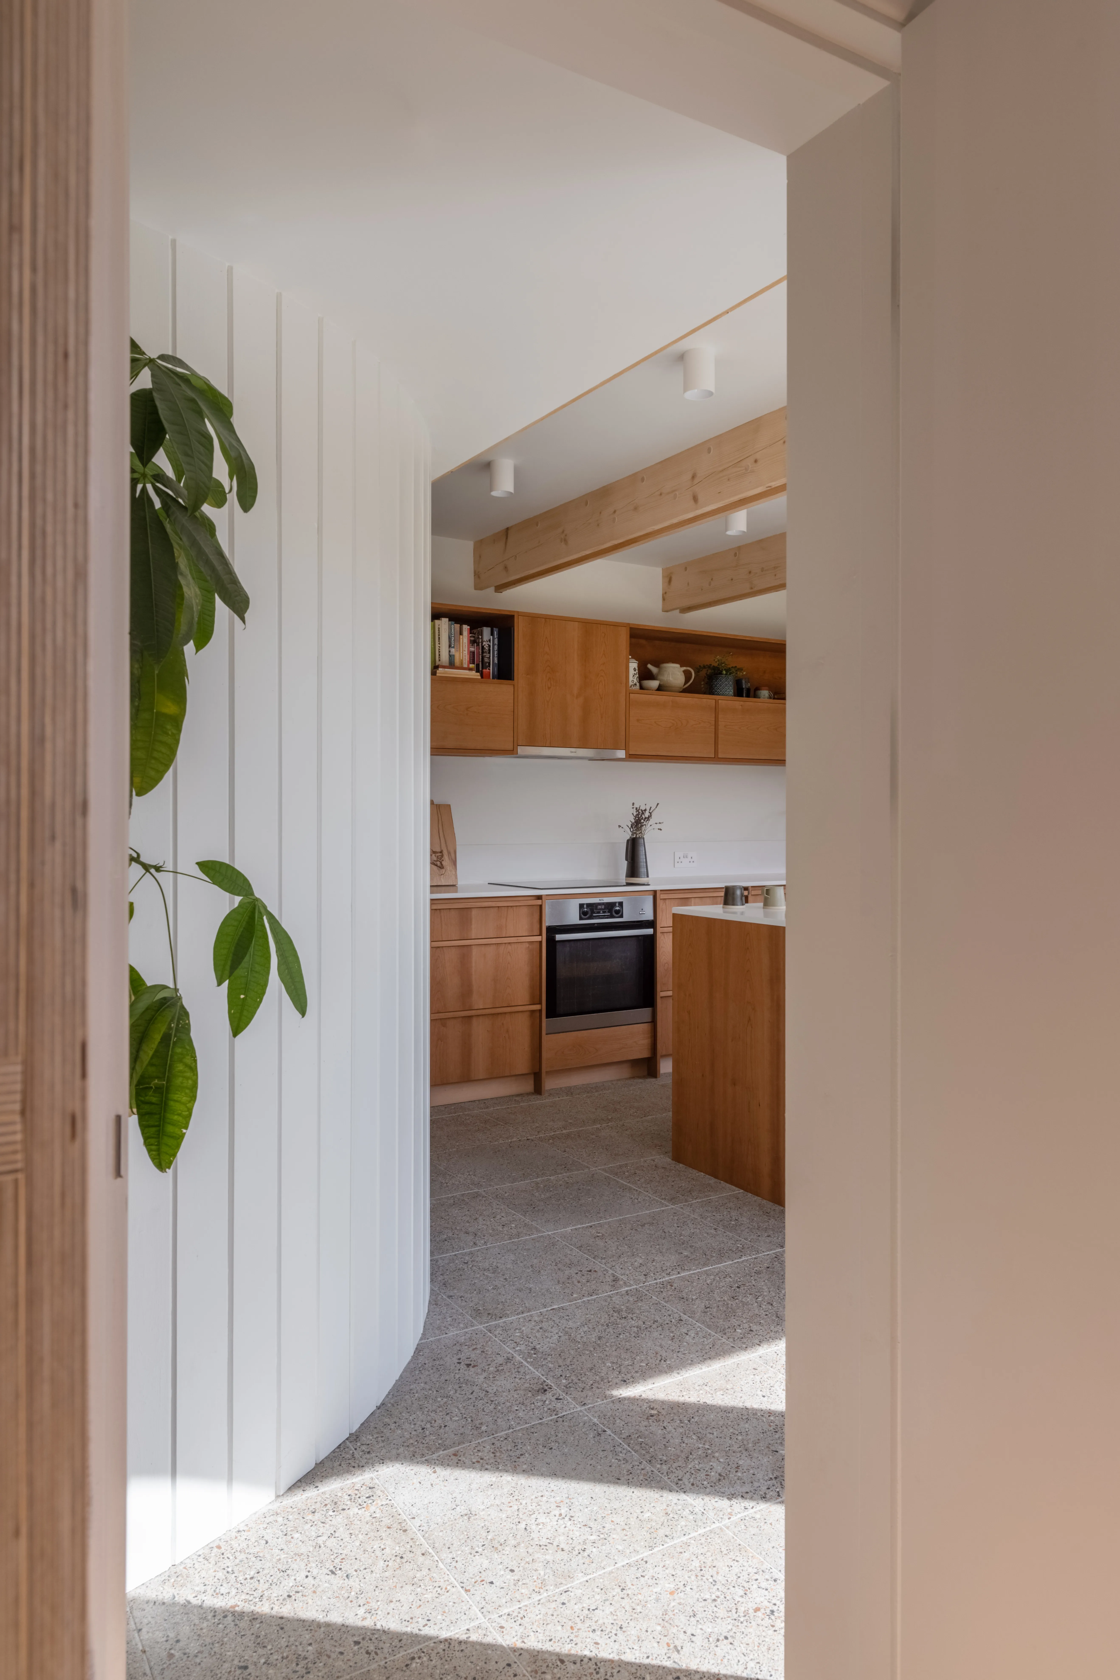

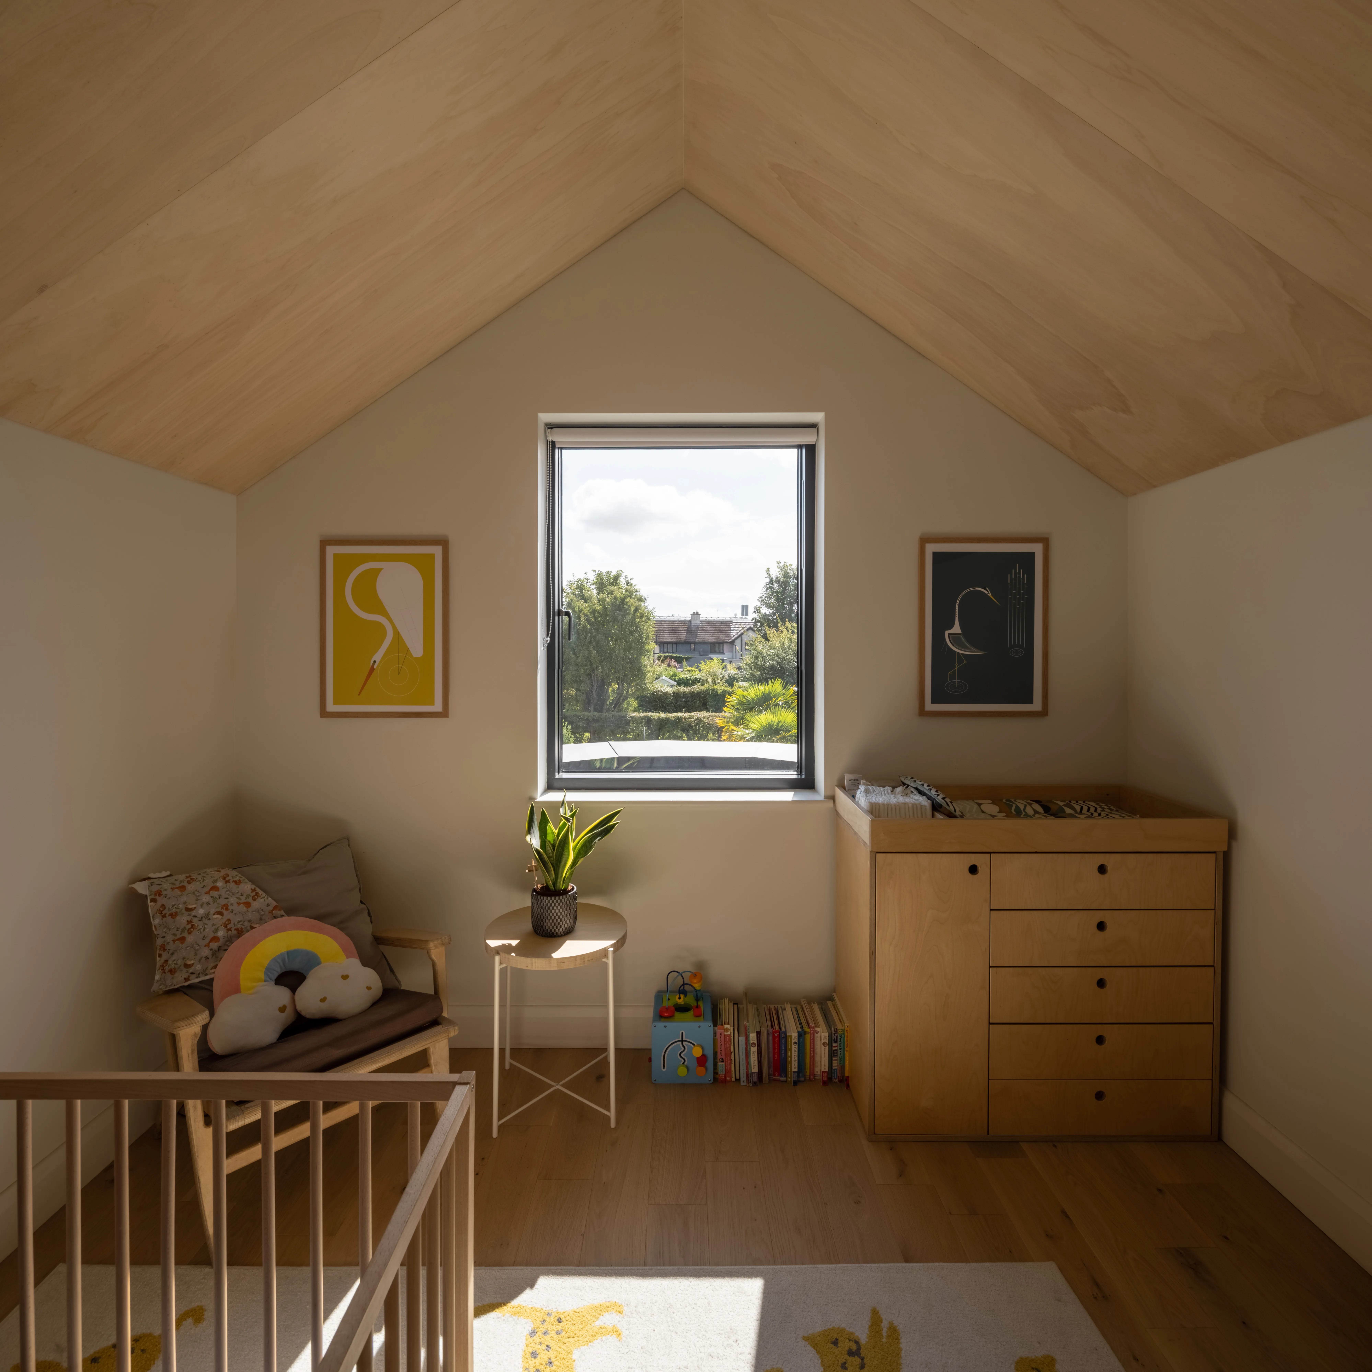
What was once the kitchen has become a utility and WC, concealed by a curved partition, while the new kitchen and dining space has a semi-circular bay. “This extends into the garden, drawing light deep into the plan and strengthening the connection to the landscape,” Robert points out. “Above, a pitched roof echoes the form of neighbouring houses, allowing the extension to feel both contemporary and rooted in its context.” Upstairs, a new bedroom was added.
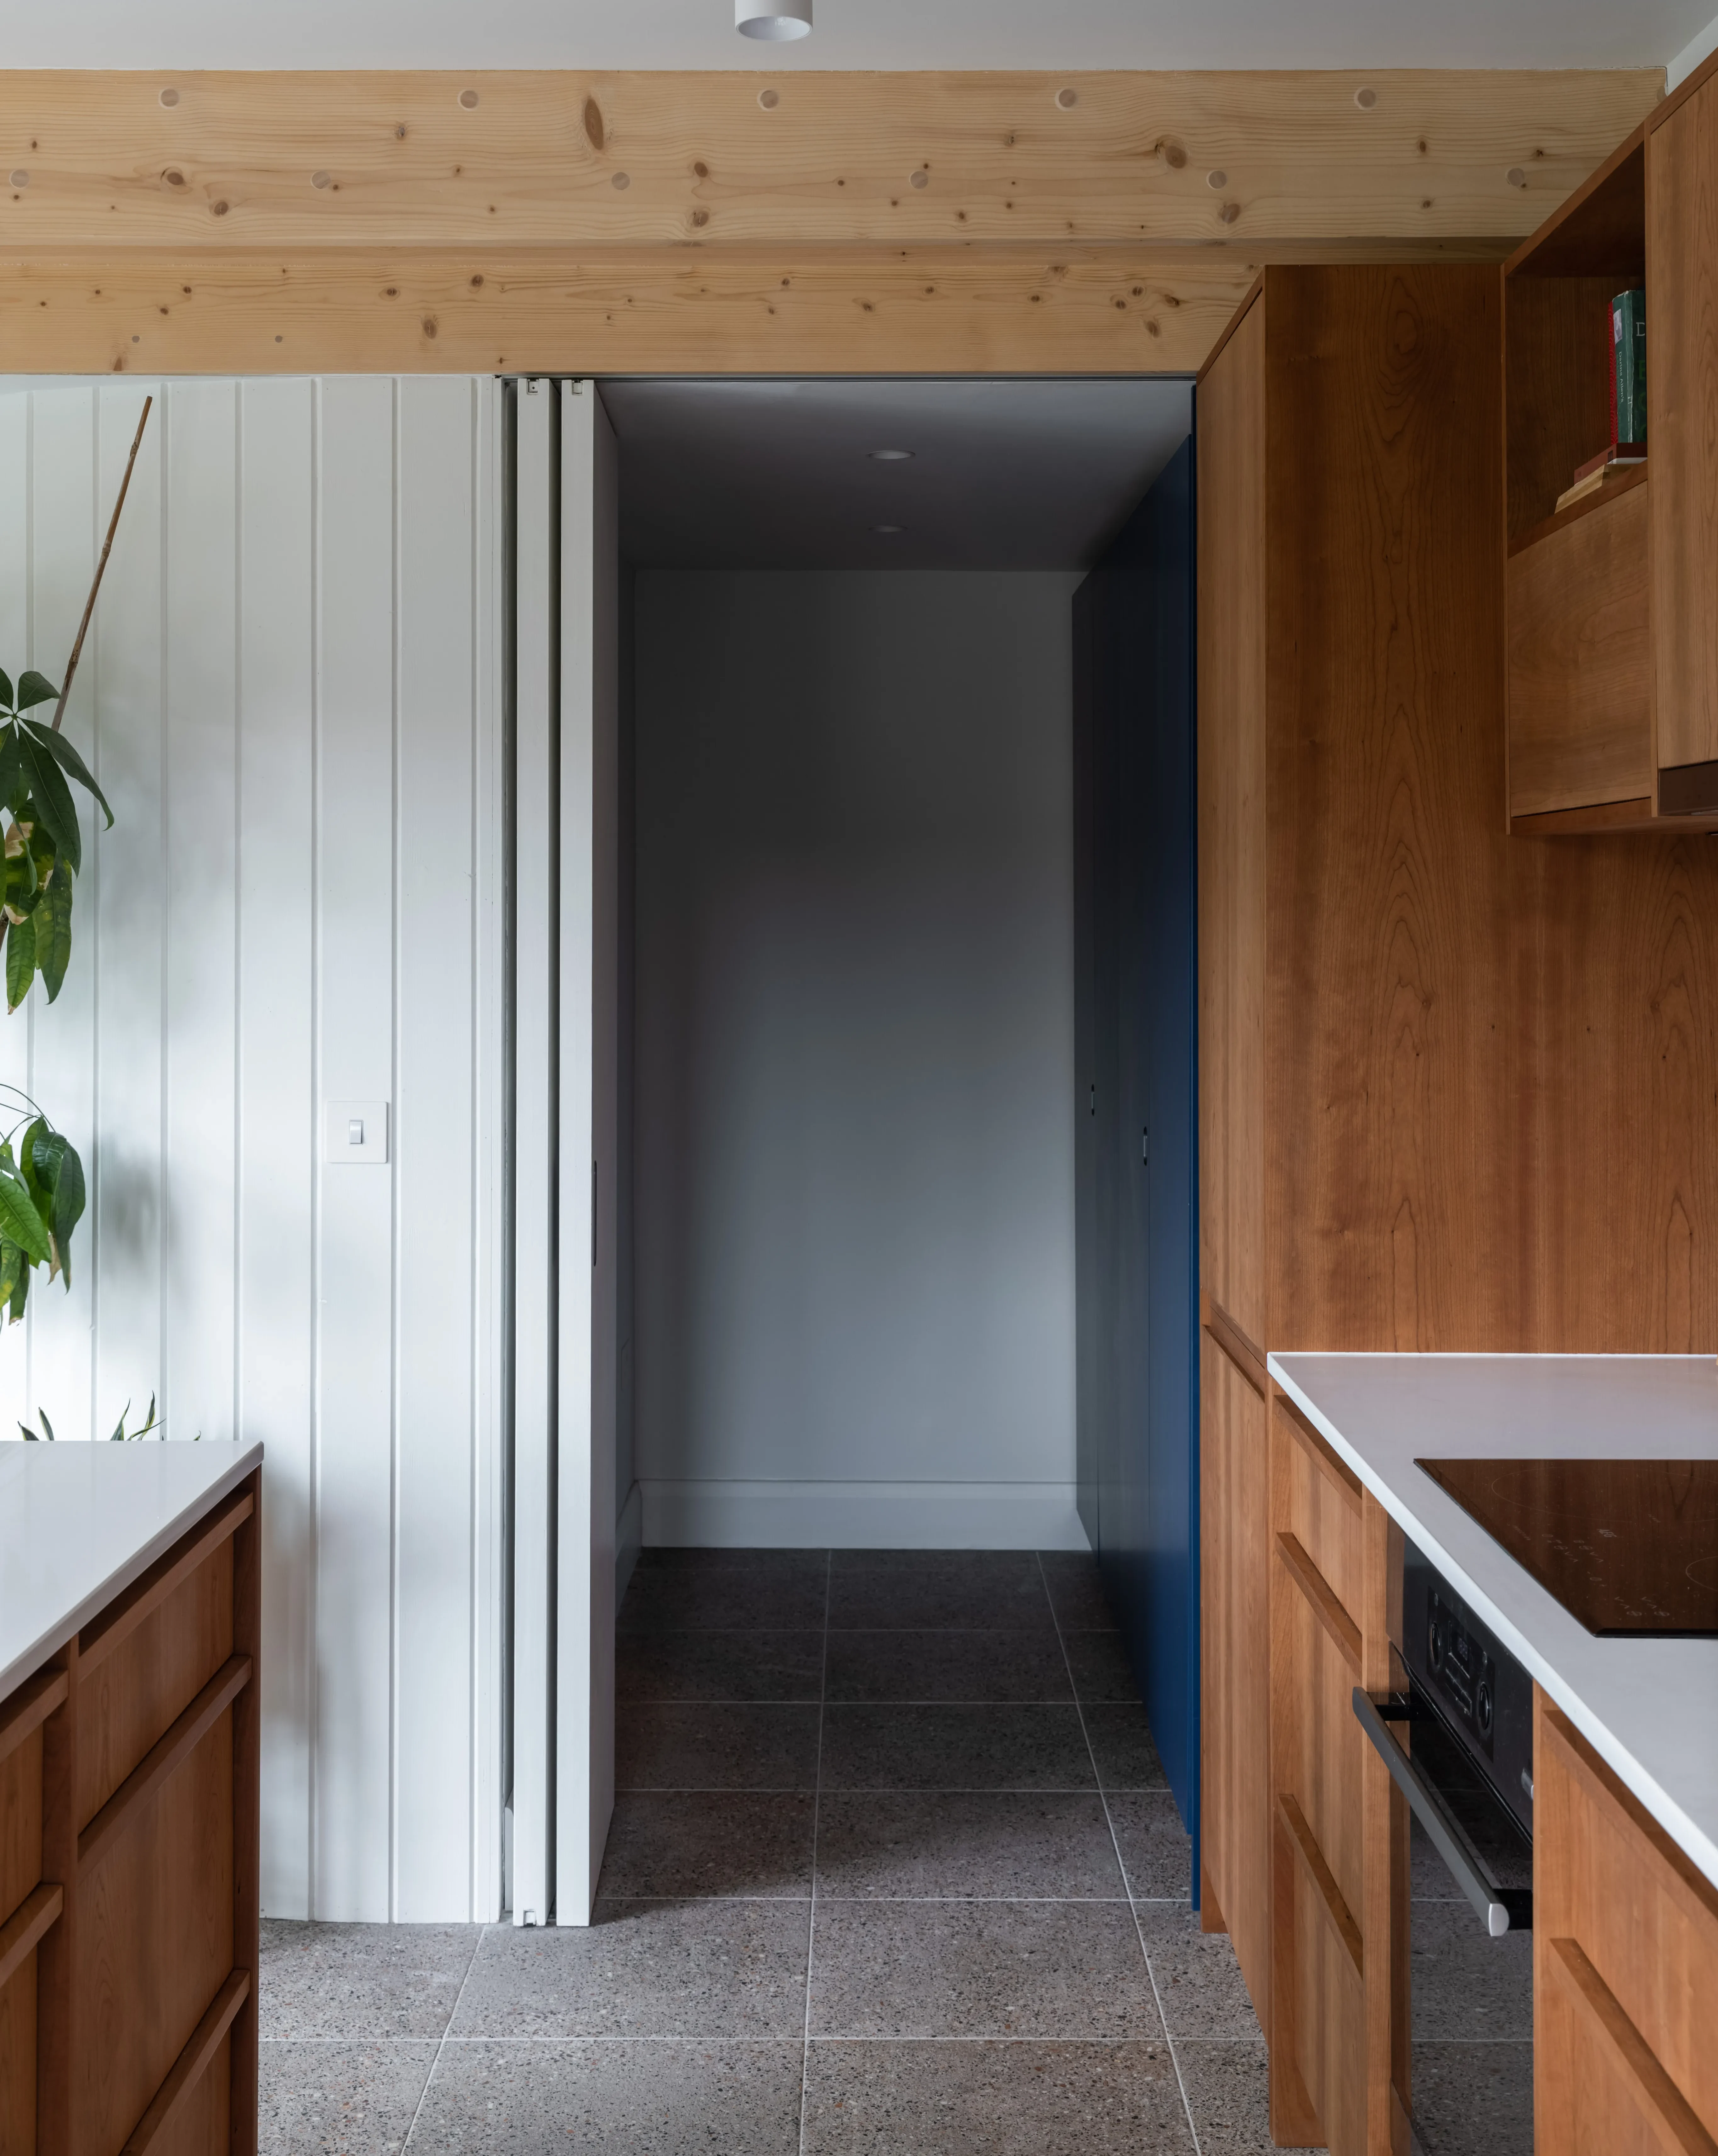

The total area of the addition is just 34 square metres, which was achieved by clever design. “The bi-fold doors, for example, which conceal the utility space and WC, are carefully detailed to disappear when open, saving precious space,” Robert explains. “Meanwhile, a curved wall to the WC reduces the volume of this room and serves as a spatial device, drawing you from the main house into the kitchen.”
One of the owners, a sound engineer and self-taught joiner, crafted the kitchen using plywood with a cherry veneer. Terracotta tiles that clad the island are continued into the WC, while the plywood is also used in the new bedroom, helping the spaces to flow. They also have plans to build a curved bench and circular table for the dining space.
Outside, the use of timber is continued in the extension’s cladding. “After exploring several options, they selected charred larch cladding for its durability, weather resistance and distinctive, warm character.”
Photography Ste Murray