






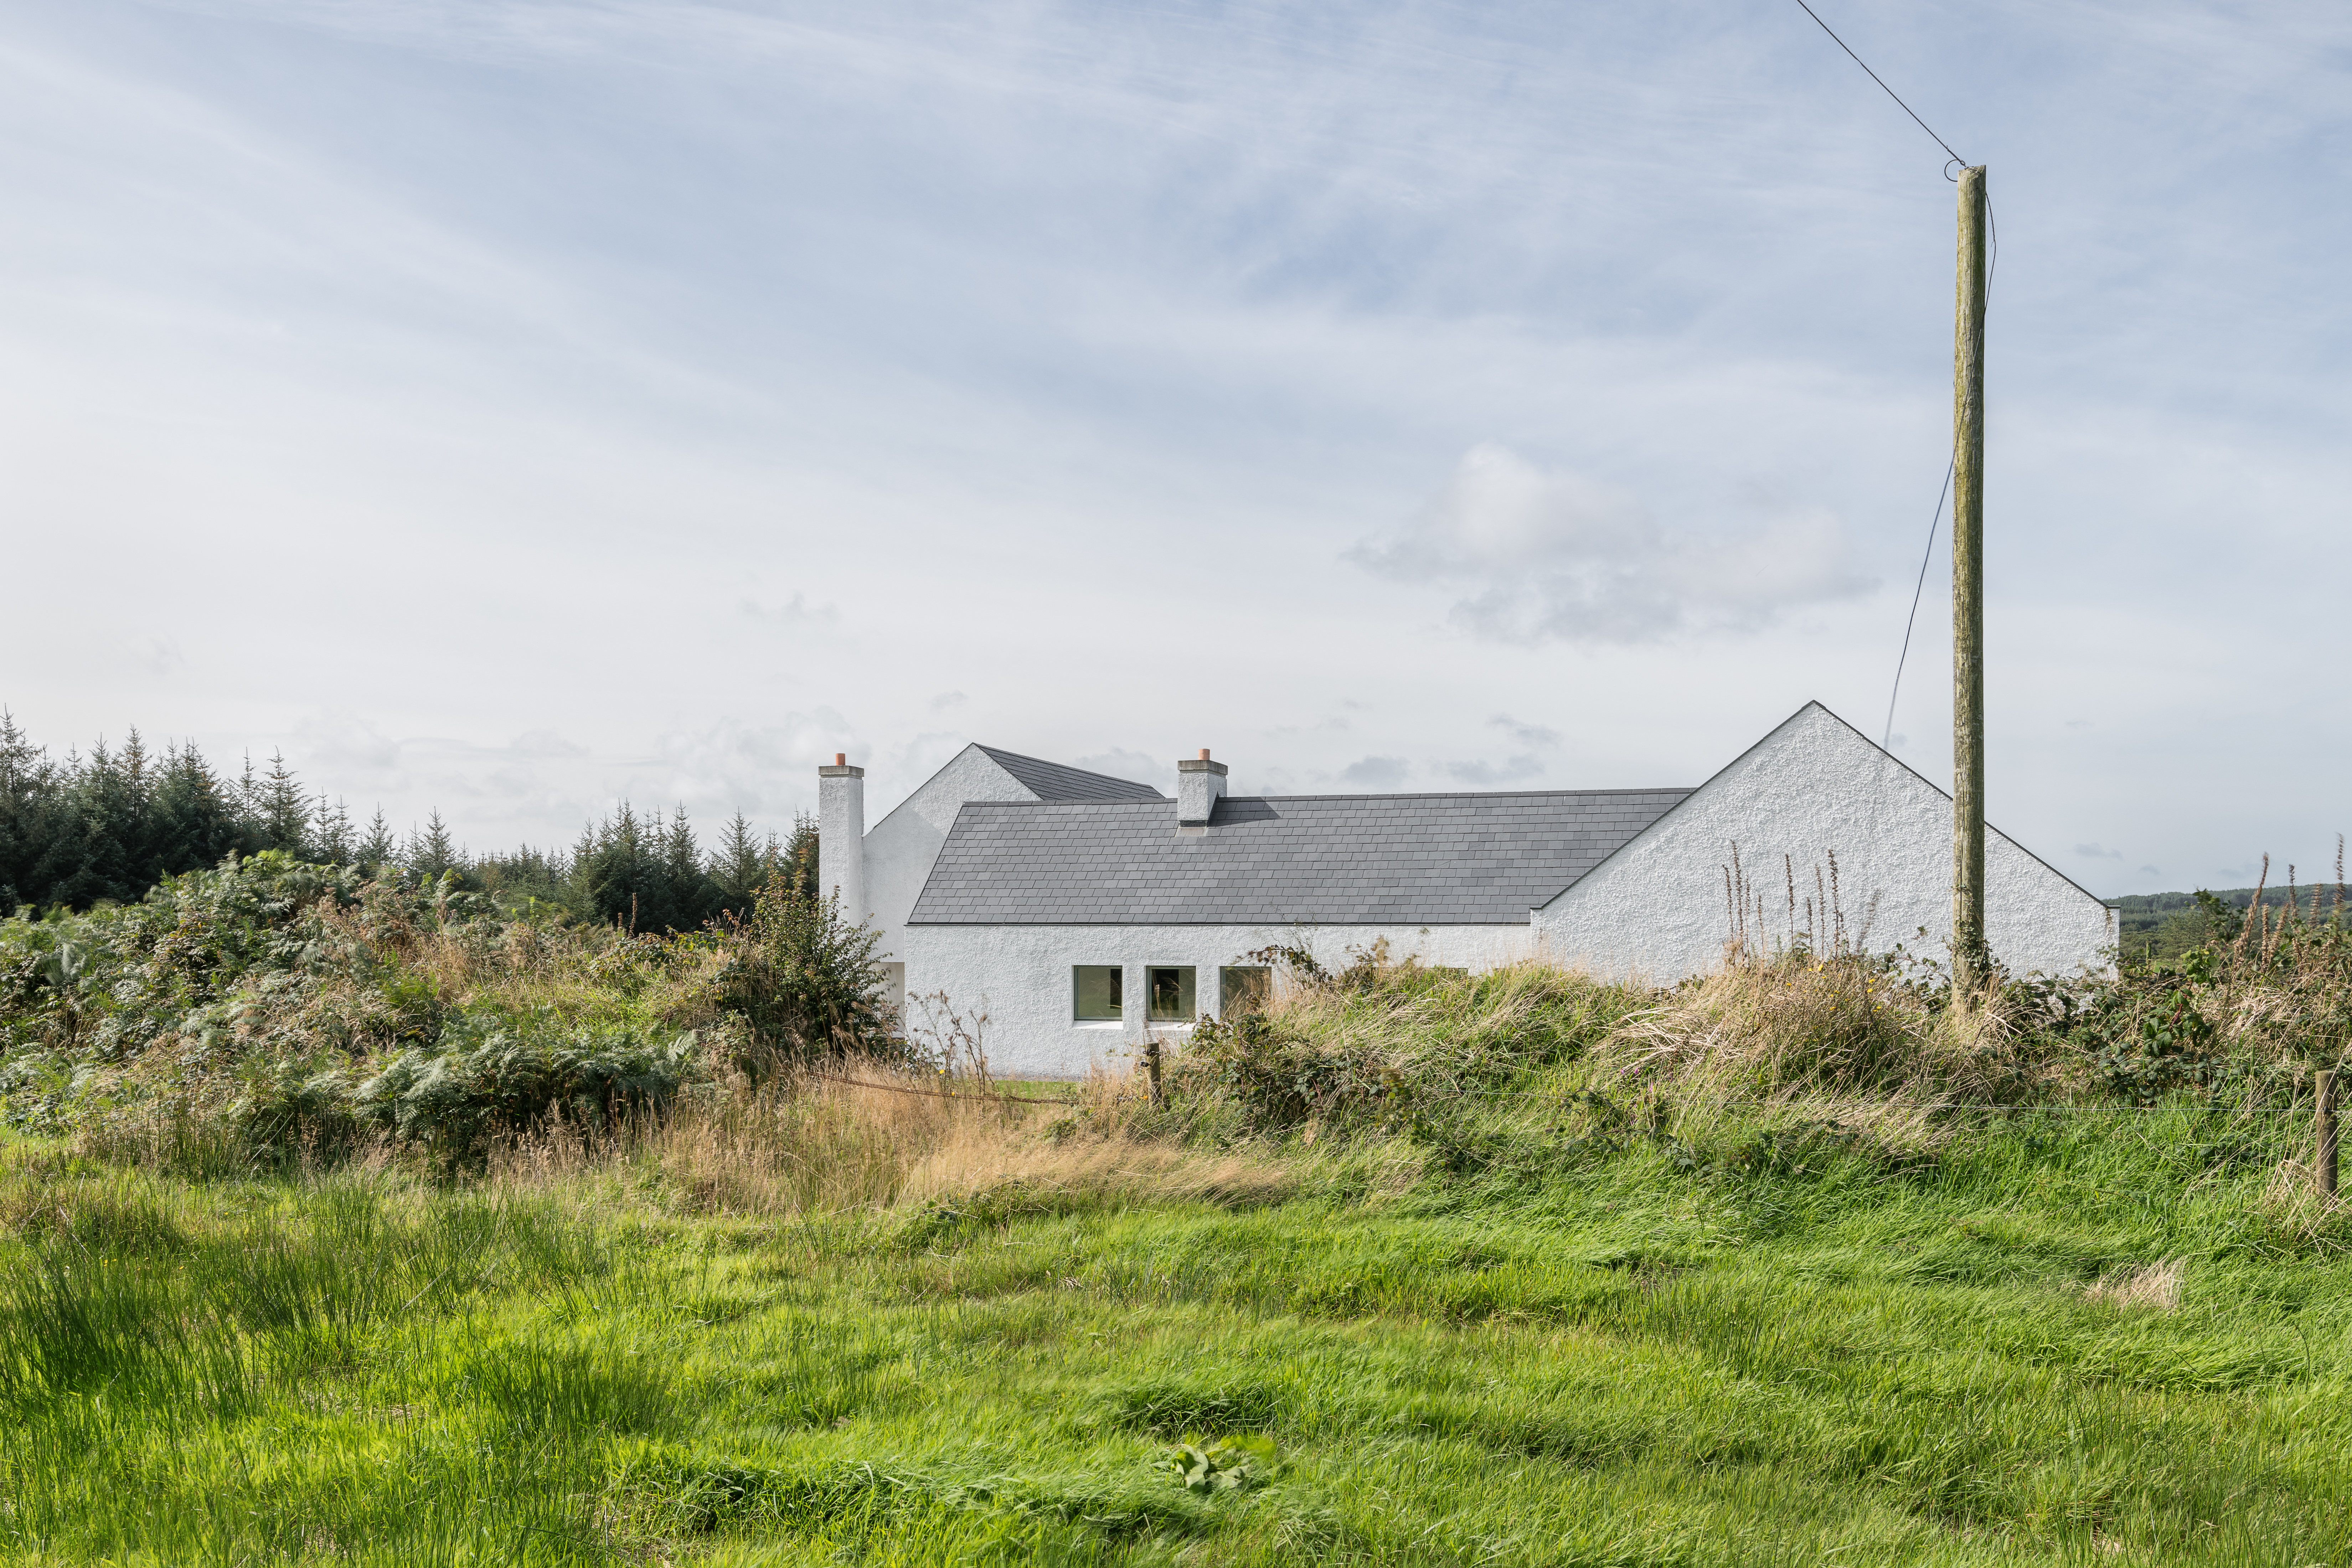

Inspired by surrounding buildings but with a design that feels crisp and contemporary, this home works perfectly for family life.
Seán Antóin Ó Muirí, director at Fuinneamh Workshop explains how the firm was approached to design a home for a growing family that needed space for their three children, as well as a grandparent to stay for extended periods of time.
Set in a rural location, he points out that the space takes into consideration the context in which it is found. “As the project programme was extensive, the design of the house was broken down into a series of volumes,” he says. “These volumes were strategically arranged around four squares; two patios and two courtyards. This enables the house to be read as a collection of scaled volumes rather than a single large mass, which we felt was more appropriate for its rural context.”
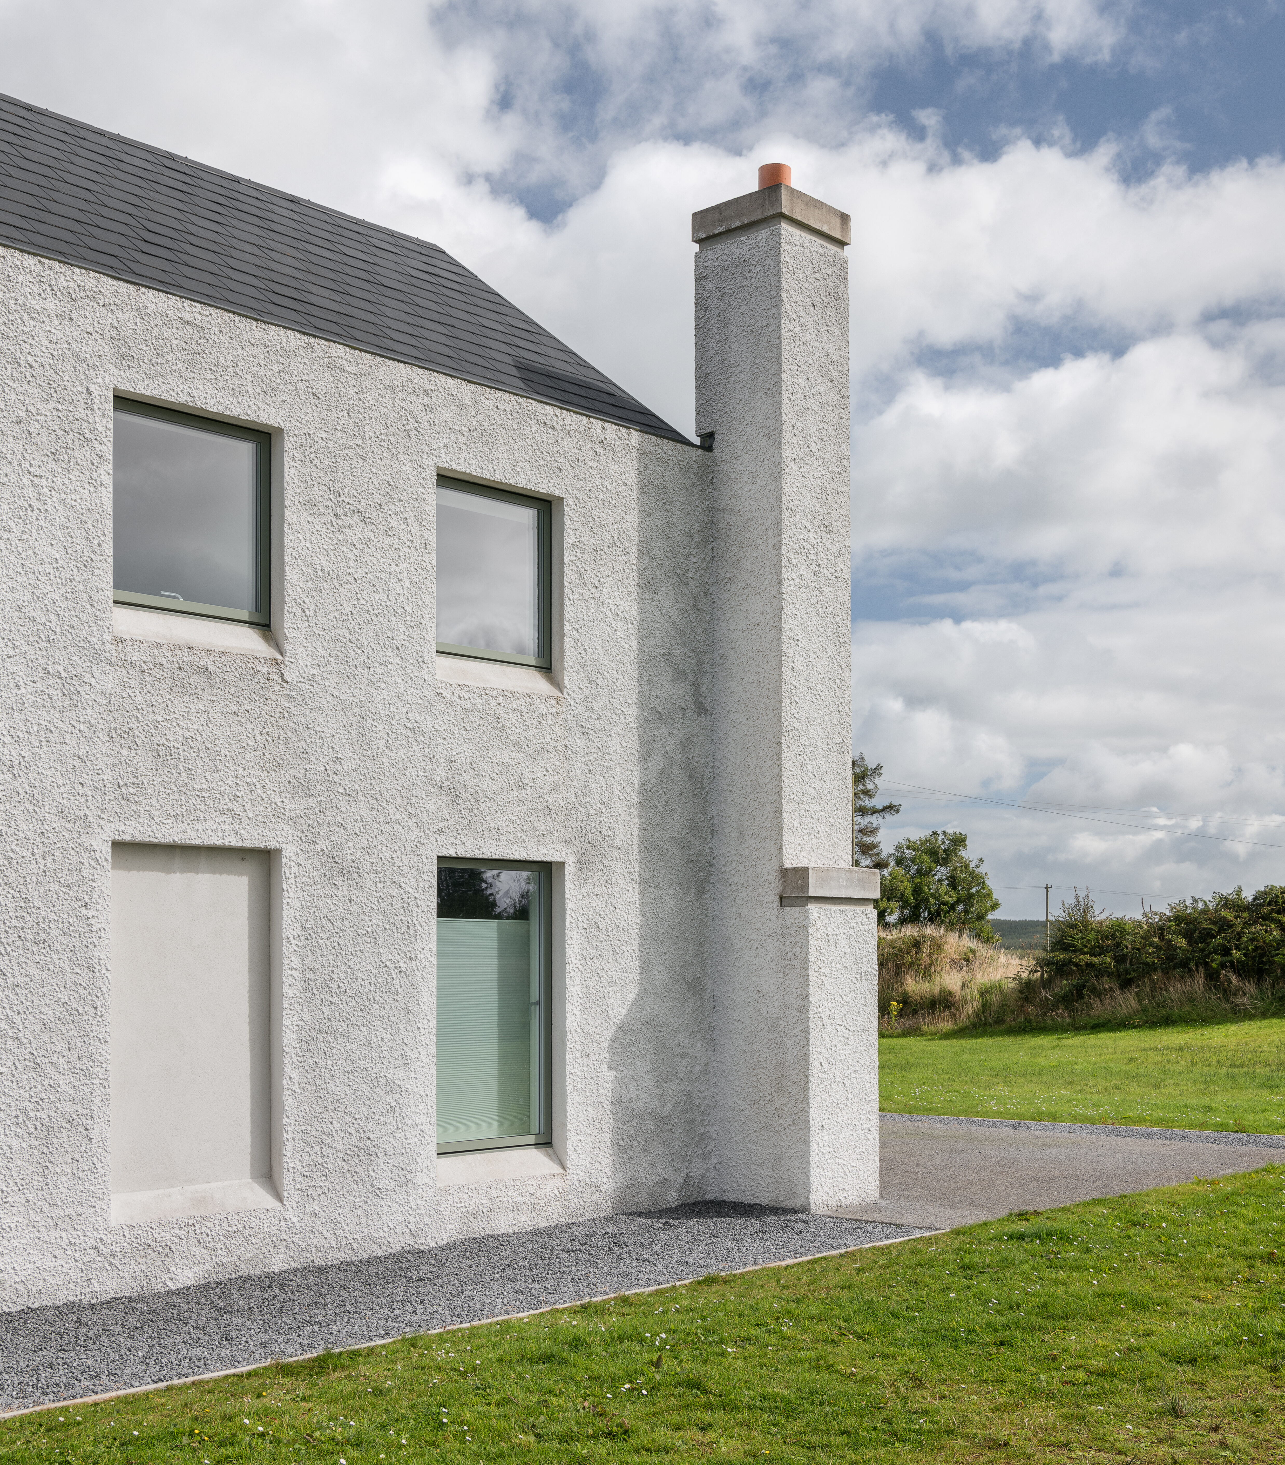
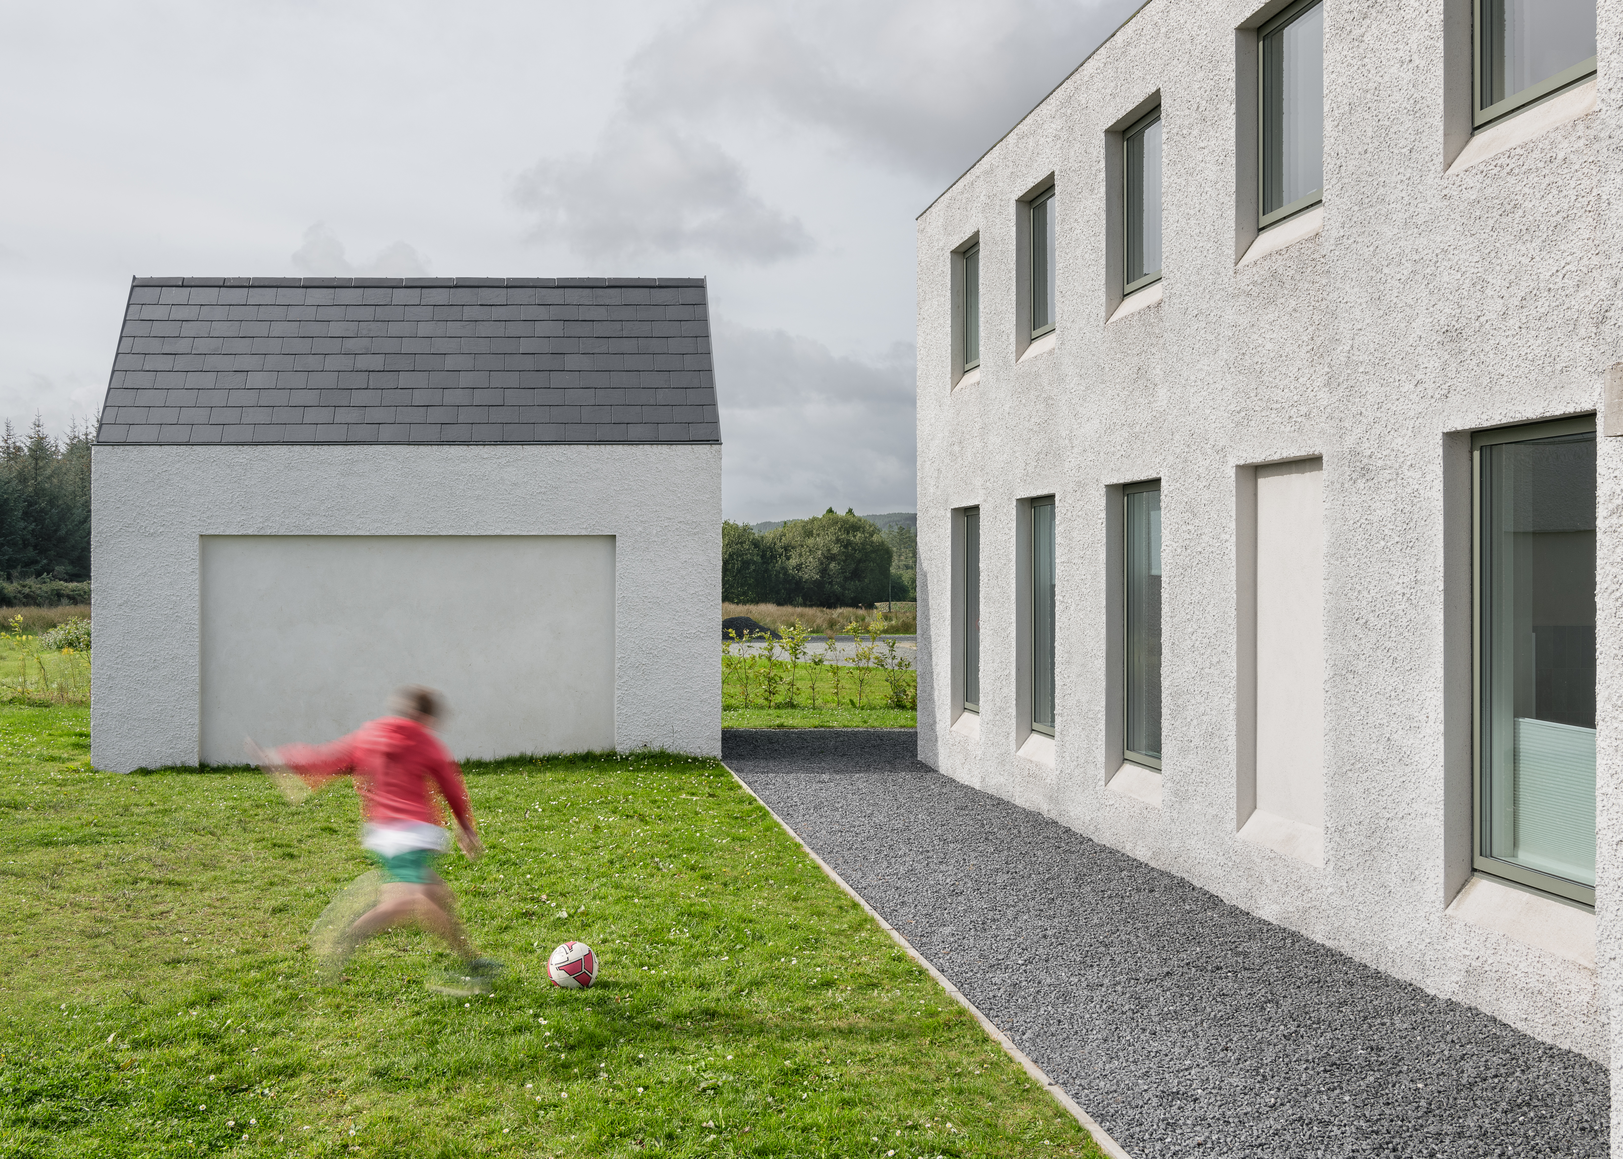
Its form echoes 19th and 20th century traditional Irish buildings, reimagining them for a modern world. This is further reinforced by the materials chosen. “The natural slate and wet-dash finish were selected as an acknowledgment of the vernacular building materials in the area,” Seán Antóin explains.
“The clients chose the colour for the external doors and windows. I am very happy with their choice. I was initially pushing for a bolder colour, but the chosen light green worked out very well. Internally, the use of oak on the stairs and in the snug was selected to bring a feeling of warmth to these spaces.”
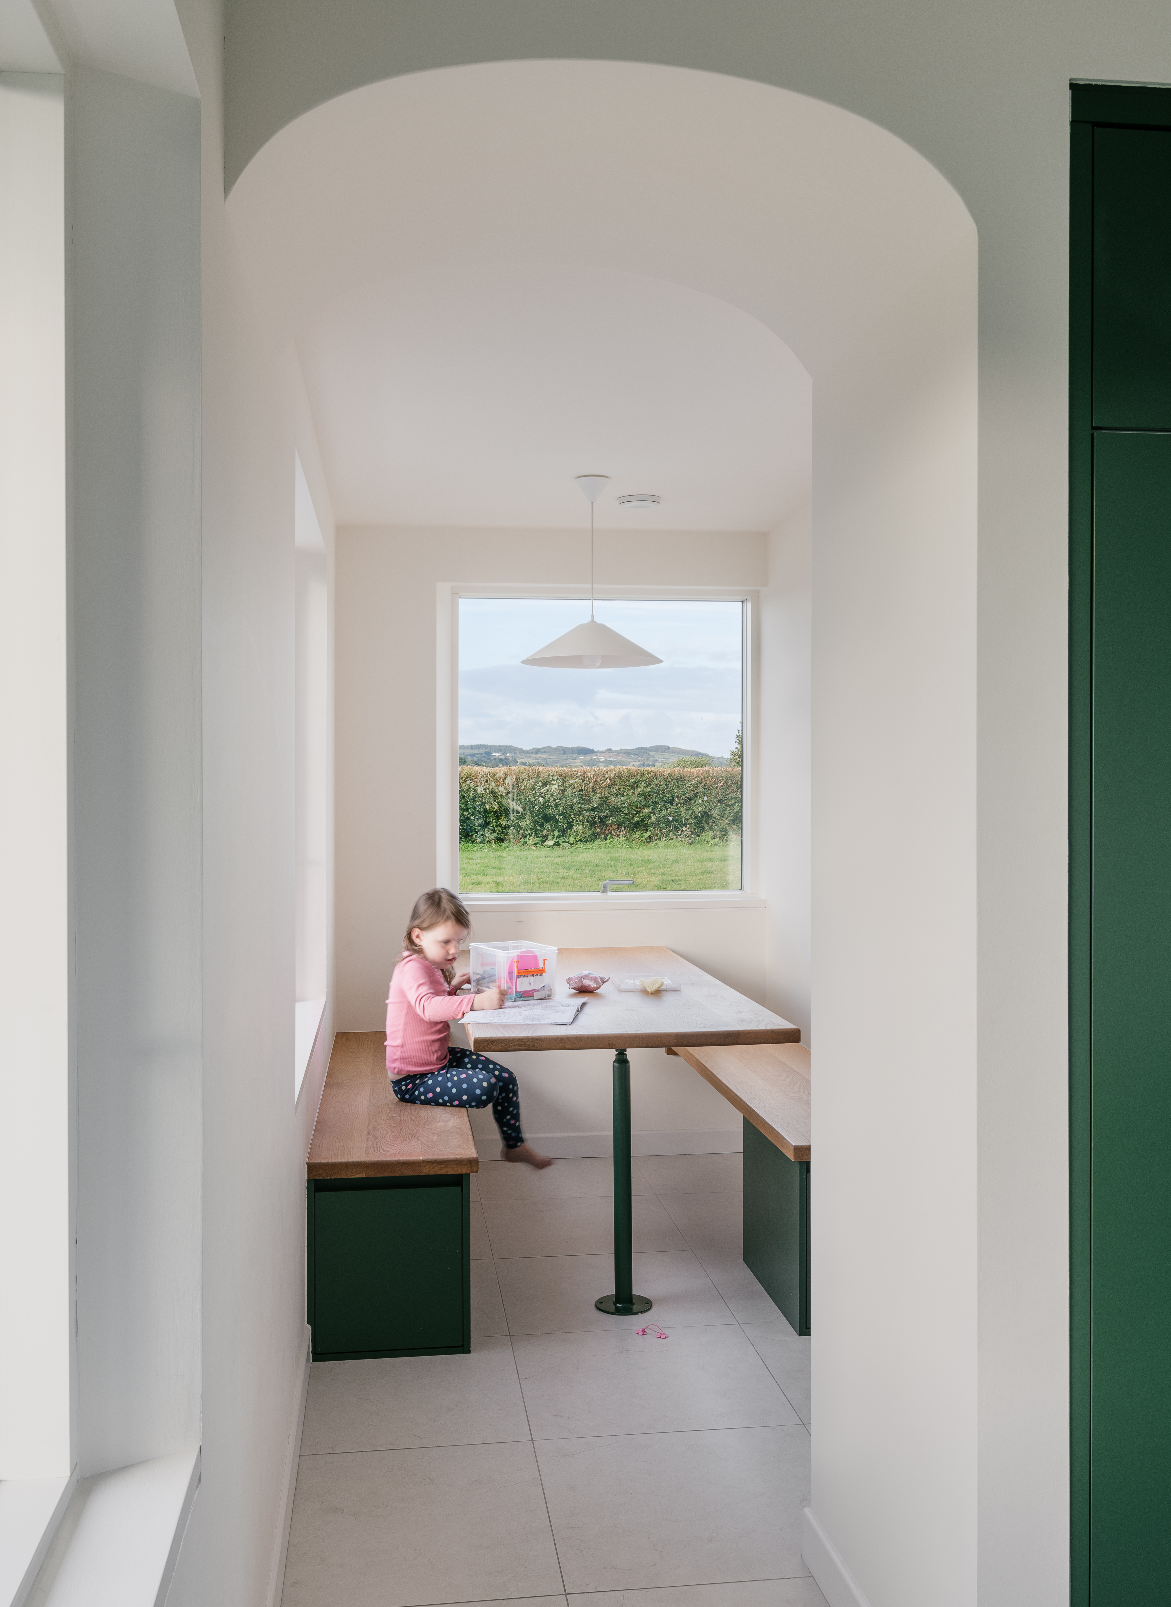
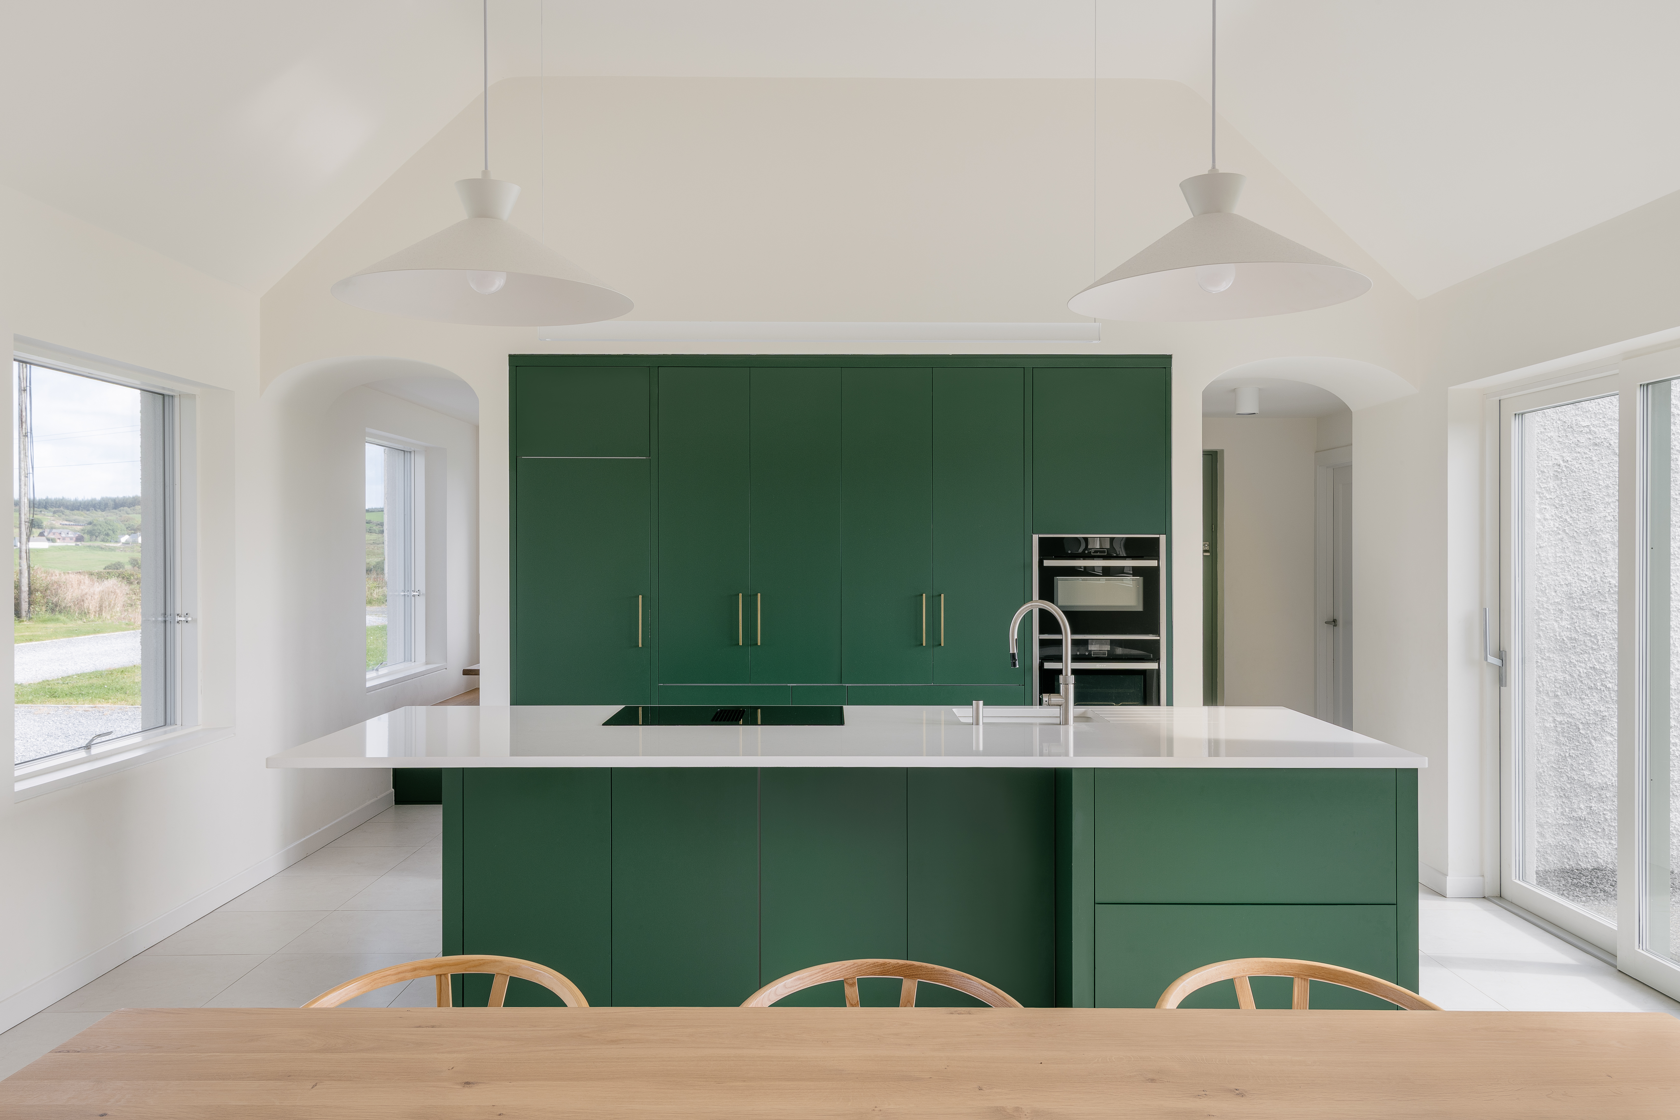
Internally, the design allows for a variety of spaces, both intimate and generous. “This provides the occupants with different types of spaces to inhabit depending on their mood or desires,” Seán Antóin says. “The kitchen and dining space is quite open and spills out to the patio, while its dual-aspect orientation means it receives both morning and evening light. The seat at the end of the stairs and the snug are more intimate spaces, offering somewhere to retire to.”
He praises the building team who executed the design. “We were very fortunate to work with an excellent building contractor, Custy Construction, whose foreman, David Chambers, was both technically capable and a pleasure to deal with on site.”
Having worked closely with the clients, Seán Antóin was pleased to be able to include an unusual detail that feels perfectly suited to them – a recessed goal in the side of the shed. “The clients told me that the children use it every day, which delighted me. As architects, we can sometimes project our own ideas onto clients and fail to truly listen to what they want. When I suggested incorporating a goal into the shed, I was concerned that I might be pushing an architectural idea too far. Thankfully, the goal’s continued use has proven the idea’s worth.”
Photography Jed Niezgoda and Seán Antóin Ó Muirí