





惯性聚合 高效追踪和阅读你感兴趣的博客、新闻、科技资讯
阅读原文 在惯性聚合中打开

推荐订阅源

IT之家
IT之家
Y
Y Combinator Blog
月光博客
月光博客
Blog — PlanetScale
Blog — PlanetScale
GbyAI
GbyAI
Cyber Security Advisories - MS-ISAC
博客园 - 三生石上(FineUI控件)
S
SegmentFault 最新的问题
让小产品的独立变现更简单 - ezindie.com
美团技术团队
雷峰网
雷峰网
酷 壳 – CoolShell
酷 壳 – CoolShell
Last Week in AI
Last Week in AI
钛媒体:引领未来商业与生活新知
钛媒体:引领未来商业与生活新知
有赞技术团队
有赞技术团队
博客园 - 司徒正美
V
Visual Studio Blog
小众软件
小众软件
OSCHINA 社区最新新闻
OSCHINA 社区最新新闻
T
Tailwind CSS Blog
Apple Machine Learning Research
奇客Solidot–传递最新科技情报
奇客Solidot–传递最新科技情报
A
About on SuperTechFans
The Cloudflare Blog

IMAGE.ie

Inside this enchanting four-bedroom Wicklow cottage complete with a Shomera studio Lucy Caldwell is treating short stories like spells and finding the magic Real Weddings: Stephanie and Patrick’s stunning Luttrellstown Castle celebration Katrina Carroll: A week in my wardrobe Why women in their forties are turning to wellness and ritual In Her Shoes: Artzone Founder and Art Director Gillian Blaney Shorte WIN a Kerry Hanaphy Sofwave and skin package worth €2.5k Chris Appleton on trends, tips and the key to the perfect blowdry Jon Sadlier talks sonic inspirations, favourite lyrics, and his debut album ‘The Lines We Draw’ 17 of the best spring jackets These Donabate homes combine coastal living with convenient connectivity ‘I suddenly became invisible’ – The moment pregnancy sparked a career rethink Chef-owner at Waterford’s Everett’s Peter Everett shares his life in food What exactly is kefir, and is the gut-health hero here to stay? Get your garden in shape with these chic tools These design-led kitchen ranges fit seamlessly into the architecture of your home Ginny Seymour, CEO and founder of ALIGNE on her wardrobe staples Meet the woman behind the perfectly playful luxury Maya Grisham brand Inside this Regency style Sandymount villa WIN two tickets to the Irish premiere of The Devil Wears Prada 2 The six best hotels in Kerry according to a local The Co Down home of Marianne Smyth, aka @smythsisters, is just as stylish as you’d expect The savvy seventies: Flourishing with hope and humour A business mentor on the power of decision immediacy Nutritionist Aileen Cox Blundell shares her life in food Audrey O’Connor’s 12 ways to soothe an overstimulated nervous system A stylist’s guide to polka dots, spring’s most playful print Redesigning homes for changing needs: meet the duo marrying style with function Join our next IMAGE Business Club Co-Working Day on May 22 Networking event: Join our next IMAGE Business Club Co-Working Day on May 22
This suburban Dublin home has been modernised thanks to a...
Megan Burns · 2026-04-28 · via IMAGE.ie

This suburban Dublin home has been modernised thanks to a clean, contemporary extension

author

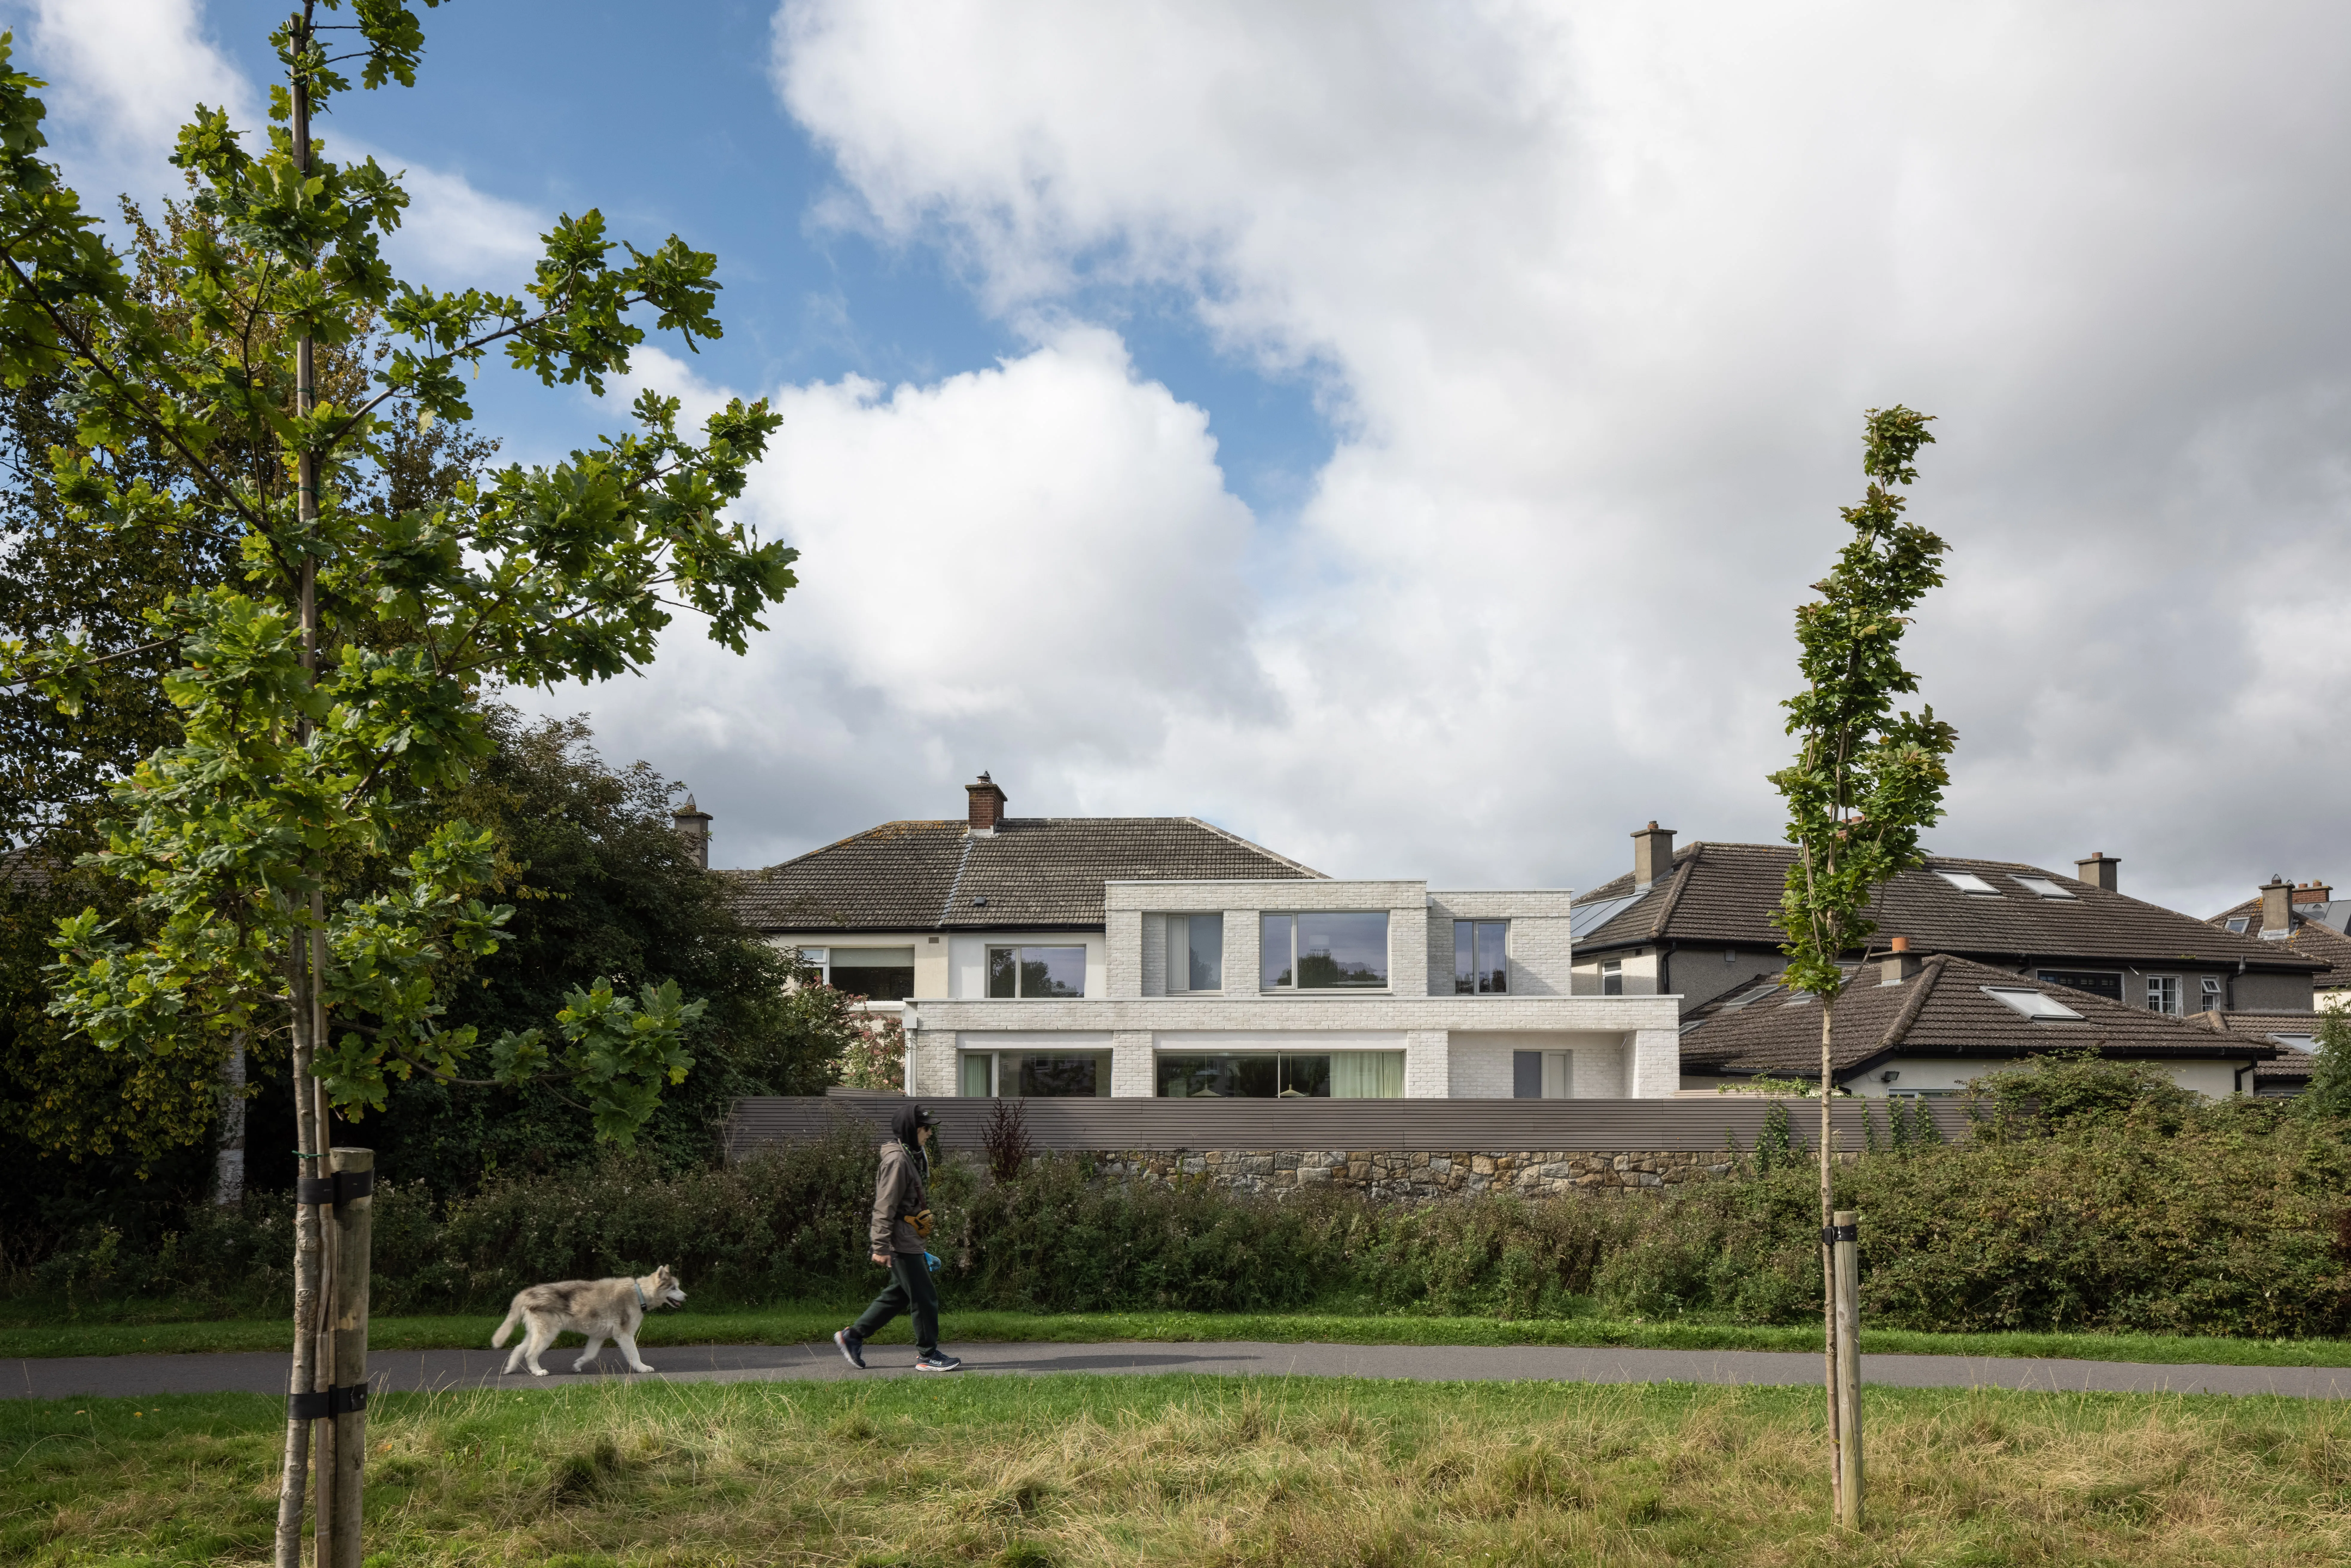
Overlooking a park, the design connects the house to this green space, while making living spaces feel more sociable.

Backing onto a park, the location of this Dublin home was undoubtedly a draw for its owners, but as Róisín Power, director at Aró Architects explains, it was in need of an upgrade. “The house was a conventional detached suburban home, well-located on a generous plot backing onto open parkland, but failing to make anything of its beautiful setting. The existing layout was inward-looking and compartmentalised, with rooms that bore little relation to the garden or the views beyond.”
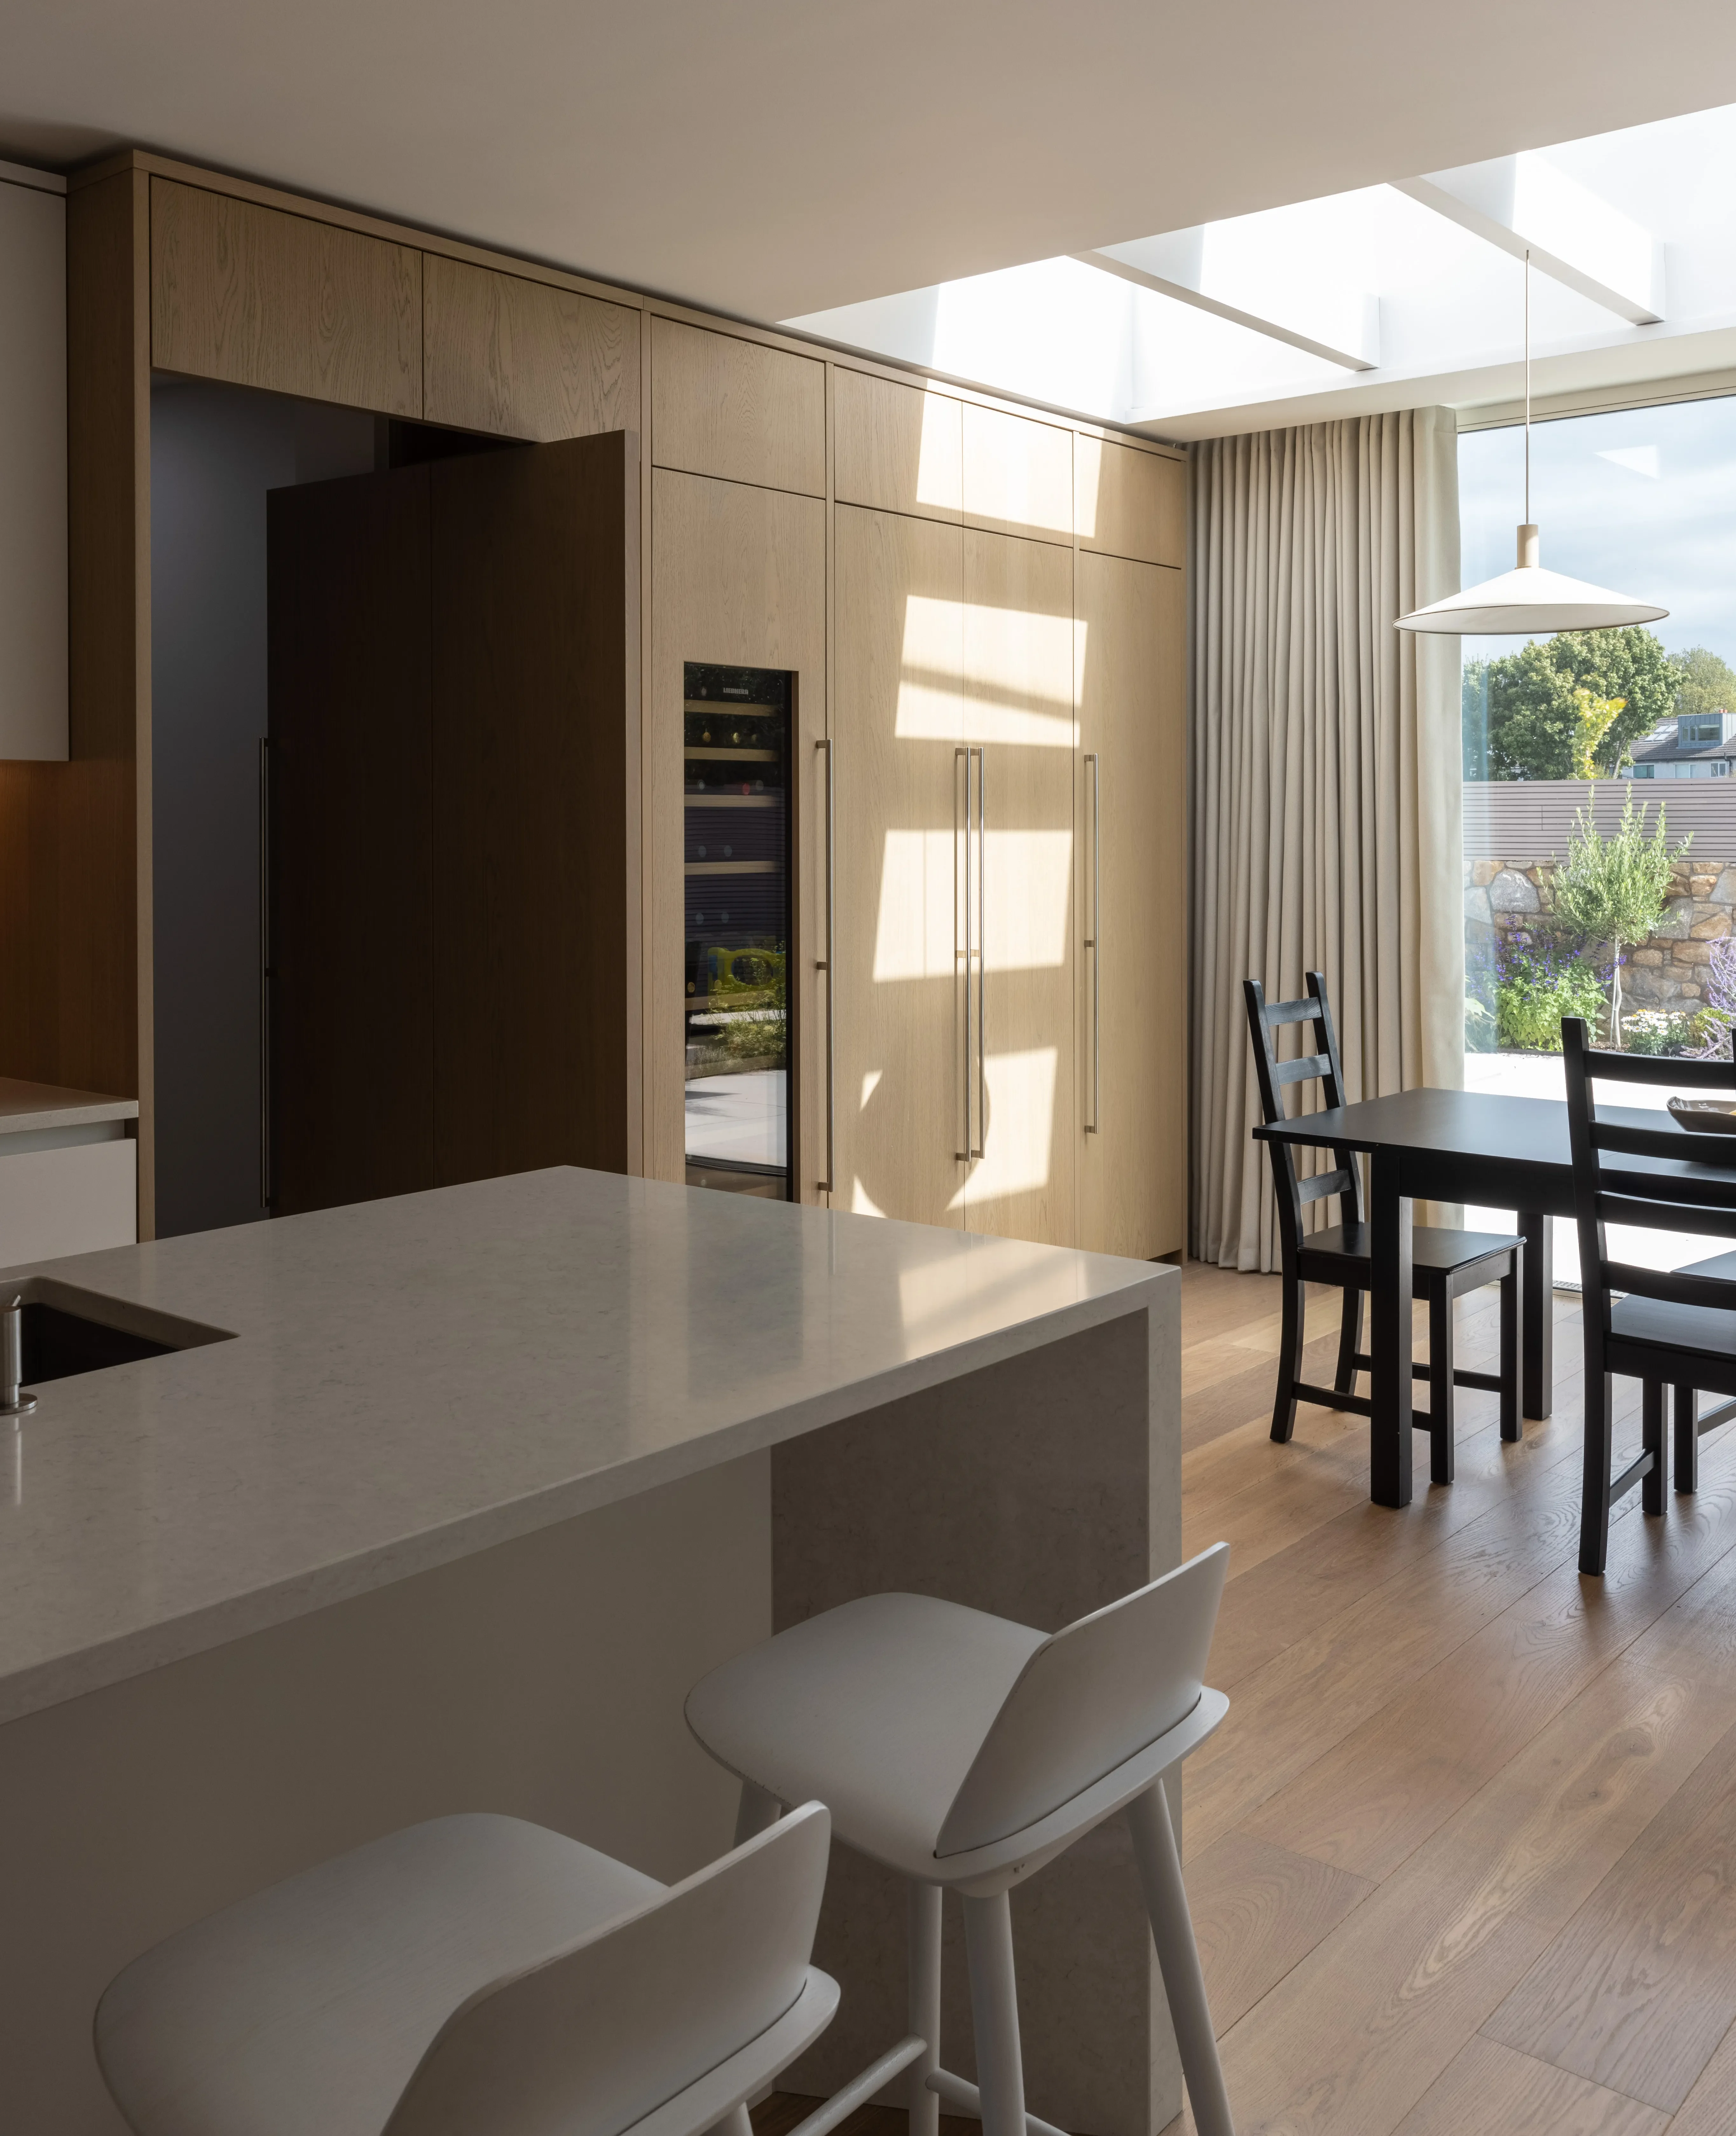
What its owners wanted was a home that felt connected to these green surroundings, whilst still feeling in keeping with the other homes around it. “They wanted to adapt the outdated layout to work with modern living through more open and sociable living spaces anchored by a generous kitchen and dining area at the heart of the home,” Róisín explains. “There was a clear appetite for quality of design and materials from the clients also.”

As a result, the firm’s approach for this project involved a two-storey front, side and rear extension, “entirely transformed the internal layout as well as reimagining the external elevations of the original house.” To the front of the house, the extension is red brick to maintain the materials used by surrounding homes, while to the back, an off-white textured brick feels bright and contemporary.

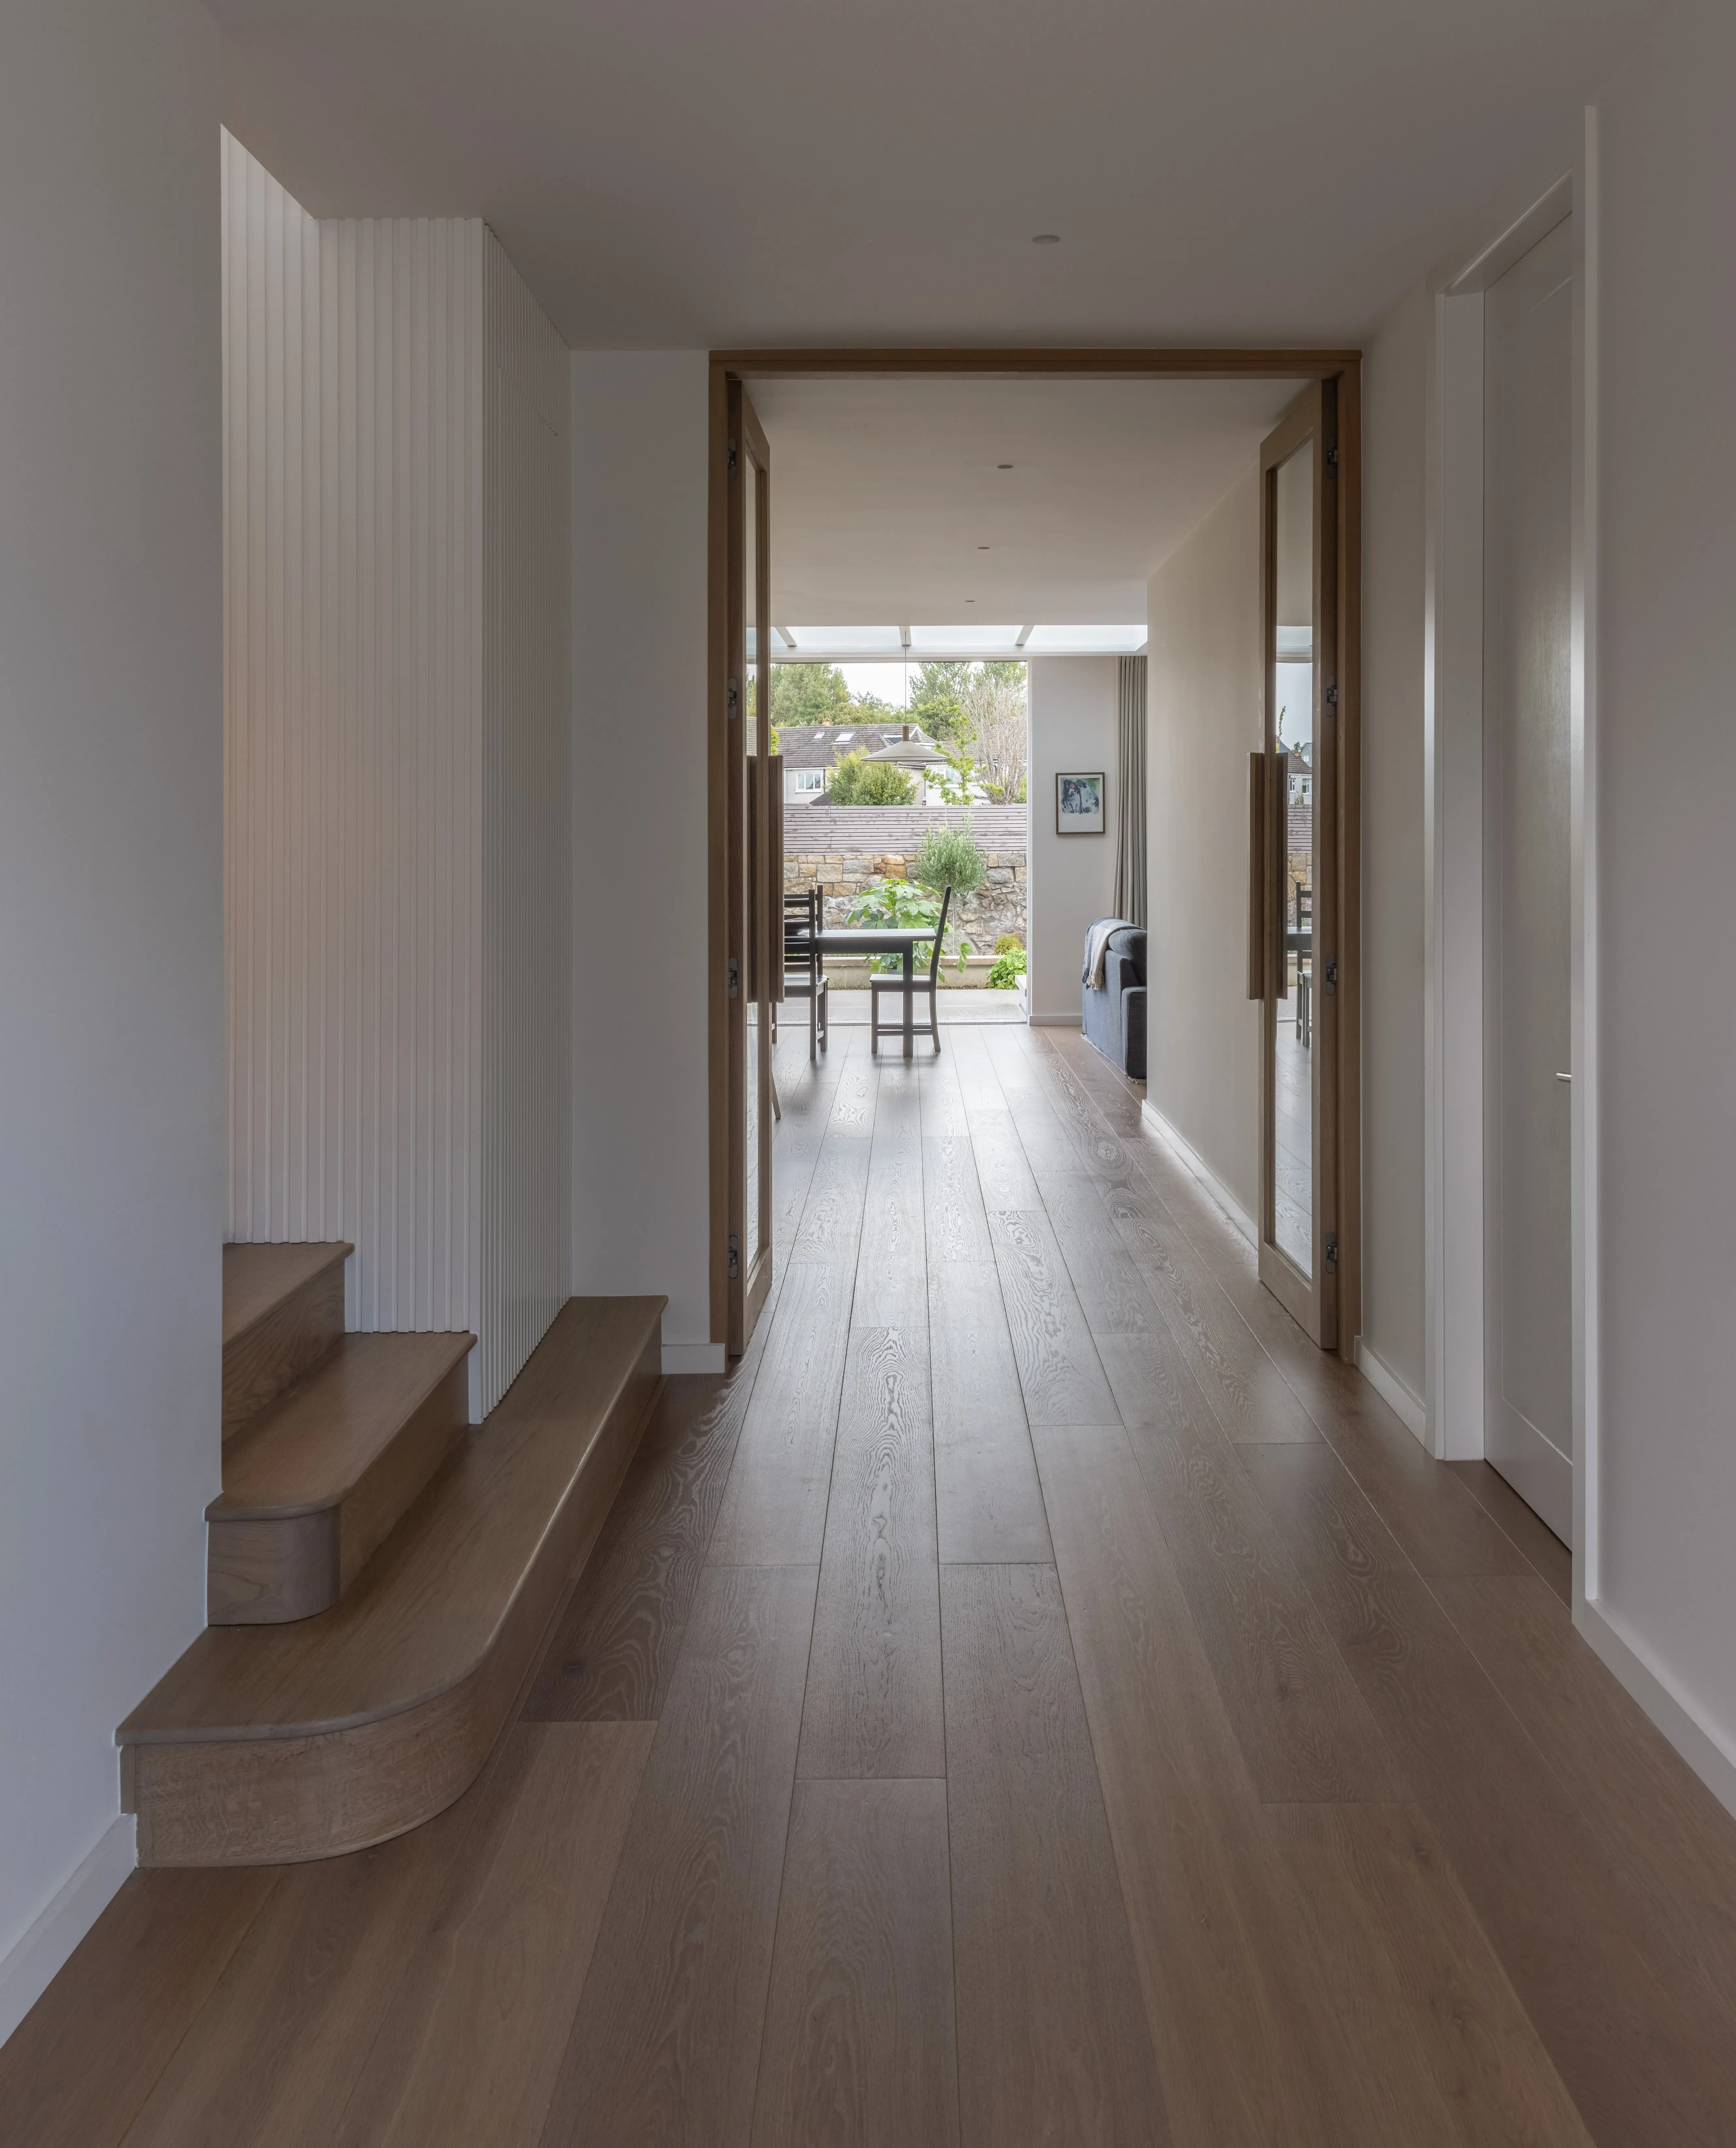
A new layout was key to this project, and the new open plan living, kitchen and dining space has a large picture window and sliding doors that look out to the terrace, garden, and park. “Internally, the plan flows from the entrance hall through a generous corridor, itself made into an architectural moment with bespoke fluted timber wall panelling, curved oak stair threads and full height timber doors,” Róisín explains. “The old stairs were relocated to allow a much more generous entrance hall with uninterrupted views through to the rear of the home and the garden beyond.”
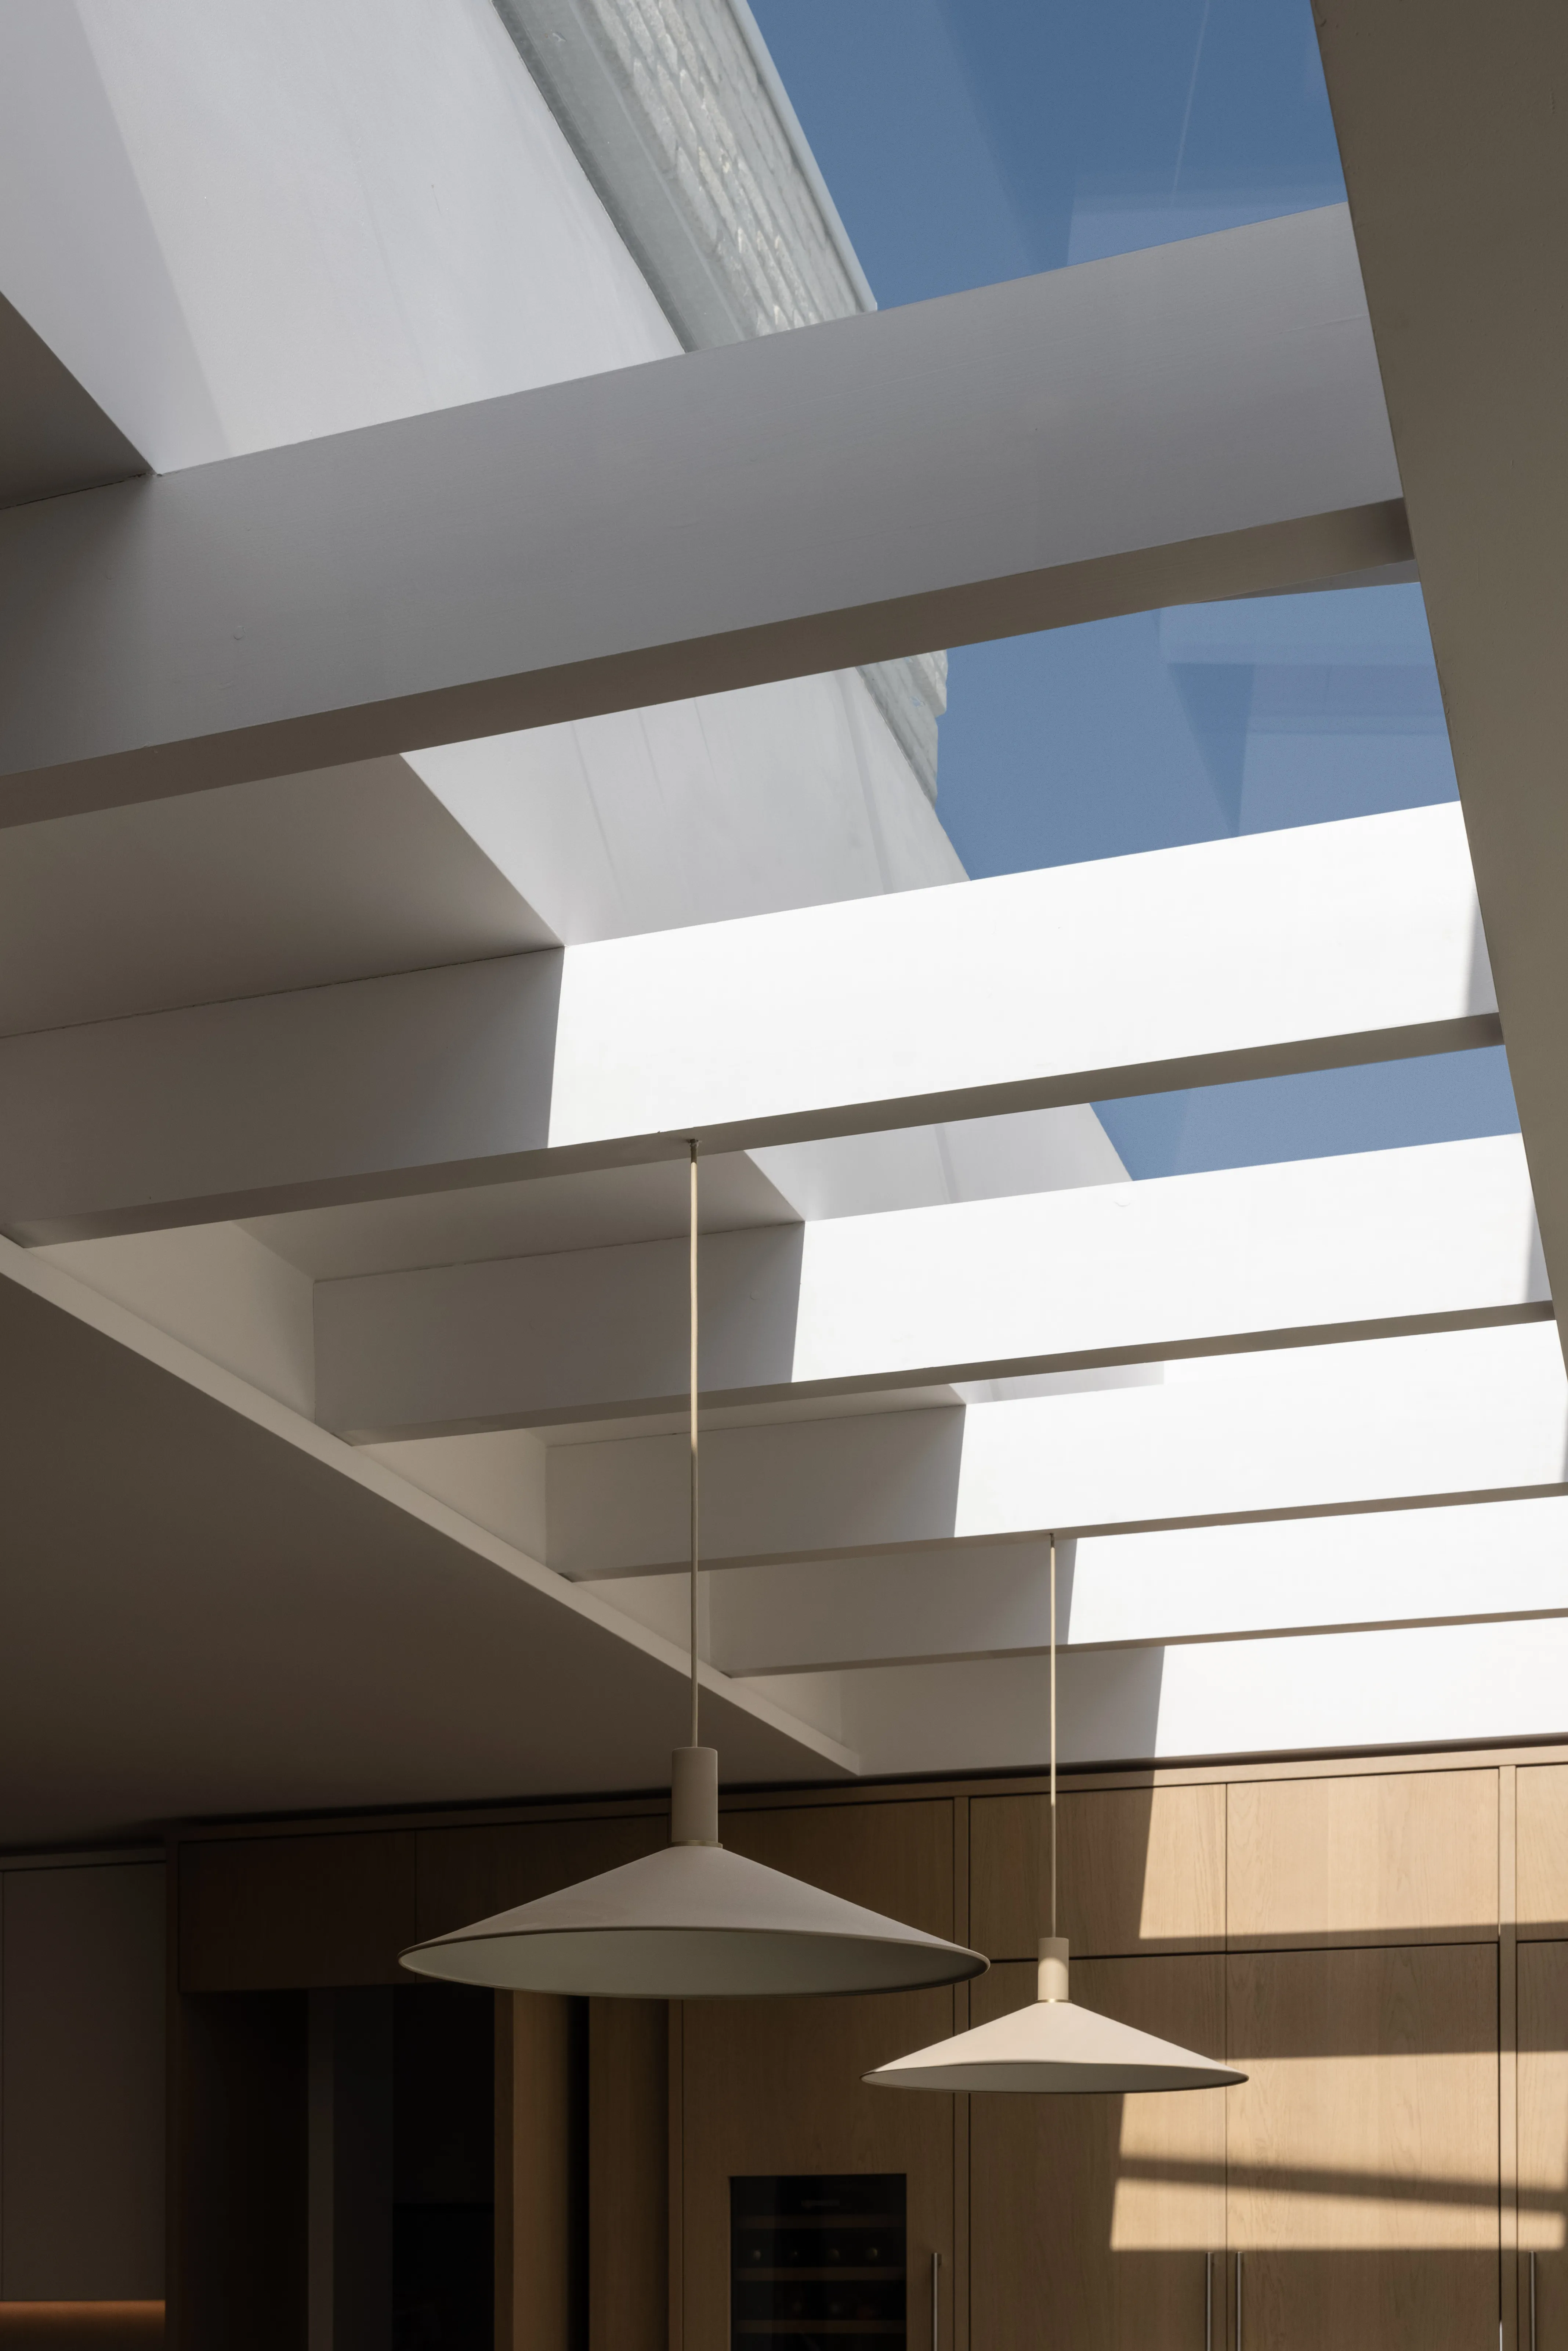
Adding light wherever possible was also essential to this design. “Light is the defining quality of this project,” Róisín says, “which was maximised through the use of rooflights in key locations. A large linear skylight over the dining table features a rhythmic grid of timber beams creating a constantly shifting play of shadow and light as the sun tracks overhead. A new rooflight over the staircase makes the journey between floors an unexpectedly calm and considered experience.”

The material palette that was chosen carefully, from inside to out. “Outside, the pale buff brick of the extension is the dominant gesture chosen for its texture, warmth, and its ability to sit comfortably alongside the existing light rendered neighbouring houses,” Róisín notes. “It is a material with quality and permanence and the careful detailing gives it a refined quality. The existing stone garden wall was rebuilt and elevated creating a beautiful backdrop to the garden views from the house. The terrace is finished in a large format light paver allowing light to bounce and reflect.”

Inside the house, oak flooring throughout and oak joinery is complemented by white tones, including the panelling on the stairs, creating a calm, restful mood.

The success of this project lies in how all these elements come together to create a space that combines feeling and function. “The new layout we believe is successful in giving the original house a new breath of life,” Róisín explains, “one with generous open plan spaces, framed and intentional views of the natural environment beyond the house and a sense of calm order which makes it a very inviting and relaxing home to experience and to live in for our clients.”

Photography Ste Murray