







惯性聚合 高效追踪和阅读你感兴趣的博客、新闻、科技资讯
阅读原文 在惯性聚合中打开

推荐订阅源

The Cloudflare Blog
小众软件
小众软件
奇客Solidot–传递最新科技情报
奇客Solidot–传递最新科技情报
T
Tailwind CSS Blog
WordPress大学
WordPress大学
有赞技术团队
有赞技术团队
博客园 - 司徒正美
V
Visual Studio Blog
G
Google Developers Blog
freeCodeCamp Programming Tutorials: Python, JavaScript, Git & More
月光博客
月光博客
aimingoo的专栏
aimingoo的专栏
博客园_首页
Blog — PlanetScale
Blog — PlanetScale
博客园 - 聂微东
S
SegmentFault 最新的问题
T
The Blog of Author Tim Ferriss
D
Docker
Vercel News
Vercel News
Recent Announcements
Last Week in AI
Last Week in AI
爱范儿
爱范儿
J
Java Code Geeks
大猫的无限游戏
大猫的无限游戏

IMAGE.ie

Inside this enchanting four-bedroom Wicklow cottage complete with a Shomera studio Lucy Caldwell is treating short stories like spells and finding the magic Real Weddings: Stephanie and Patrick’s stunning Luttrellstown Castle celebration Katrina Carroll: A week in my wardrobe Why women in their forties are turning to wellness and ritual In Her Shoes: Artzone Founder and Art Director Gillian Blaney Shorte WIN a Kerry Hanaphy Sofwave and skin package worth €2.5k Chris Appleton on trends, tips and the key to the perfect blowdry Jon Sadlier talks sonic inspirations, favourite lyrics, and his debut album ‘The Lines We Draw’ 17 of the best spring jackets These Donabate homes combine coastal living with convenient connectivity ‘I suddenly became invisible’ – The moment pregnancy sparked a career rethink Chef-owner at Waterford’s Everett’s Peter Everett shares his life in food What exactly is kefir, and is the gut-health hero here to stay? Get your garden in shape with these chic tools These design-led kitchen ranges fit seamlessly into the architecture of your home Ginny Seymour, CEO and founder of ALIGNE on her wardrobe staples Meet the woman behind the perfectly playful luxury Maya Grisham brand Inside this Regency style Sandymount villa WIN two tickets to the Irish premiere of The Devil Wears Prada 2 The six best hotels in Kerry according to a local The Co Down home of Marianne Smyth, aka @smythsisters, is just as stylish as you’d expect The savvy seventies: Flourishing with hope and humour A business mentor on the power of decision immediacy Nutritionist Aileen Cox Blundell shares her life in food Audrey O’Connor’s 12 ways to soothe an overstimulated nervous system A stylist’s guide to polka dots, spring’s most playful print Redesigning homes for changing needs: meet the duo marrying style with function Join our next IMAGE Business Club Co-Working Day on May 22 Networking event: Join our next IMAGE Business Club Co-Working Day on May 22
This renovation blends Danish and Japanese influences to ...
Megan Burns · 2026-05-06 · via IMAGE.ie

This renovation blends Danish and Japanese influences to create a serene space

author

A previously dark space that lacked flow, it has been transformed thanks to a considered design.

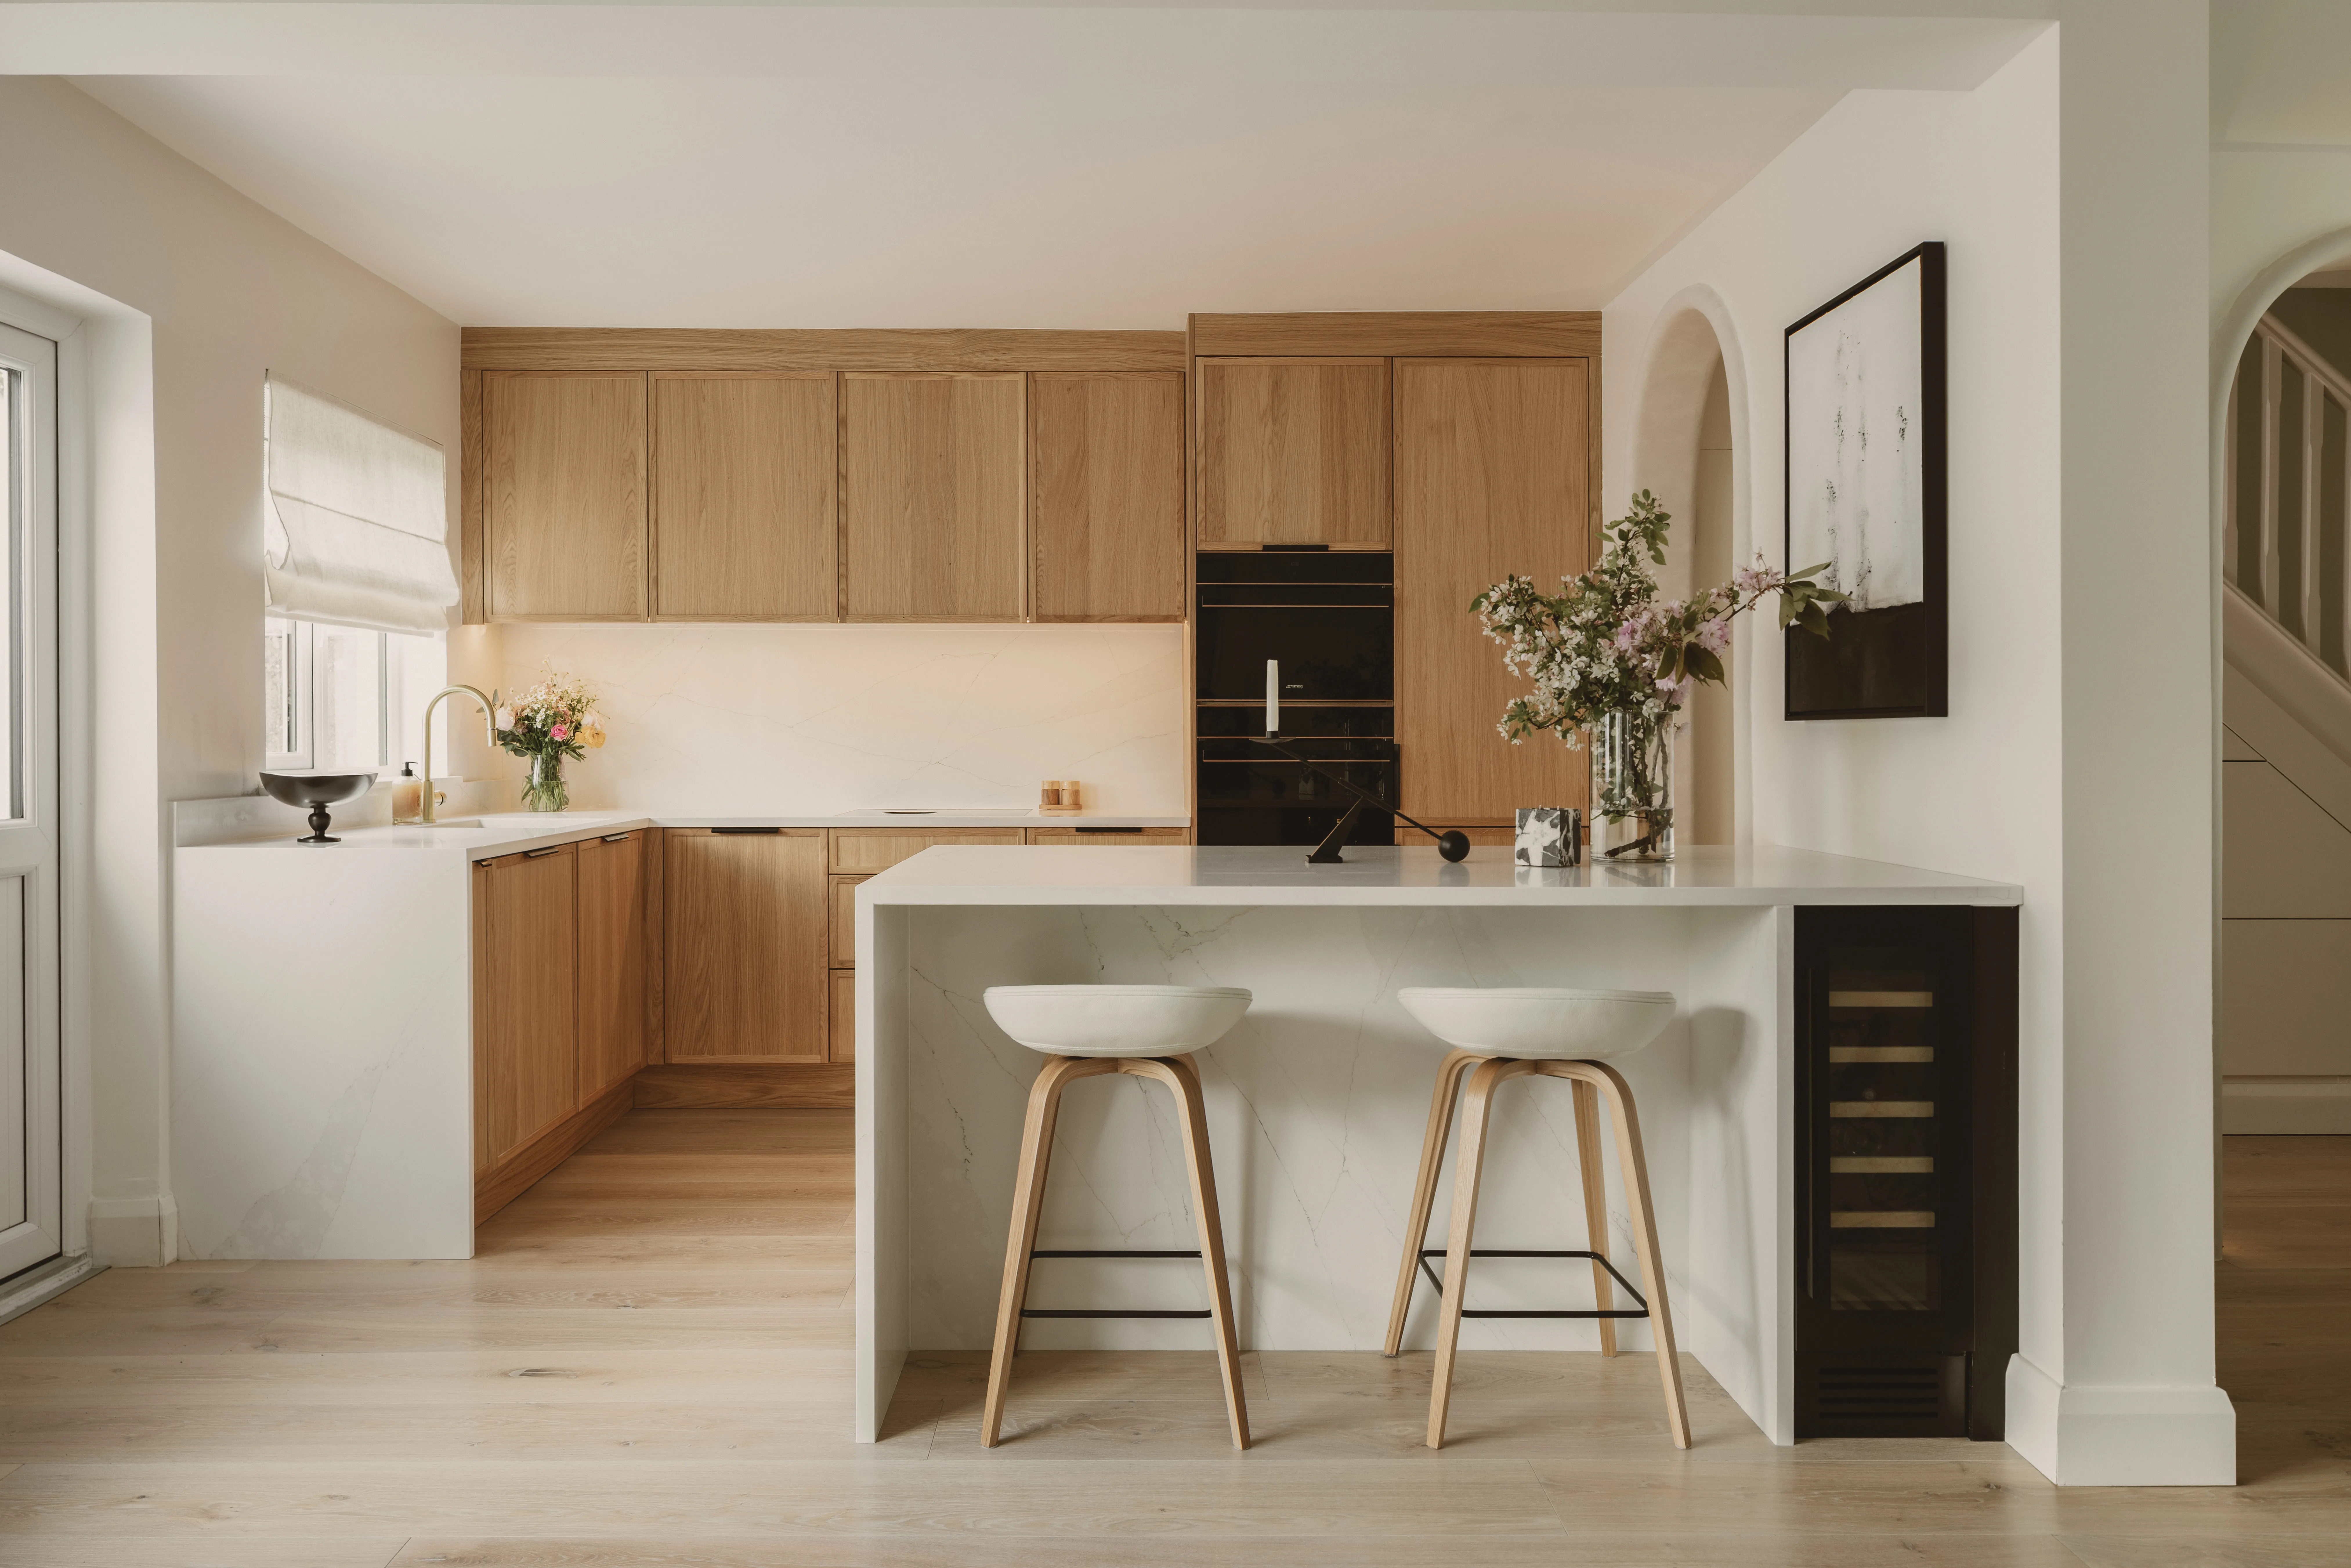
The owners of this home in Blackrock, Dublin, approached Lou Joia Studio to help rethink their ground floor. Interior designer Chloé Lasserre explains that the existing space didn’t function well. “It was very compartmentalised, with the kitchen, dining and living areas all separated by walls and narrow transitions. The kitchen itself felt small and enclosed, with limited natural light and inefficient storage. There was also a lack of cohesion across the ground floor: each space functioned independently rather than as a connected environment. This resulted in a layout that didn’t support modern family living or entertaining.”
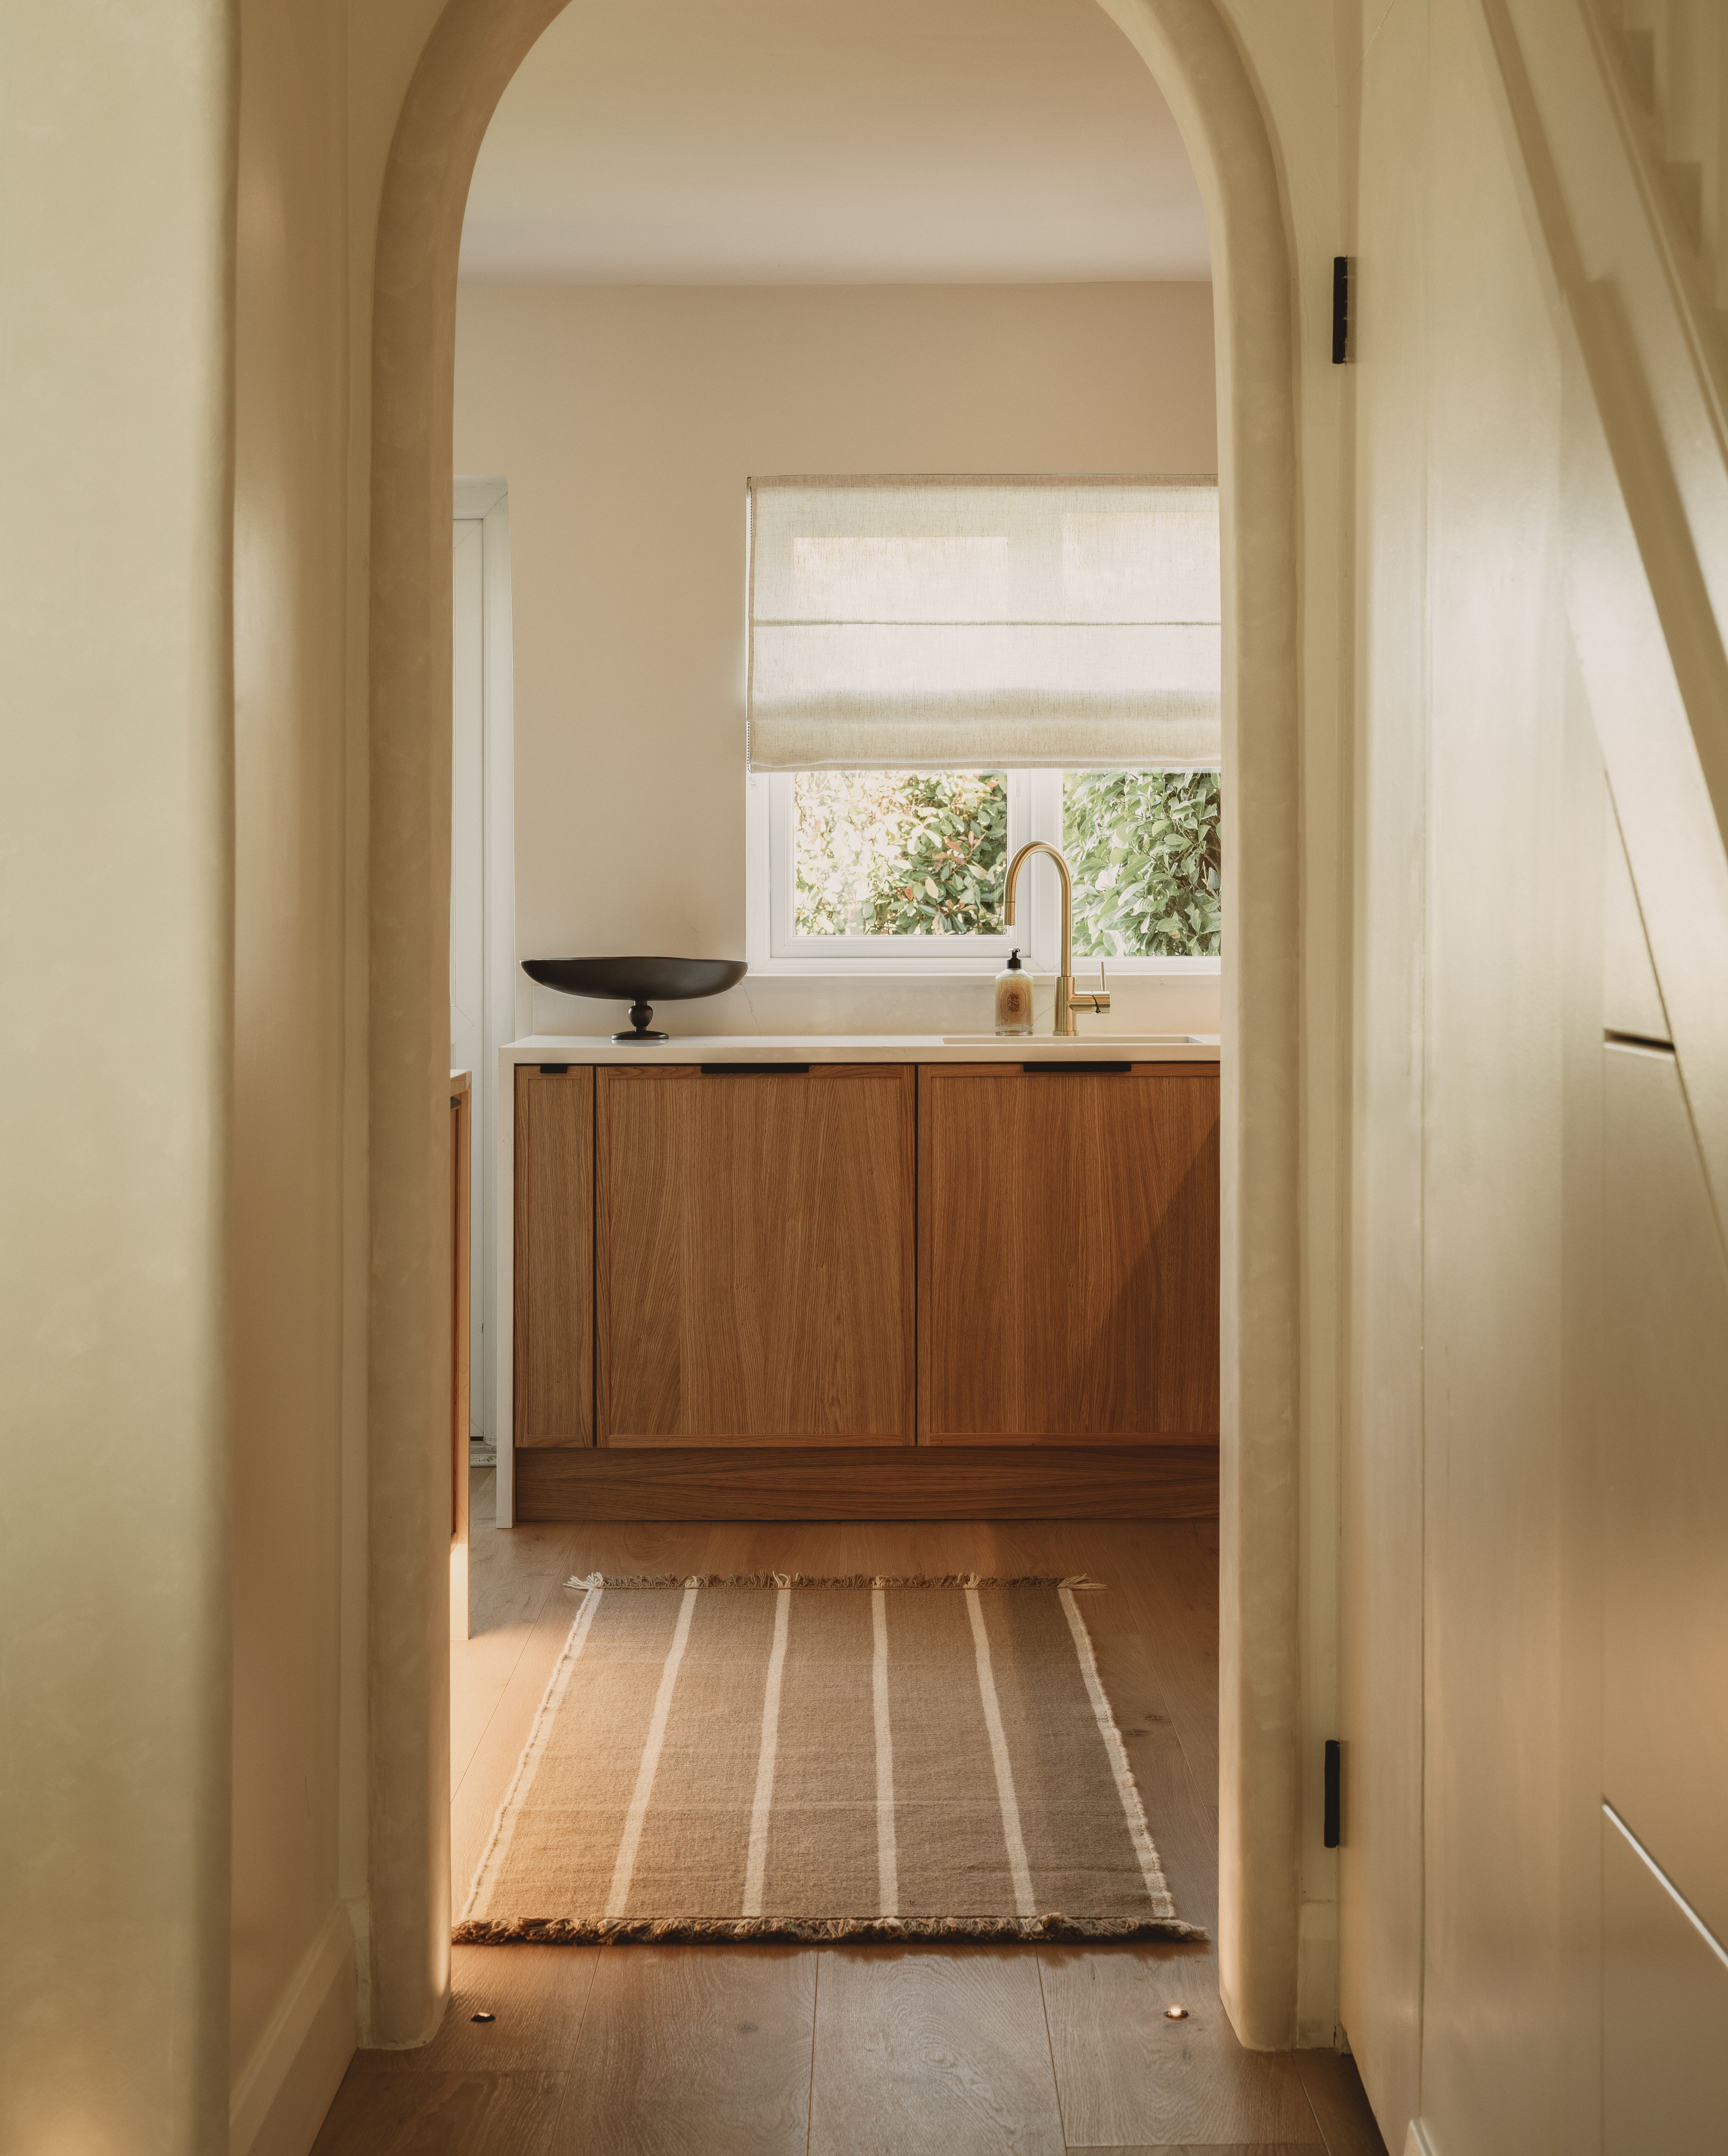
What they wanted from the renovation was to create a calm space that had both flow and function. “They wanted a design that embraced Scandinavian principles, clean lines, natural materials and a sense of understated luxury, while still feeling warm and family-oriented,” Chloé explains. “The brief was to create a seamless environment where cooking, dining and relaxing could coexist effortlessly.”

A key aspect of the design was therefore rethinking the layout. “We removed key structural walls to open up the ground floor and create a fluid connection between the kitchen, dining and living areas,” Chloé says.

“A central island was introduced as the anchor of the space, acting as both a functional workspace and an entertaining area. We also retained select portions of walls to maintain structural integrity while subtly zoning the different areas.

Architectural details such as soft lime-wash arched openings were incorporated to bring flow and softness, while bespoke joinery allowed us to maximise storage and maintain a clean, uncluttered aesthetic.”
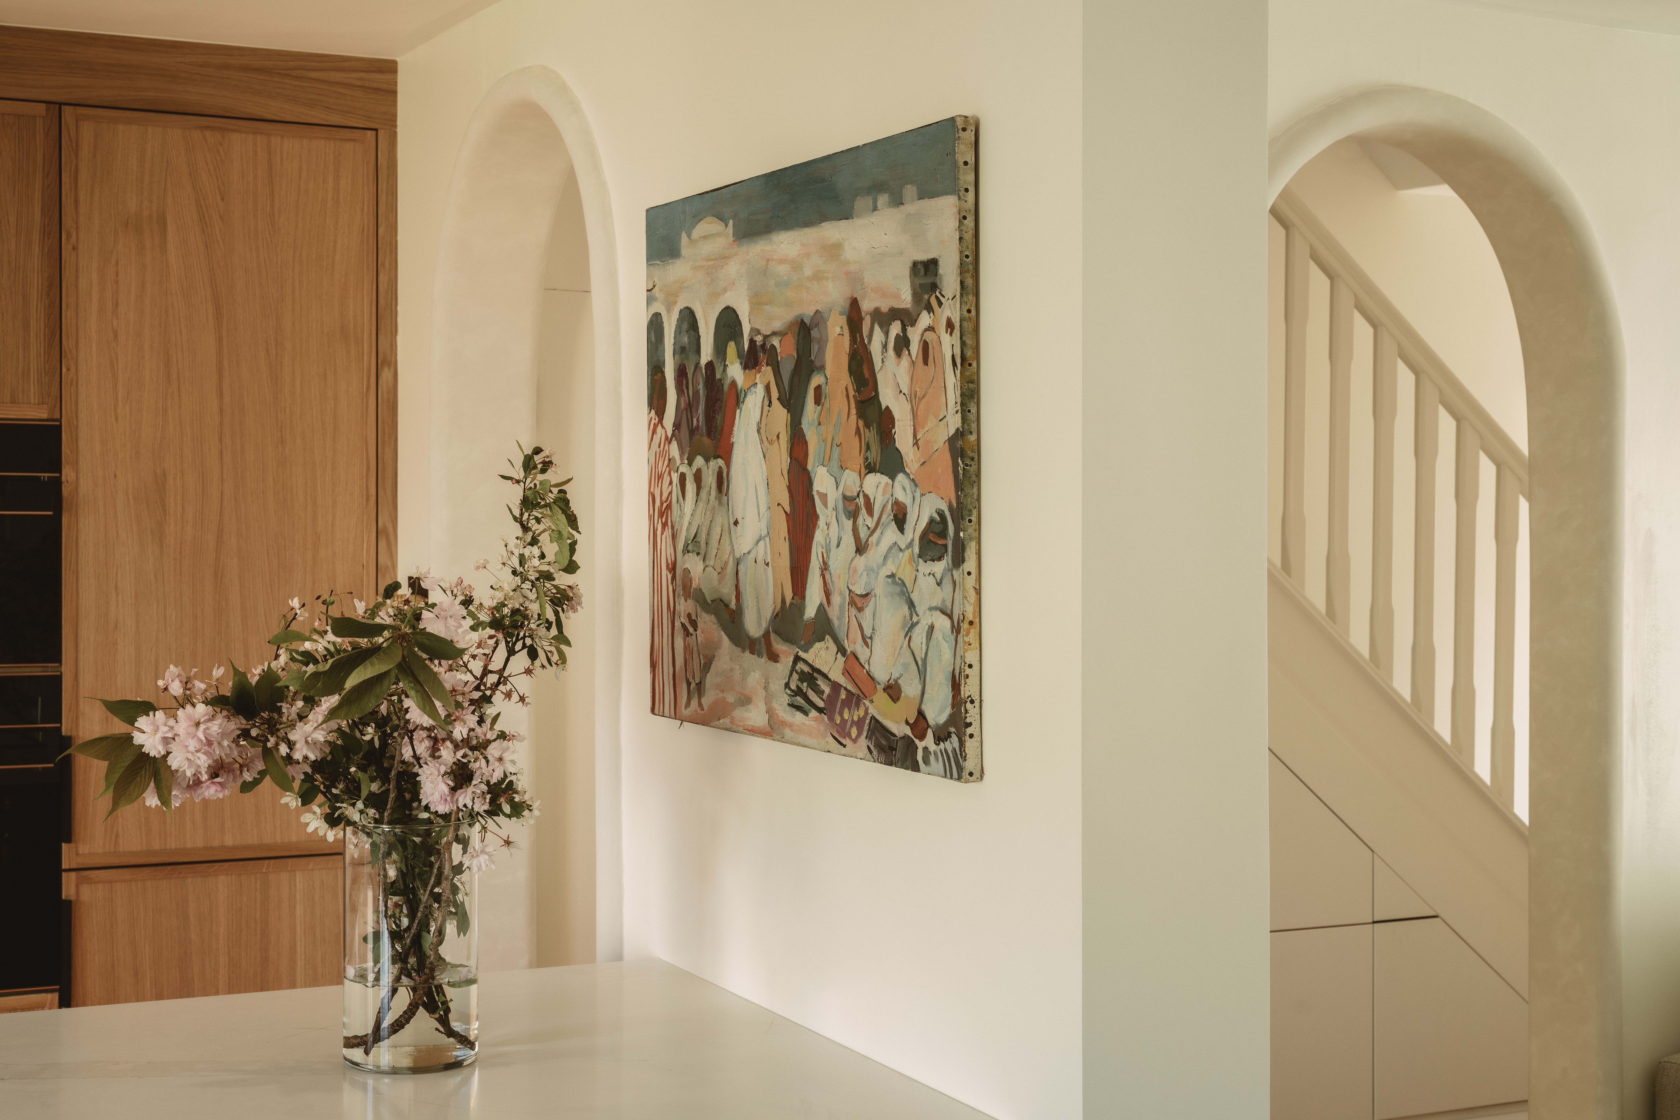
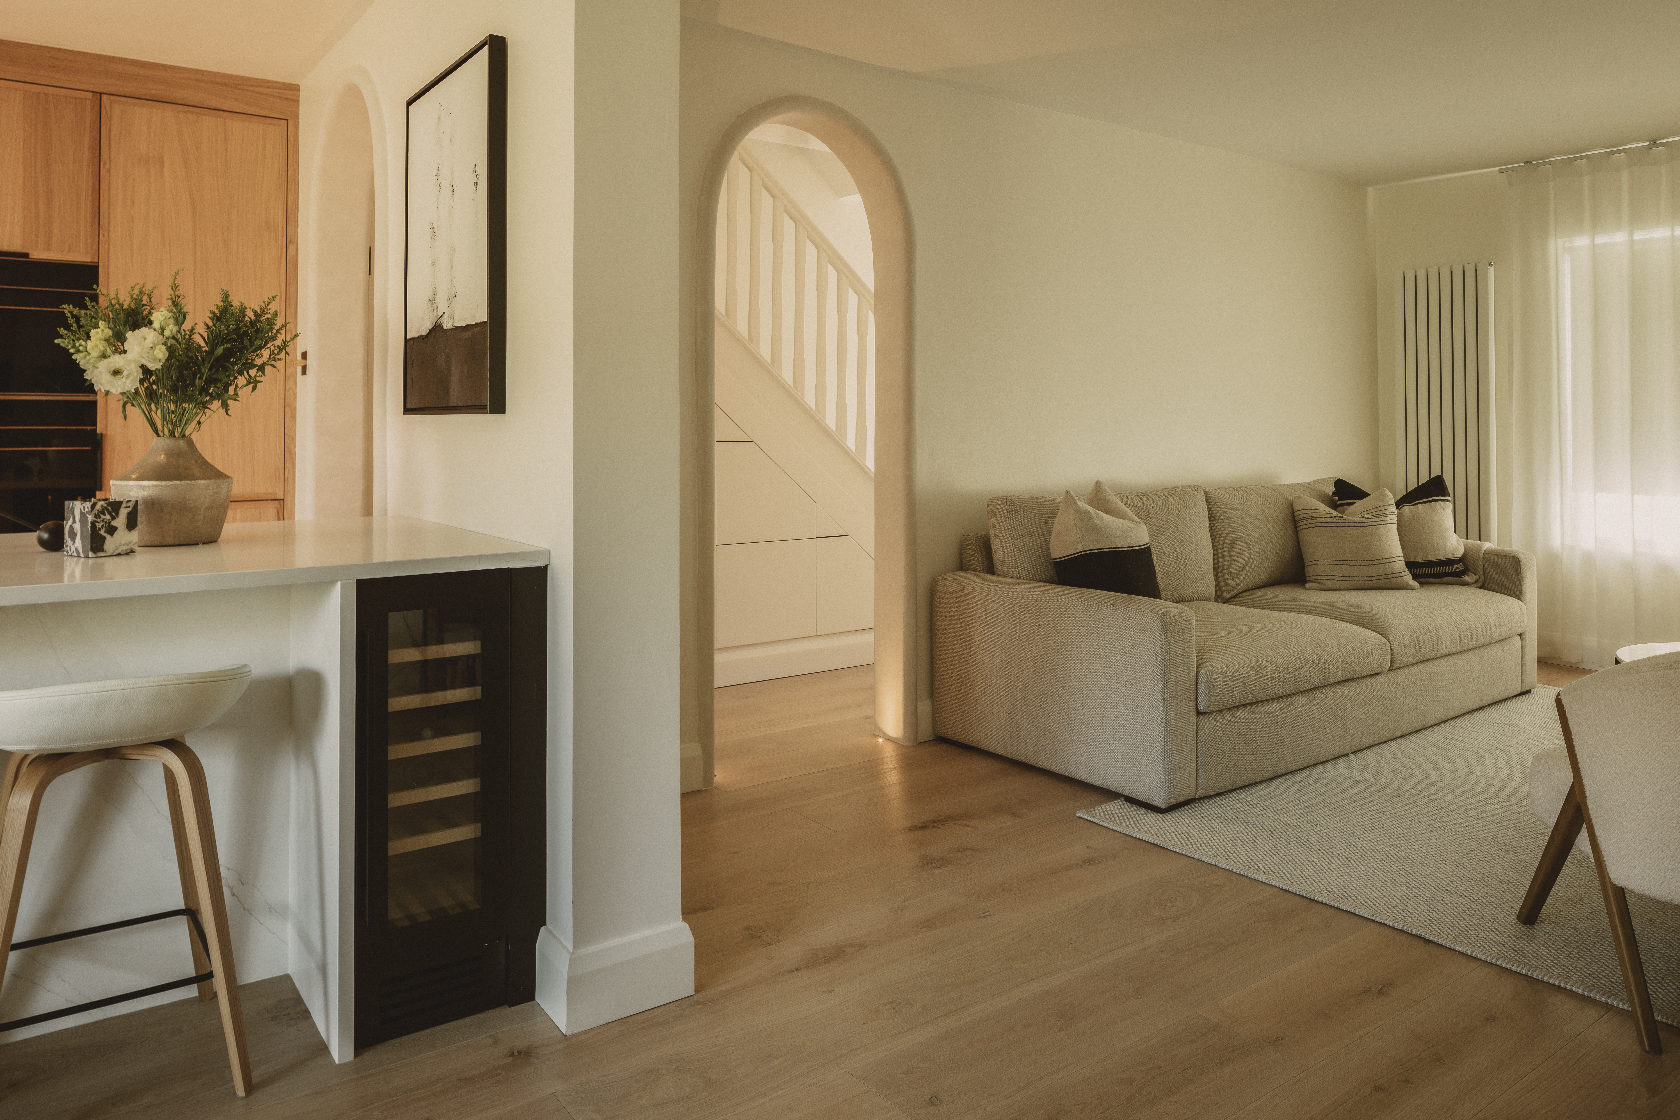
To create a calm, warm mood, the palette focused on natural materials and neutral tones. “Light oak cabinetry introduces warmth and texture, while the Calacatta Glow Quartz surfaces add a sense of quiet luxury through their soft veining,”  Chloé points out. “Creamy whites and beige tones keep the space bright and serene, enhancing natural light throughout the day. We introduced subtle contrast through darker accents such as smoked glass units and  brushed brass details, particularly in the tap and sink, to bring a refined almost jewellery-like quality to the space.”
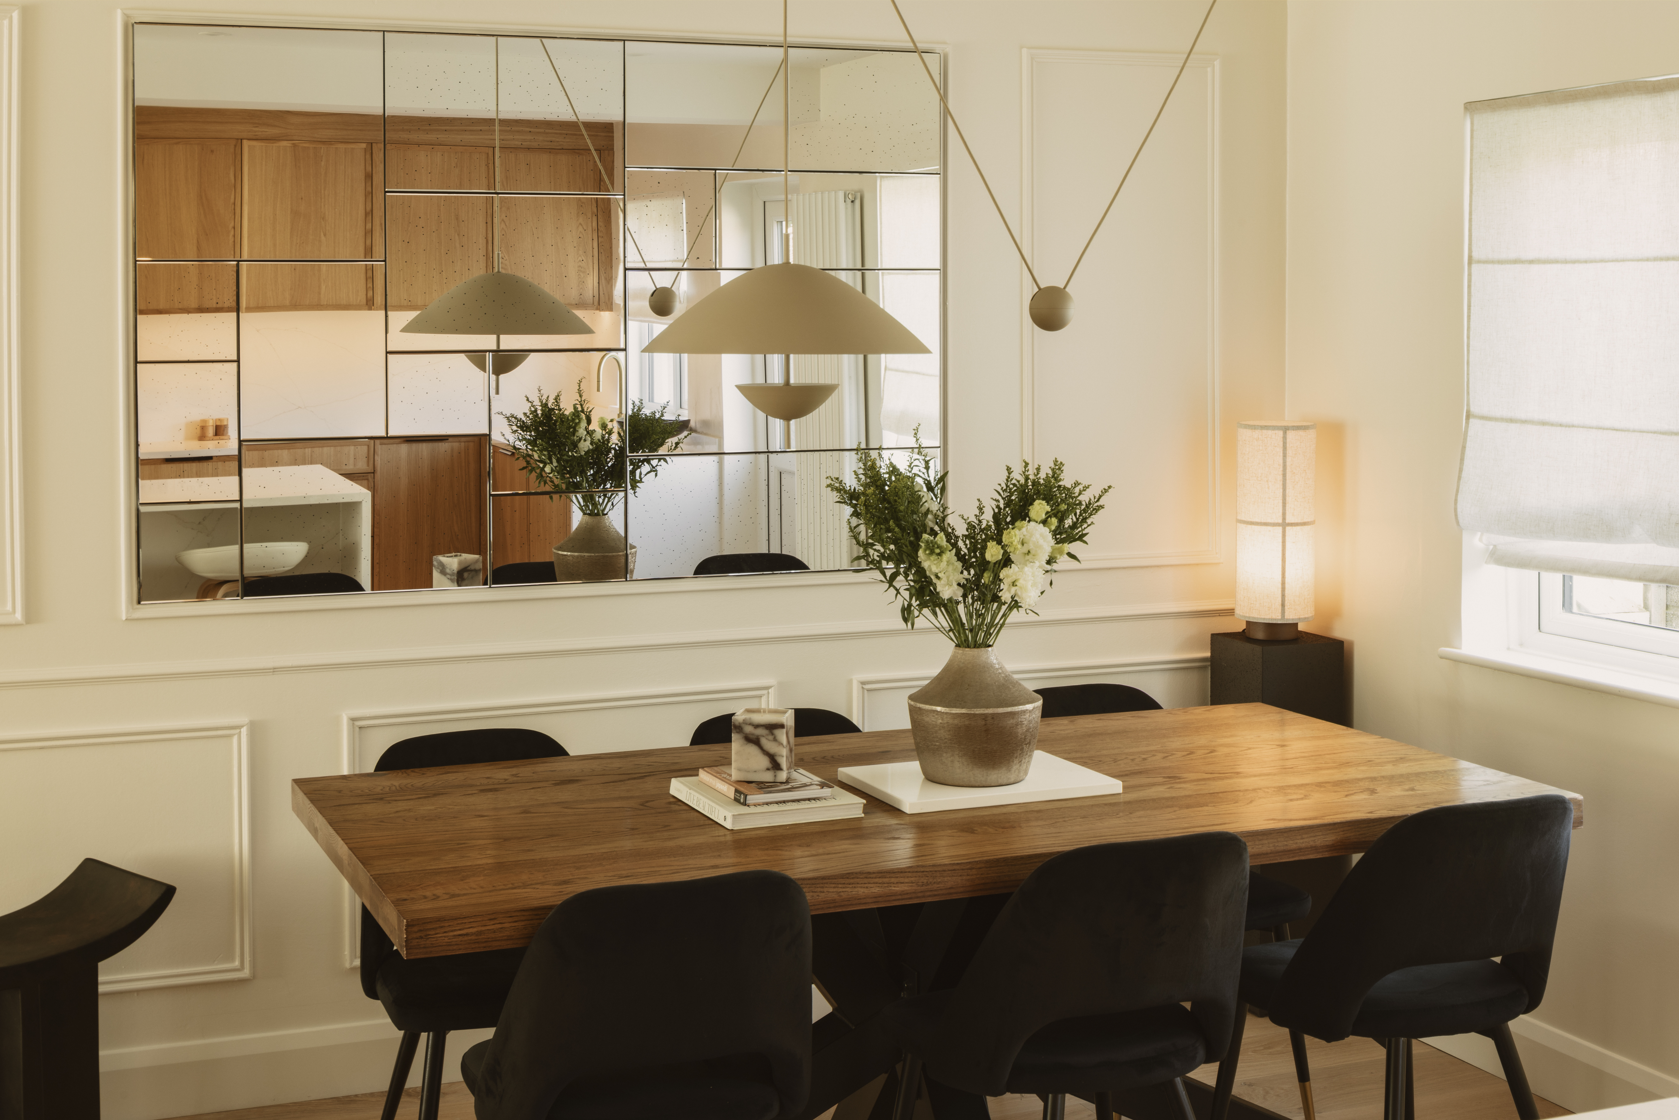
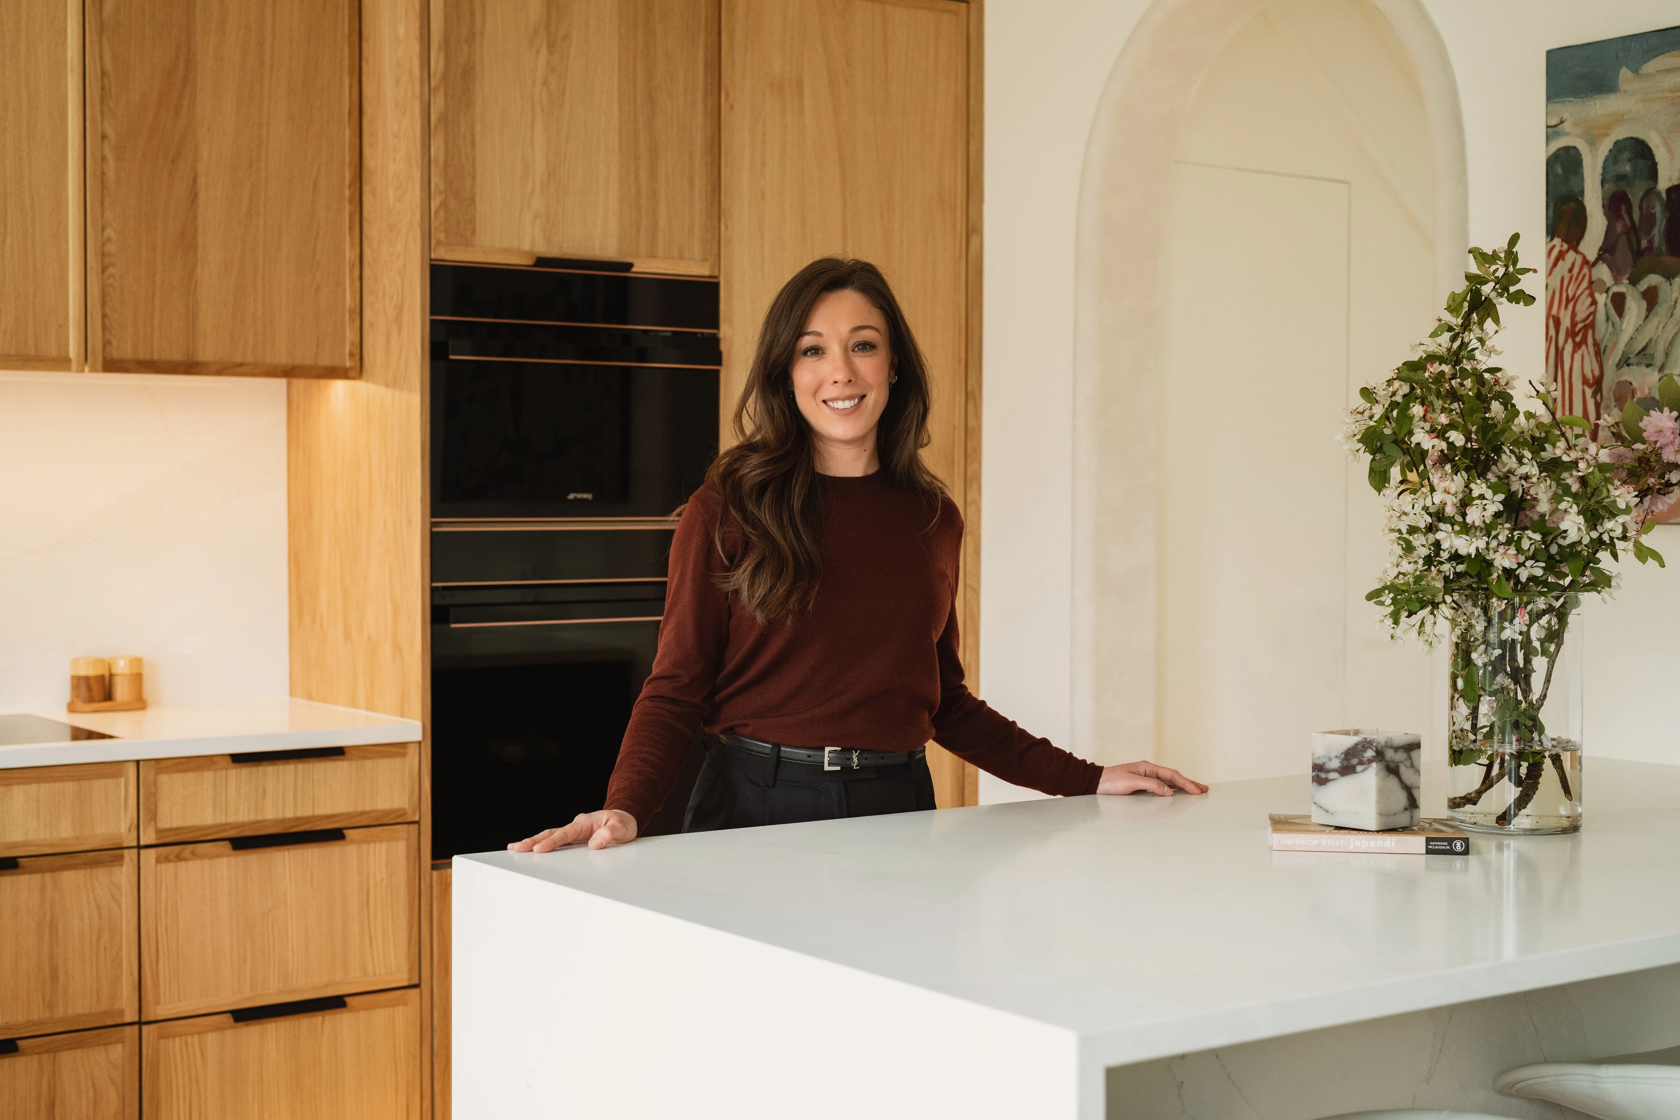
Throughout the space, attention to detail elevates the space further, such as the waterfall peninsula, integrated lighting, and concealed storage and handleless cabinets. All of these details combine to create a space that feels, as Chloé puts it, “calm, tactile and deeply connected to nature”.

Photography Johnny McMillan