





The original stone cottage, barn and stables date back to pre-1830. The entire property was stripped back to its original stone walls and lovingly restored, renovated and modernised in 2006. Retaining the character and aesthetic of the original stone wall soul was so important to the owners throughout their reimagining of Tanglewood’s new form, and the time and care given, is so evident. With concealed lighting, stone and wood throughout, everything in Tanglewood was designed to accentuate texture.
Having worked and travelled extensively throughout South Africa and South America, the owners were determined that Tanglewood’s new lease of life would incorporate the concept of all year round indoor/outdoor living spaces. The results are an incredible living space that connects the main cottage, stables cottage, the old barn bedroom wing, modern kitchen/family/living quarters and a covered outdoor living area, into one. In addition, Hay Cottage was retained as a stand-alone building within the boundary of the front courtyard.
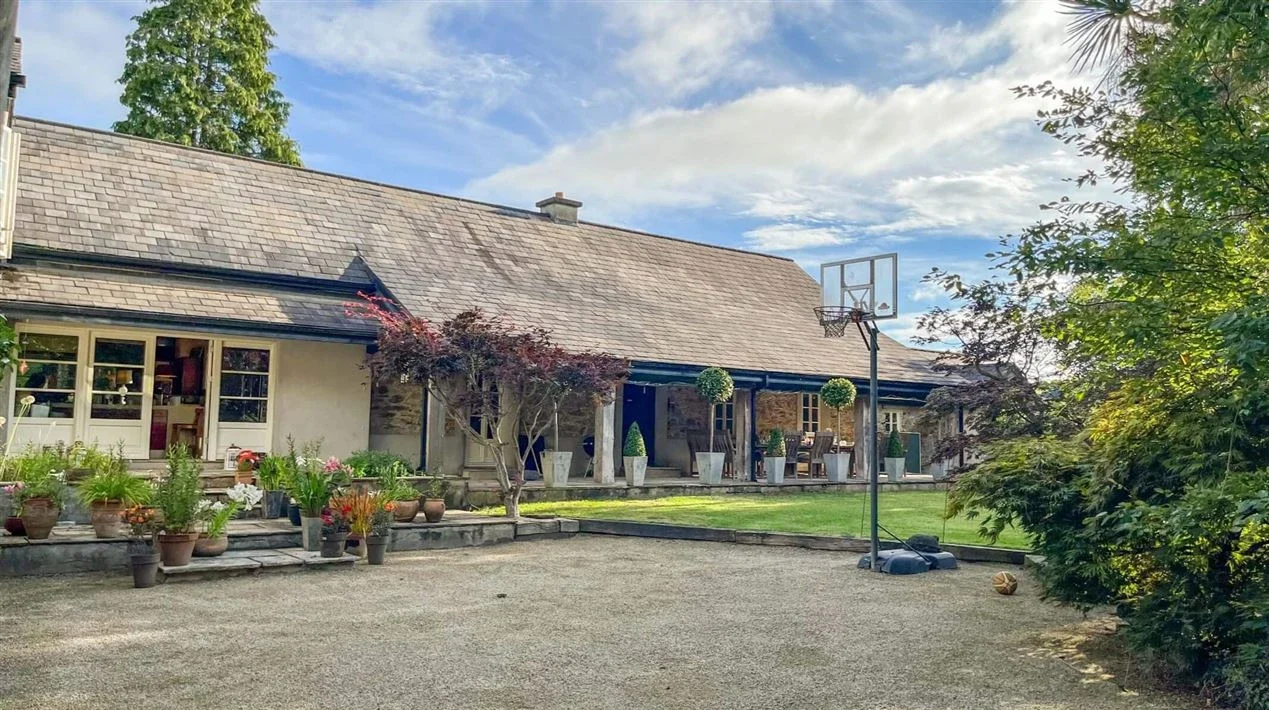
Entering the property through wrought iron electrified gates, you will drive along a silver birch tree-lined avenue. Turning left will bring you to the front carpark, and continuing on straight will bring you to the rear parking area, where you will find ramp access to the house. Set on two acres, the buildings are positioned in the centre of the plot and surrounded by eight different gardens. There’s also a tiny secret/concealed garden at the top back of the grounds. Surrounded by trees, and with 12 to 14 foot high boundary hedging, Tanglewood is completely private and secure. The variety of habitats within the grounds have recorded rabbits, foxes, pine martens, shrews, and hedgehogs among its mammal population, and over thirty species of birds including woodpeckers, owls and sparrow hawks, all enjoying the rich ecosystem. Encouraging biodiversity has always been an important mission for the current owners.
The living space in Tanglewood extends to approximately 5,280 sq ft / 490 sq m, extending to 5,734 sq ft / 532 sq m when the indoor / outdoor veranda is incorporated into the main house. Fitted with drop down sides, independent heating and power points, lighting and W-FI, the front veranda can quickly and easily become an extension to the main cottage, accessed through French doors, that will allow you to experience indoor / outdoor living, in style and comfort, at any time of the year. In Summer time, there is an additional outdoor sunken dining space in the orchard.
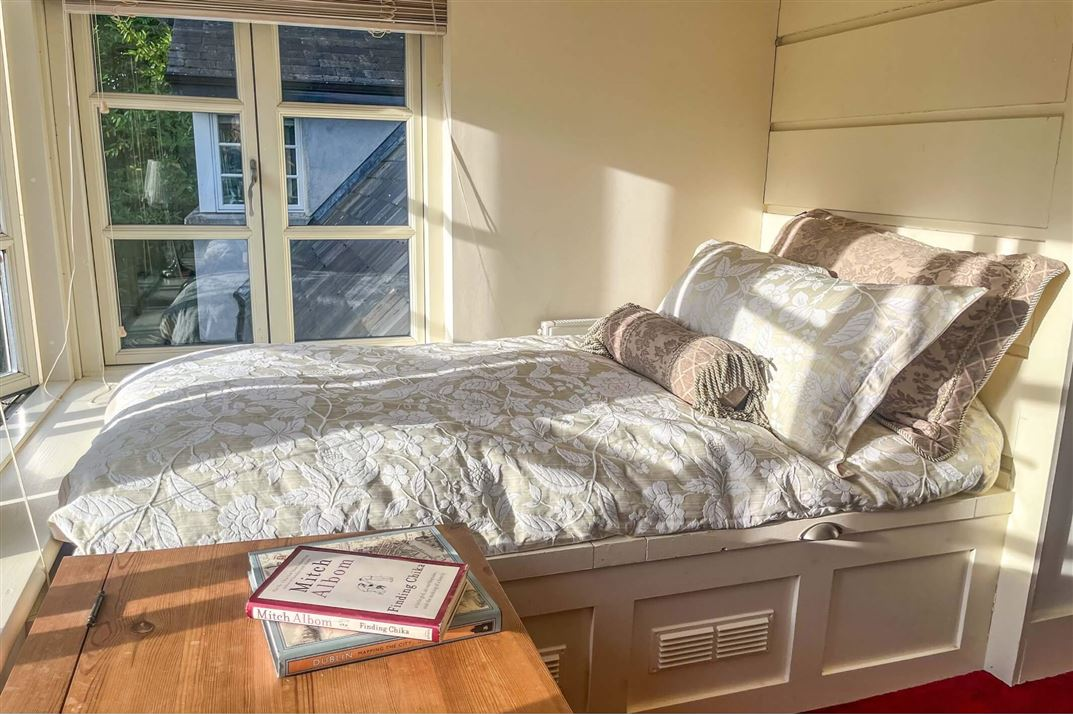
The property has four to five bedrooms, depending on the configuration decided for the stand-alone Hay Cottage. All bedrooms are effectively large suites with the potential to configure more bedrooms, should it be desired. There are 5 bathrooms throughout the property, consisting of five toilets, four showers and two baths. Located centrally within the property layout, everything in Tanglewood stems from the kitchen and family living area. The kitchen’s large double doors opening out to the front courtyard act as the main entrance.
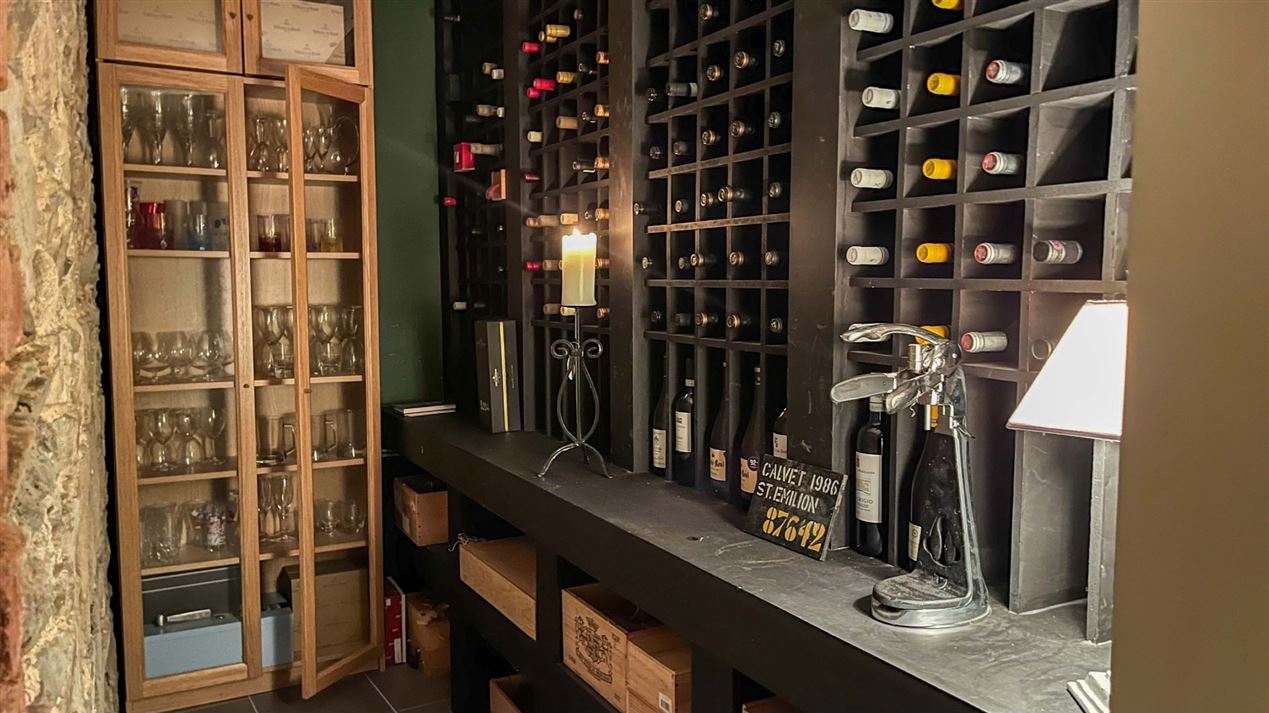
Stepping through the entrance into the kitchen is truly breathtaking. Its grand scale with 14 foot high timber clad vaulted ceilings is a magnificent theatre for the culinary arts. With a 3m x 2m island unit prep area, pull out drawers for all the cooking equipment, three single drawer dishwashers, two large Belfast sinks, and multiple other cooking considerations, this kitchen is any chef’s dream. Two steps up from the kitchen brings you to the large, and yet cosy, family room with a wood burning stove, ten foot high wood panelled designed ceilings and large double doors out to the back courtyard and orchard. One side of the kitchen connects to the old barn bedroom wing with its ground floor games room, as well as access to the pantry, main store room, wine cellar, utility room and rear entrance. The other side of the kitchen connects to the main cottage dining room, living room and access to Stables Cottage.
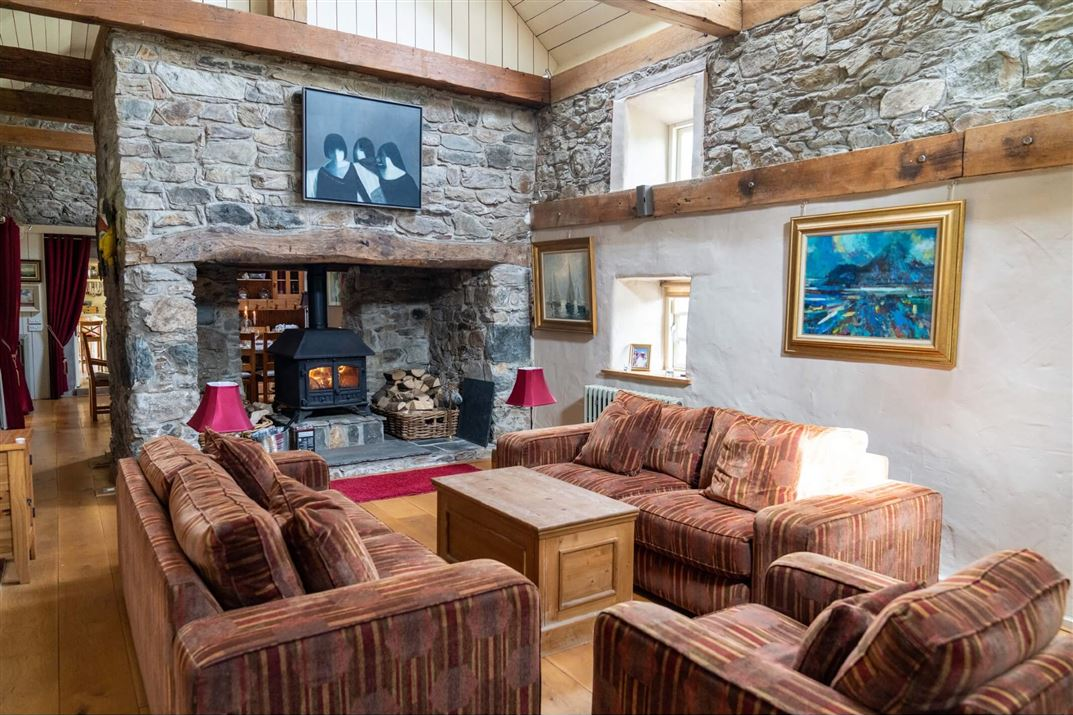
Stepping through the double doors into the dining room brings you into the jaw-dropping space of the old main cottage with 16 ft high timber clad vaulted ceilings, large restored oak beams, wide plank solid oak flooring and beautifully pointed 3ft thick stone walls. A large stone chimney breast opens to both the dining and living room sides of the room with a double sided wood burning stove. Continuing from the dining half to the living room half of the main cottage brings you to a small connecting corridor, at the other gable end, that connects into Stables Cottage which is located in the easterly wing of the house.
A stable cottage, with its own bedroom, living room, bathroom, back door and its own separate front porch entrance, can be completely self-contained or included as part of the main house. Outside of the main cottage, on the easterly side of the front courtyard, we have Hay Cottage. A new build that replaced the original footprint of the original hay barn, Hay Cottage is currently used as a stand-alone office / studio space. But with two large rooms, a shower and toilet room, and another small room, it has the potential to be a self-contained living space. The front of Hay Cottage connects directly with the front parking courtyard through large double doors, meaning visitors can come and go without encroaching upon the main residence. The back overlooks the front lawn and courtyard through cottage style half doors. In addition, Hay Cottage also has its own patio area at the southern gable end that overlooks stone steps into the woods.
Currently on the market for €1,700,000 via McDonnell Properties, you can take a full tour of Tanglewood through the gallery below.
此内容由惯性聚合(RSS阅读器)自动聚合整理,仅供阅读参考。 原文来自 — 版权归原作者所有。