
惯性聚合 高效追踪和阅读你感兴趣的博客、新闻、科技资讯
阅读原文 在惯性聚合中打开

推荐订阅源

Cisco Talos Blog
Cisco Talos Blog
freeCodeCamp Programming Tutorials: Python, JavaScript, Git & More
爱范儿
爱范儿
奇客Solidot–传递最新科技情报
奇客Solidot–传递最新科技情报
Jina AI
Jina AI
雷峰网
雷峰网
The Register - Security
The Cloudflare Blog
博客园 - 【当耐特】
M
MIT News - Artificial intelligence
I
InfoQ
博客园 - 三生石上(FineUI控件)
H
Help Net Security
博客园 - 司徒正美
Vercel News
Vercel News
WordPress大学
WordPress大学
S
SegmentFault 最新的问题
云风的 BLOG
云风的 BLOG
B
Blog
Google DeepMind News
B
Blog RSS Feed
L
LangChain Blog
人人都是产品经理
人人都是产品经理
GbyAI
GbyAI
T
The Blog of Author Tim Ferriss
T
Tailwind CSS Blog
aimingoo的专栏
aimingoo的专栏
让小产品的独立变现更简单 - ezindie.com
Recorded Future
Recorded Future
小众软件
小众软件
Martin Fowler
Martin Fowler
罗磊的独立博客
Stack Overflow Blog
Stack Overflow Blog
钛媒体:引领未来商业与生活新知
钛媒体:引领未来商业与生活新知
酷 壳 – CoolShell
酷 壳 – CoolShell
腾讯CDC
CTFtime.org: upcoming CTF events
Apple Machine Learning Research
Cyber Security Advisories - MS-ISAC
博客园 - Franky
Hugging Face - Blog
Hugging Face - Blog
Y
Y Combinator Blog
V
Visual Studio Blog
F
Fortinet All Blogs
Microsoft Azure Blog
大猫的无限游戏
大猫的无限游戏
Engineering at Meta
Engineering at Meta
N
Netflix TechBlog - Medium
V
V2EX
Blog — PlanetScale
Blog — PlanetScale

ArchDaily Global

Casa TG / LOTE STUDIO Alva House / Felipe Caboclo Arquitetura Anduhyaun Emergency Shelter / LGA Architectural Partners Gulzar’s Residence / Field Architects Paul Clemence Captures Heatherwick Studio's West Bund Orbit Along Shanghai's Huangpu River Snøhetta's Shanghai Grand Opera House and Foster + Partners' New Neighbourhood in Seoul: This Week’s Review Budapest Architecture City Guide: 15 Projects Tracing a Capital Built on Layers Courtyard House / Estudio Simbiosis Clerestory Garden at Naka-Ikebukuro Park / KEY OPERATION INC. / ARCHITECTS Art Museum of AHUA / TJAD + DCA Pukará House / El Sindicato Arquitectura MIDEA Science Center / Atelier Ma_BIAD Yano House / Peninsula Arquitetura Villas de San Pablo Cultural Center, Barranquilla / ETHZ + Alejandro Restrepo Montoya Aunt Val’s House / Márcio Flávio Motta ECC Creative / A Parallel Architecture Lorcan O’Herlihy’s Los Angeles: Dignity, Beauty, and Belonging - Free Self Guided Architectural Trail Map Walzwerk - Student Design Competition Mycelium Resources in Architecture and Design Amonti Chalets / Architekt Andreas Gruber From Homes to Coffee Shops: Adaptive Reuse Projects Transforming Domestic History TU Munich Kinderoase Daycare / Kéré Architecture + HK Architekten The Politics of Bamboo: From Vernacular Craft to Temporal Infrastructure Explicit Bodies, Hidden Bodies Exhibition / Vão Casaluna / Anarquitectura Help Age Urban Gardens / Yemail Arquitectura House Tenjin / atelier yoo Timber Studio / Koichi Takada Architects Park in Market / Office Canopy of Architecture J House / Hulot Comprehensive Renovation in Sagasta II / Ábaton Piso Oliva / More&Co Unusual Brick House / PLUG modular architecture
KOSMALT Housing Renovation / Atrium Architekti
Pilar Caballero · 2026-07-09 · via ArchDaily Global
  1. ArchDaily
  2. Projects
  3. Houses
  4. Slovakia
  5. KOSMALT Housing Renovation / Atrium Architekti
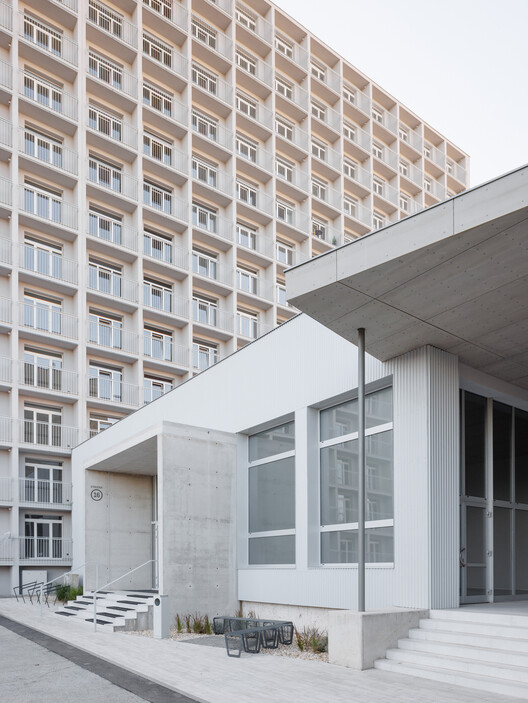
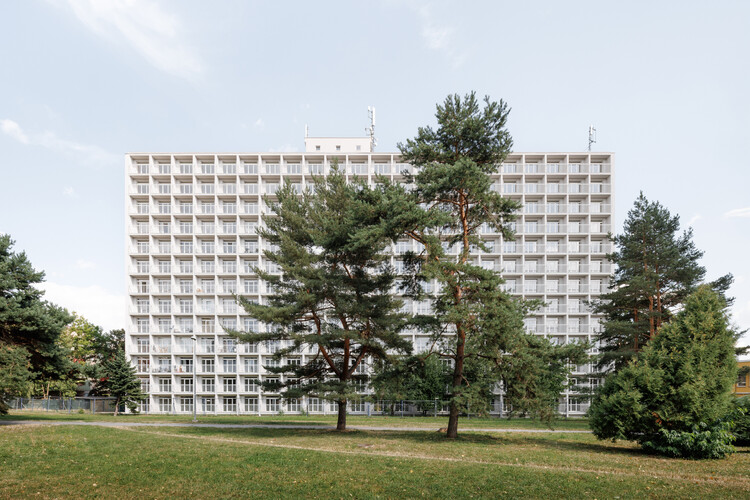
KOSMALT Housing Renovation / Atrium Architekti - Exterior Photography
© Matej Hakár

KOSMALT Housing Renovation / Atrium Architekti - Exterior Photography, ConcreteKOSMALT Housing Renovation / Atrium Architekti - Interior Photography, WoodKOSMALT Housing Renovation / Atrium Architekti - Interior Photography, Wood, BeamKOSMALT Housing Renovation / Atrium Architekti - Interior PhotographyKOSMALT Housing Renovation / Atrium Architekti - More Images+ 27

  • Area of this architecture project Area:  15625
  • Completion year of this architecture project Year:  2025
  • Brands with products used in this architecture project

    Manufacturers:  Fural

  • Author: Michal Burák, Dušan Burák, Jana Varchola Buráková

  • Co Author: Tomáš Eisner

  • Design Team: Matúš Gomolčá

  • Structural Engineer: Erik Duhaň

  • Graphic Design: Tomáš Eisner

  • Statics: Michal Varga

  • Building Services: Štefan Petkanič

  • Electrical Installation: Erik Špak

  • Built Up Area: 1695 m²

  • Plot Size: 3700 m²

  • General Contractor : Chemkostav

  • City: Košice - mestská časť Západ

More SpecsLess Specs
KOSMALT Housing Renovation / Atrium Architekti - Interior Photography, Concrete
© Matej Hakár

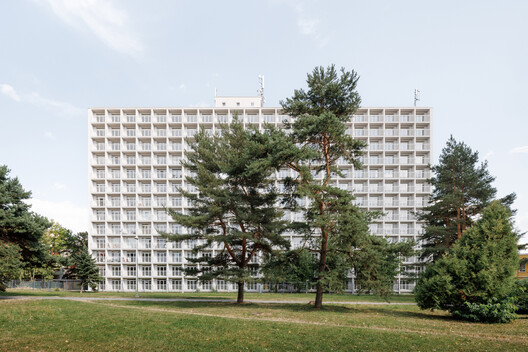
Text description provided by the architects. KOSMALT is originally the largest workers' dormitory of the Košice steelworks VSŽ, built in the 1960s according to the design of architects Ladislav Greč and Róbert Kandrík. The name of the building refers to a type of enameled steel, the production of which was specific to the local steelworks. The building is located in the Terasa housing estate in Košice and, thanks to its distinctive silhouette and characteristic façade, forms a dominant feature of the urban structure.

Content Loader

Project gallery

See allShow less

About this office

Cite: "KOSMALT Housing Renovation / Atrium Architekti" 09 Jul 2026. ArchDaily. Accessed . <https://www.archdaily.com/1054033/kosmalt-housing-renovation-atrium-architekti> ISSN 0719-8884

世界上最受欢迎的建筑网站现已推出你的母语版本!

想浏览ArchDaily中国吗?

You've started following your first account!

Did you know?

You'll now receive updates based on what you follow! Personalize your stream and start following your favorite authors, offices and users.