


The owners became self-described “custodians” of the historic home after a family who had lived there for 60 years.
Share
Send this article to your social connections.
$1,795,000
Style New England Colonial
Year built 1842
Square feet 2,136
Bedrooms 3
Baths 2 full, one half
Sewer/Water Public
Taxes $11,359 (2026)
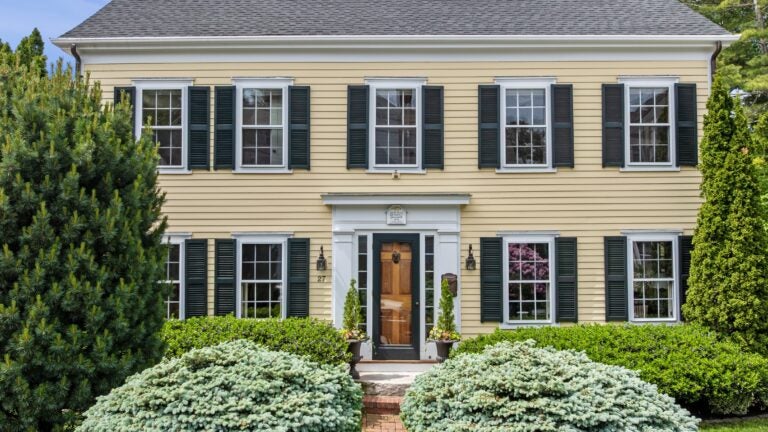
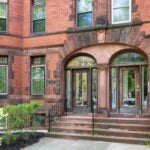
With its butter-yellow siding, six-over-six windows framed by hunter green shutters, and an entry door set within a pedimented portico, this home clearly says it’s a New England Colonial.
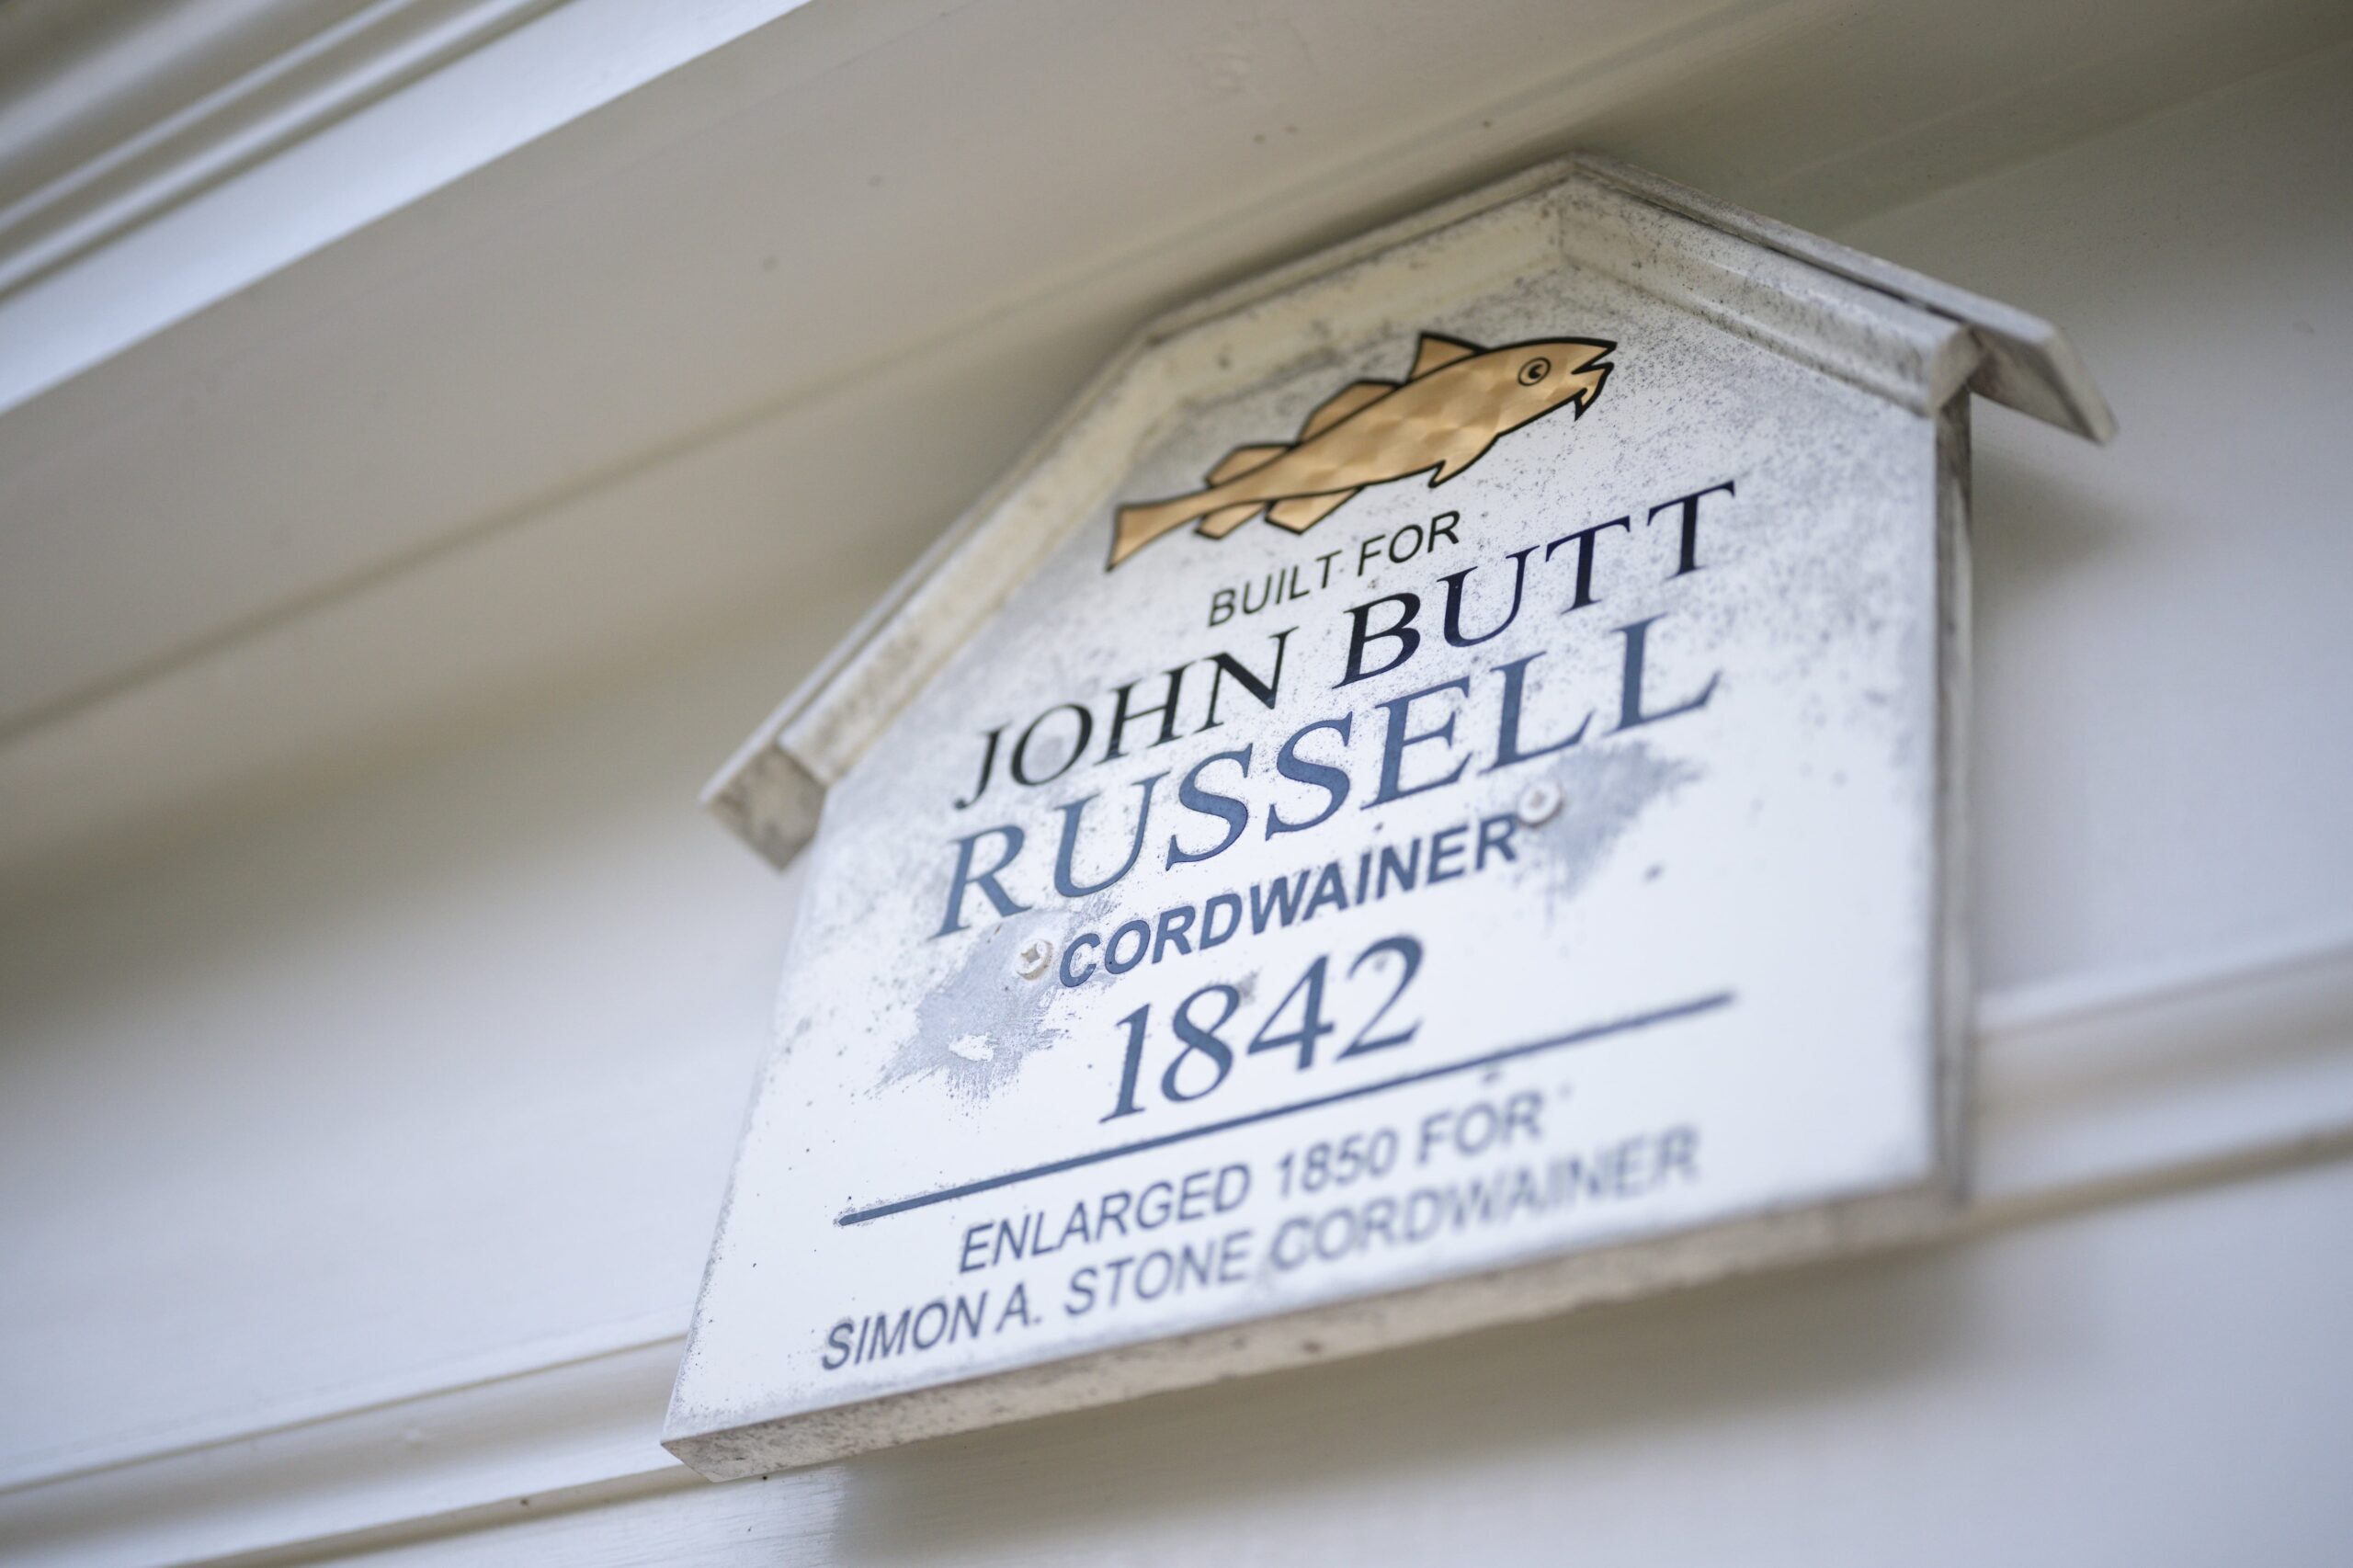
A historical marker in the center of the portico fills in the backstory of this renovated home within walking distance to historic downtown Marblehead and its famously beautiful harbor. Underneath a right facing codfish, the sign reads: “John Butt Russell, Cordwainer, built the house in 1842. It was then enlarged in 1850 for Simon A. Stone Cordwainer.”(Cordwainers were high-end shoemakers back in that day.)
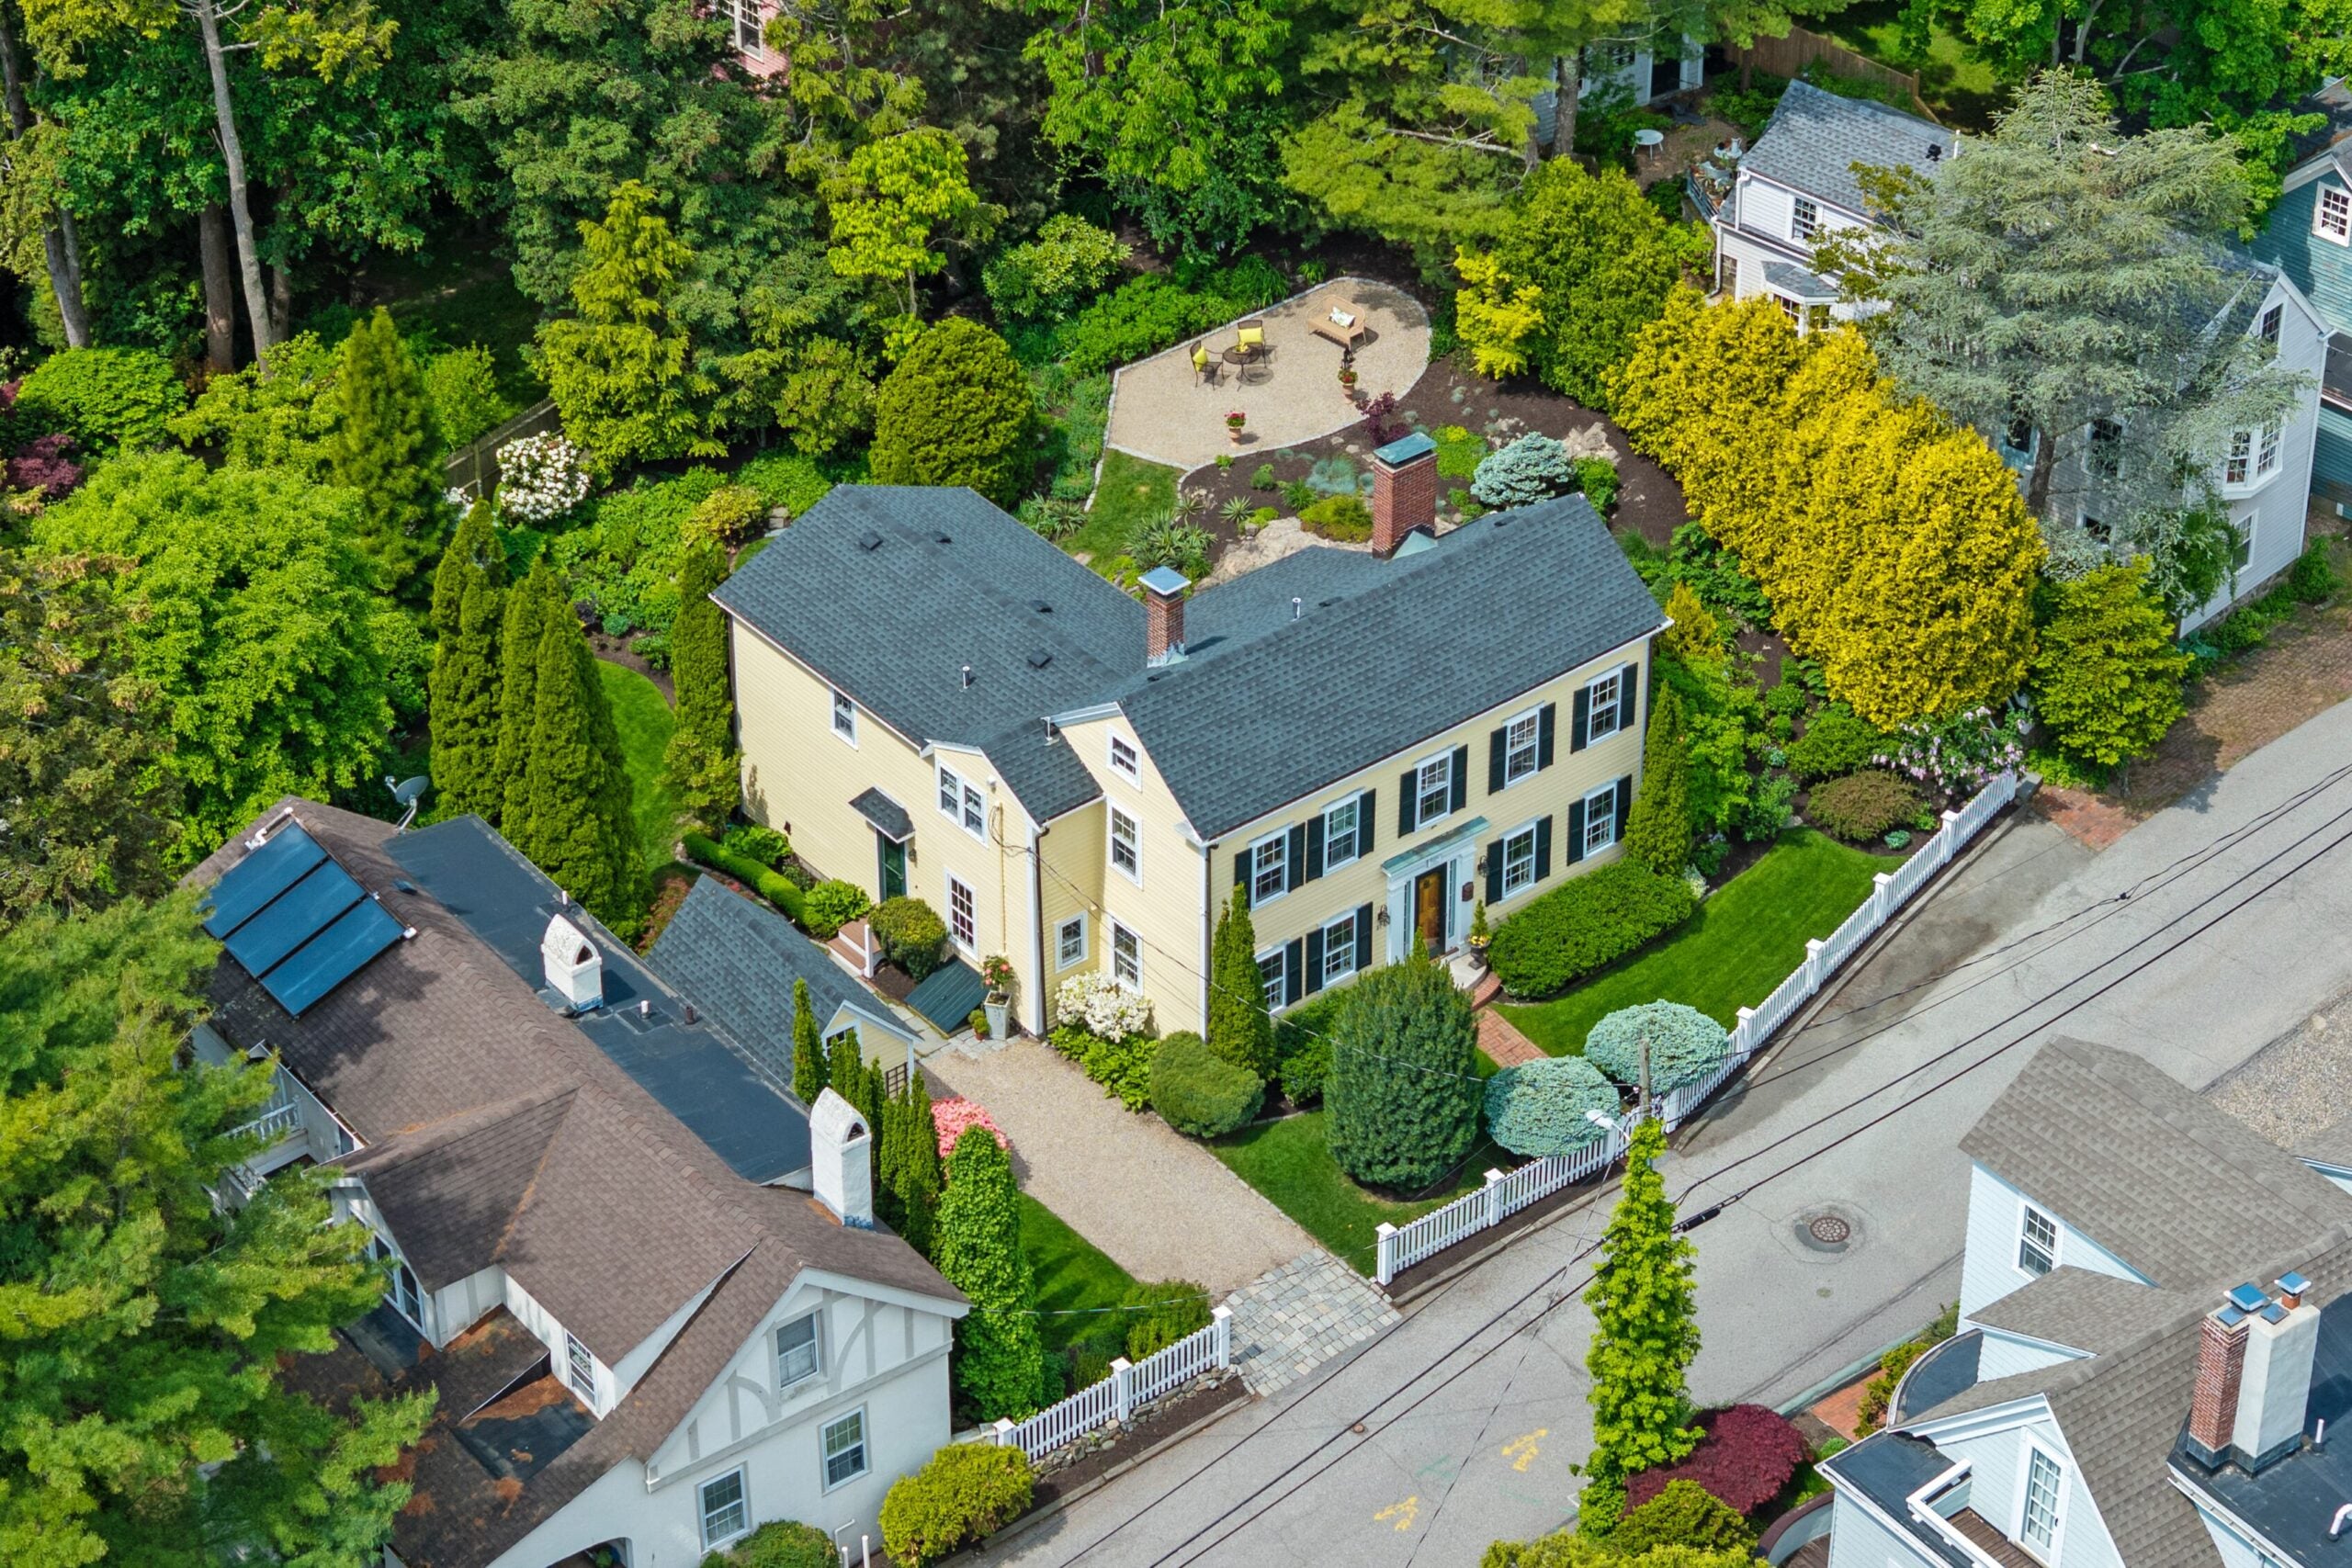
A walkway framed by mature plantings leads to the front door and into the 2,136-square-foot house where the past and present have been carefully nurtured by multiple owners over the past 184 years, including current owners Anthony M. Sasso and Nora E. Palermo, executive director of the New England Quilt Museum in Lowell.
“We really do think of ourselves as custodians with a real obligation to take good care of that house,” said Palermo, who added they took over that duty from a family who had lived there for 60 years. “It was meticulously cared for, and we felt an obligation to continue that responsibility.”
But the expansion added to the rear of the home in the 1970s was dated, and that’s where the married couple devoted their attention — and money — resulting in a fully updated kitchen with eye-catching Panda white marble from Brazil, pine flooring matched as best as possible to the wide-planked pine in other rooms, a mini-split, and programmable LED lighting.
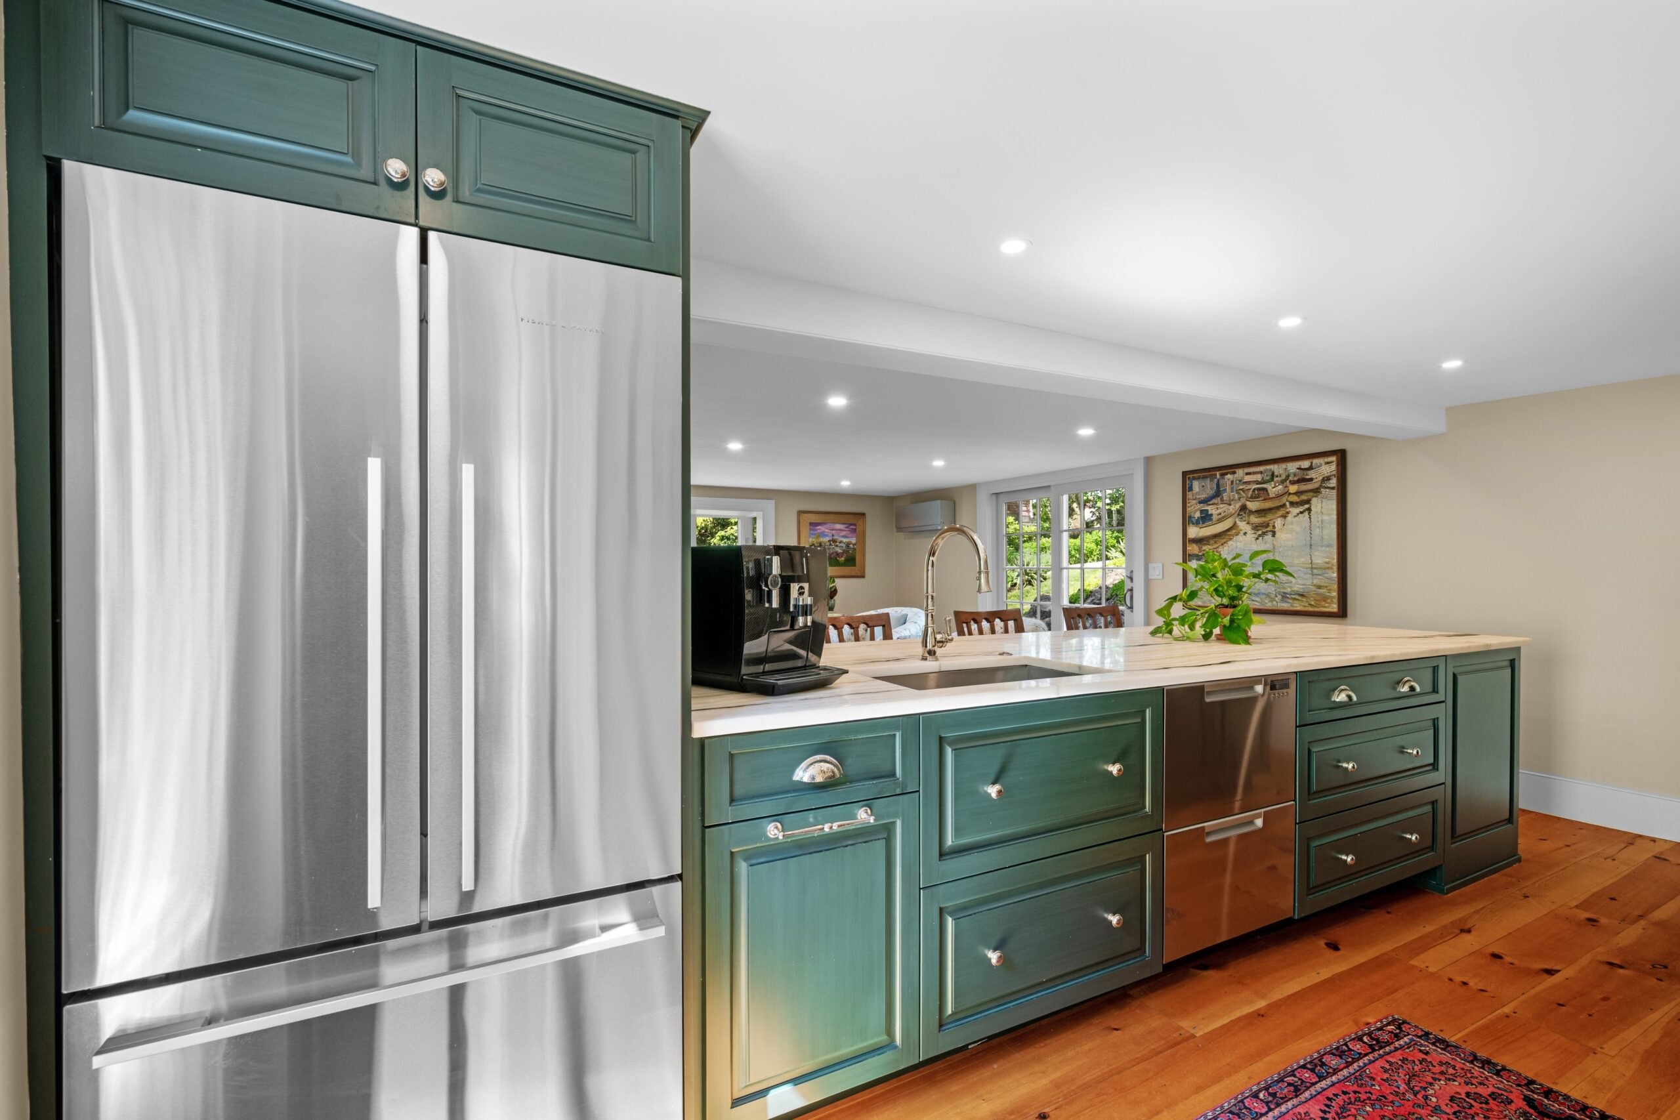
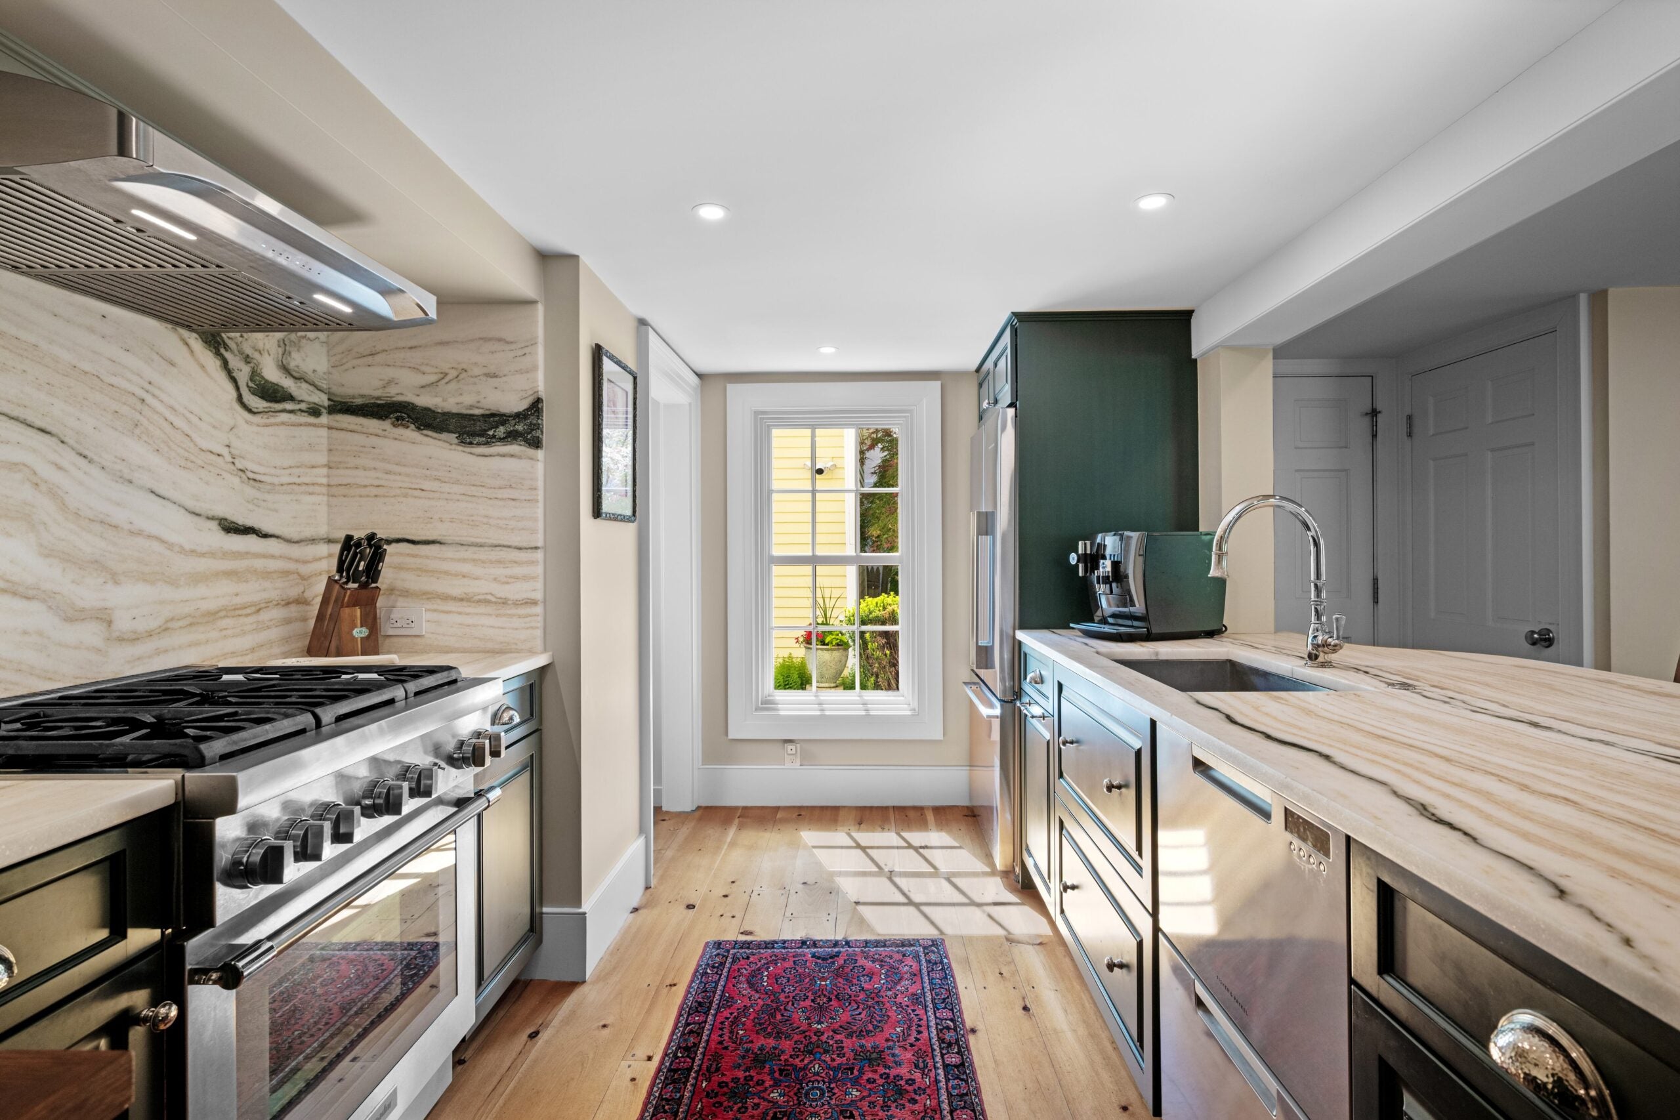
Palermo and her husband love spending time in the kitchen, and the renovation shows it. The 175-square-foot room is galley style. The right side of the galley is formed by a peninsula lined on the interior with green cabinets and on the exterior with an overhang with seating for three. It also hosts the sink. There are high-end stainless steel appliances, including the gas range, but the real star is the beautiful marble that is black and white, like its animal inspiration, but also veined with green, Palermo said. At the end of the galley is a walk-in pantry and a window for natural light.
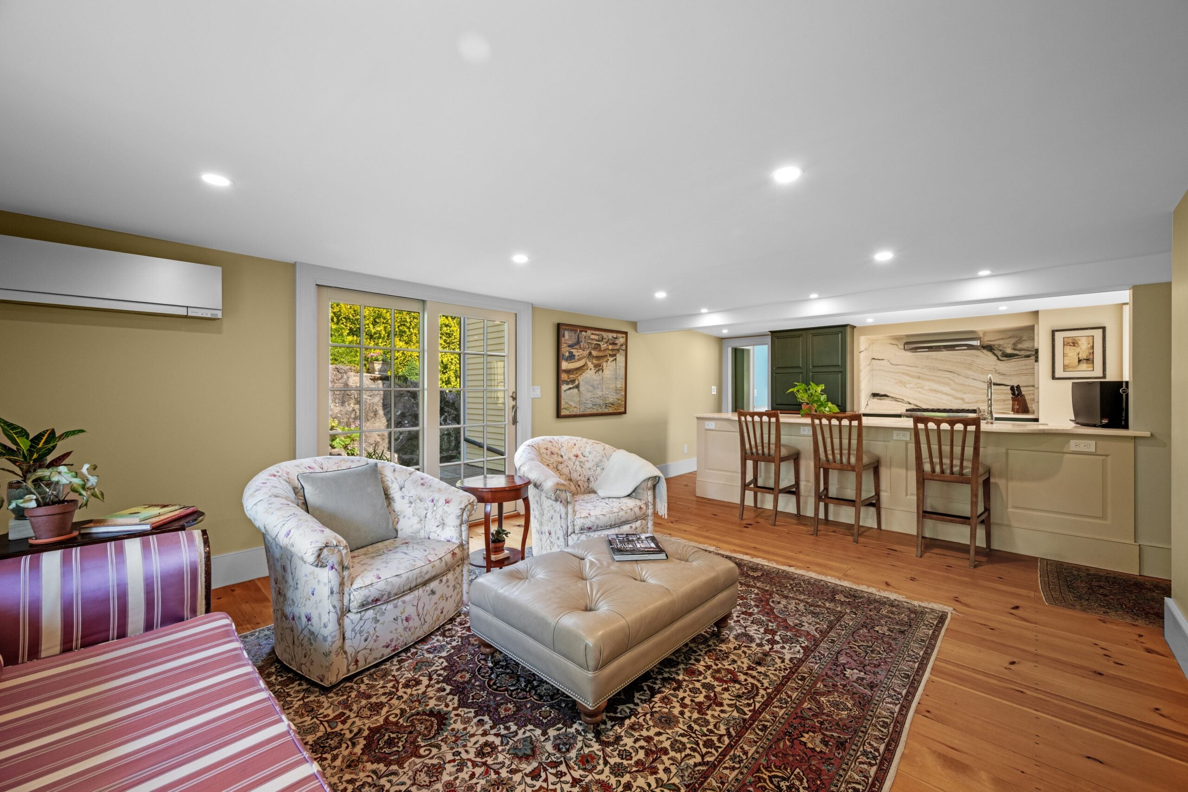
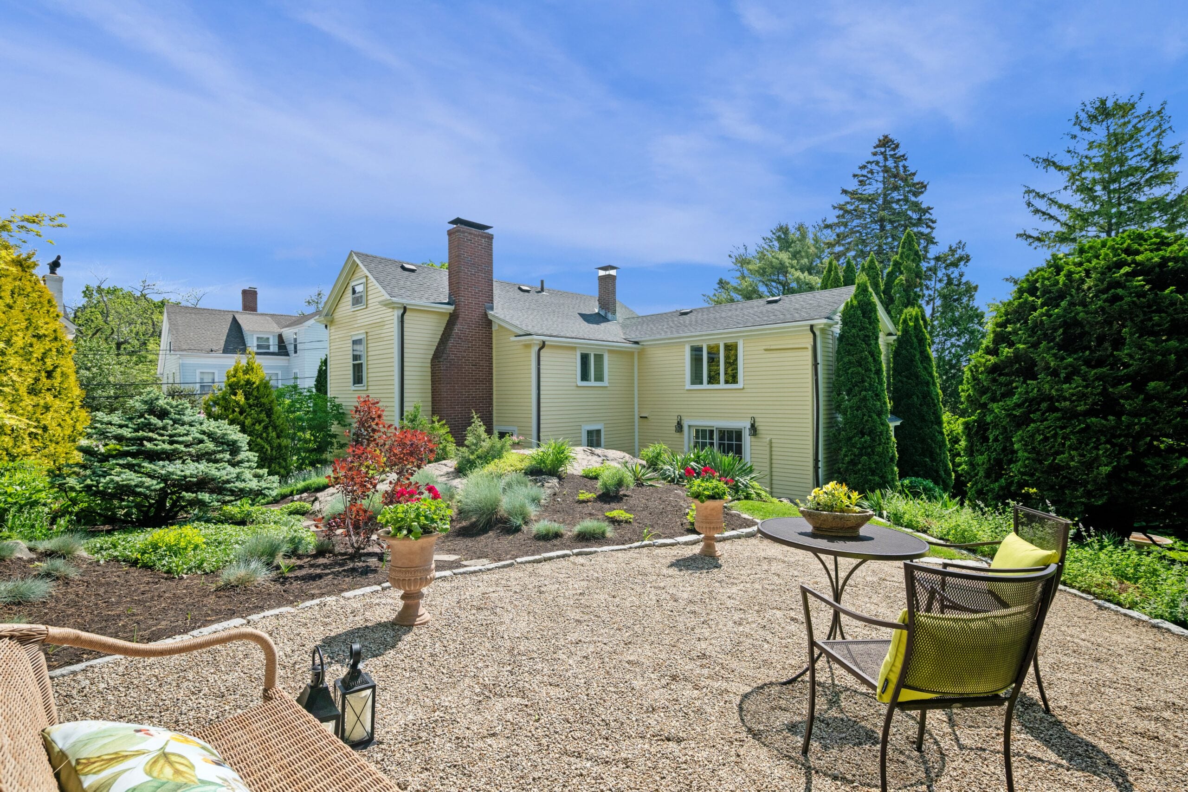
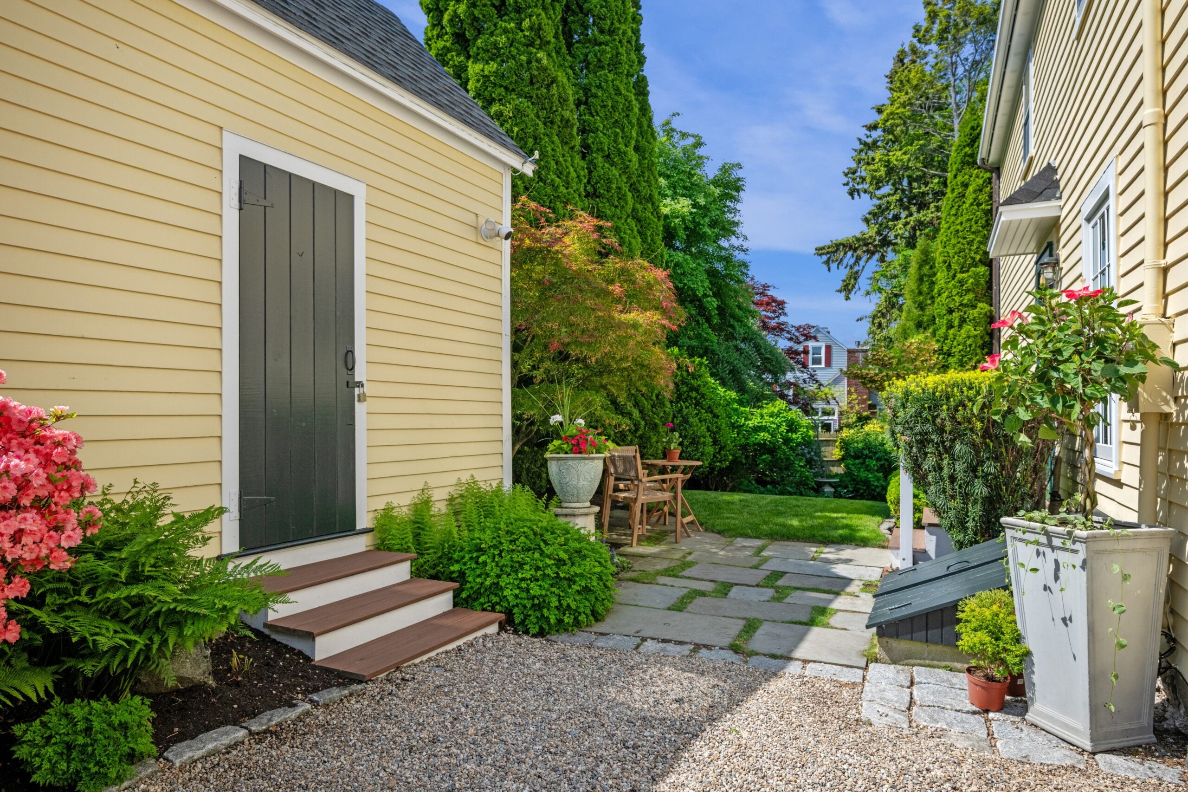
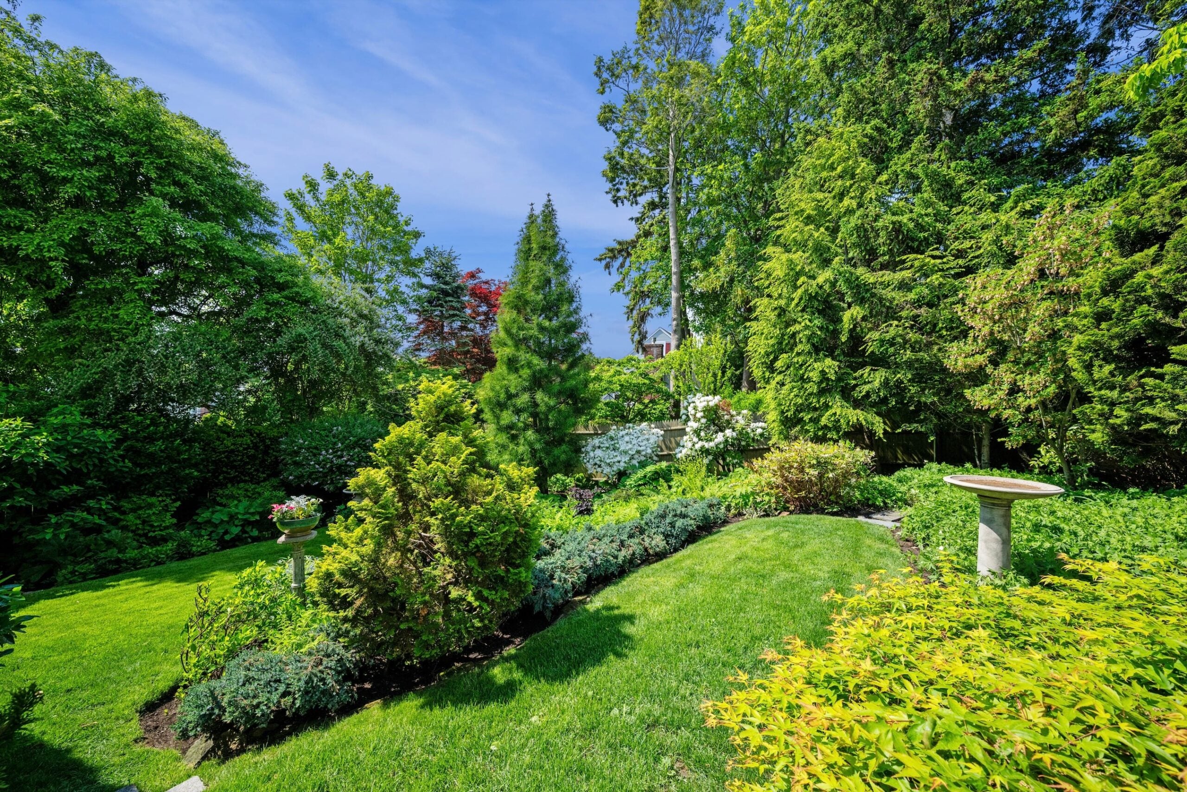
The 225-square-foot family room has a bank of three casement windows without muntins, creating a pane-glass window effect. Off the family room is a new half-bath with marble radiant heat flooring and a single white porcelain vanity. Updated French doors lead to a landscaped lot with a gravel patio, a side patio, and perennial gardens. There’s a shed in the yard as well.
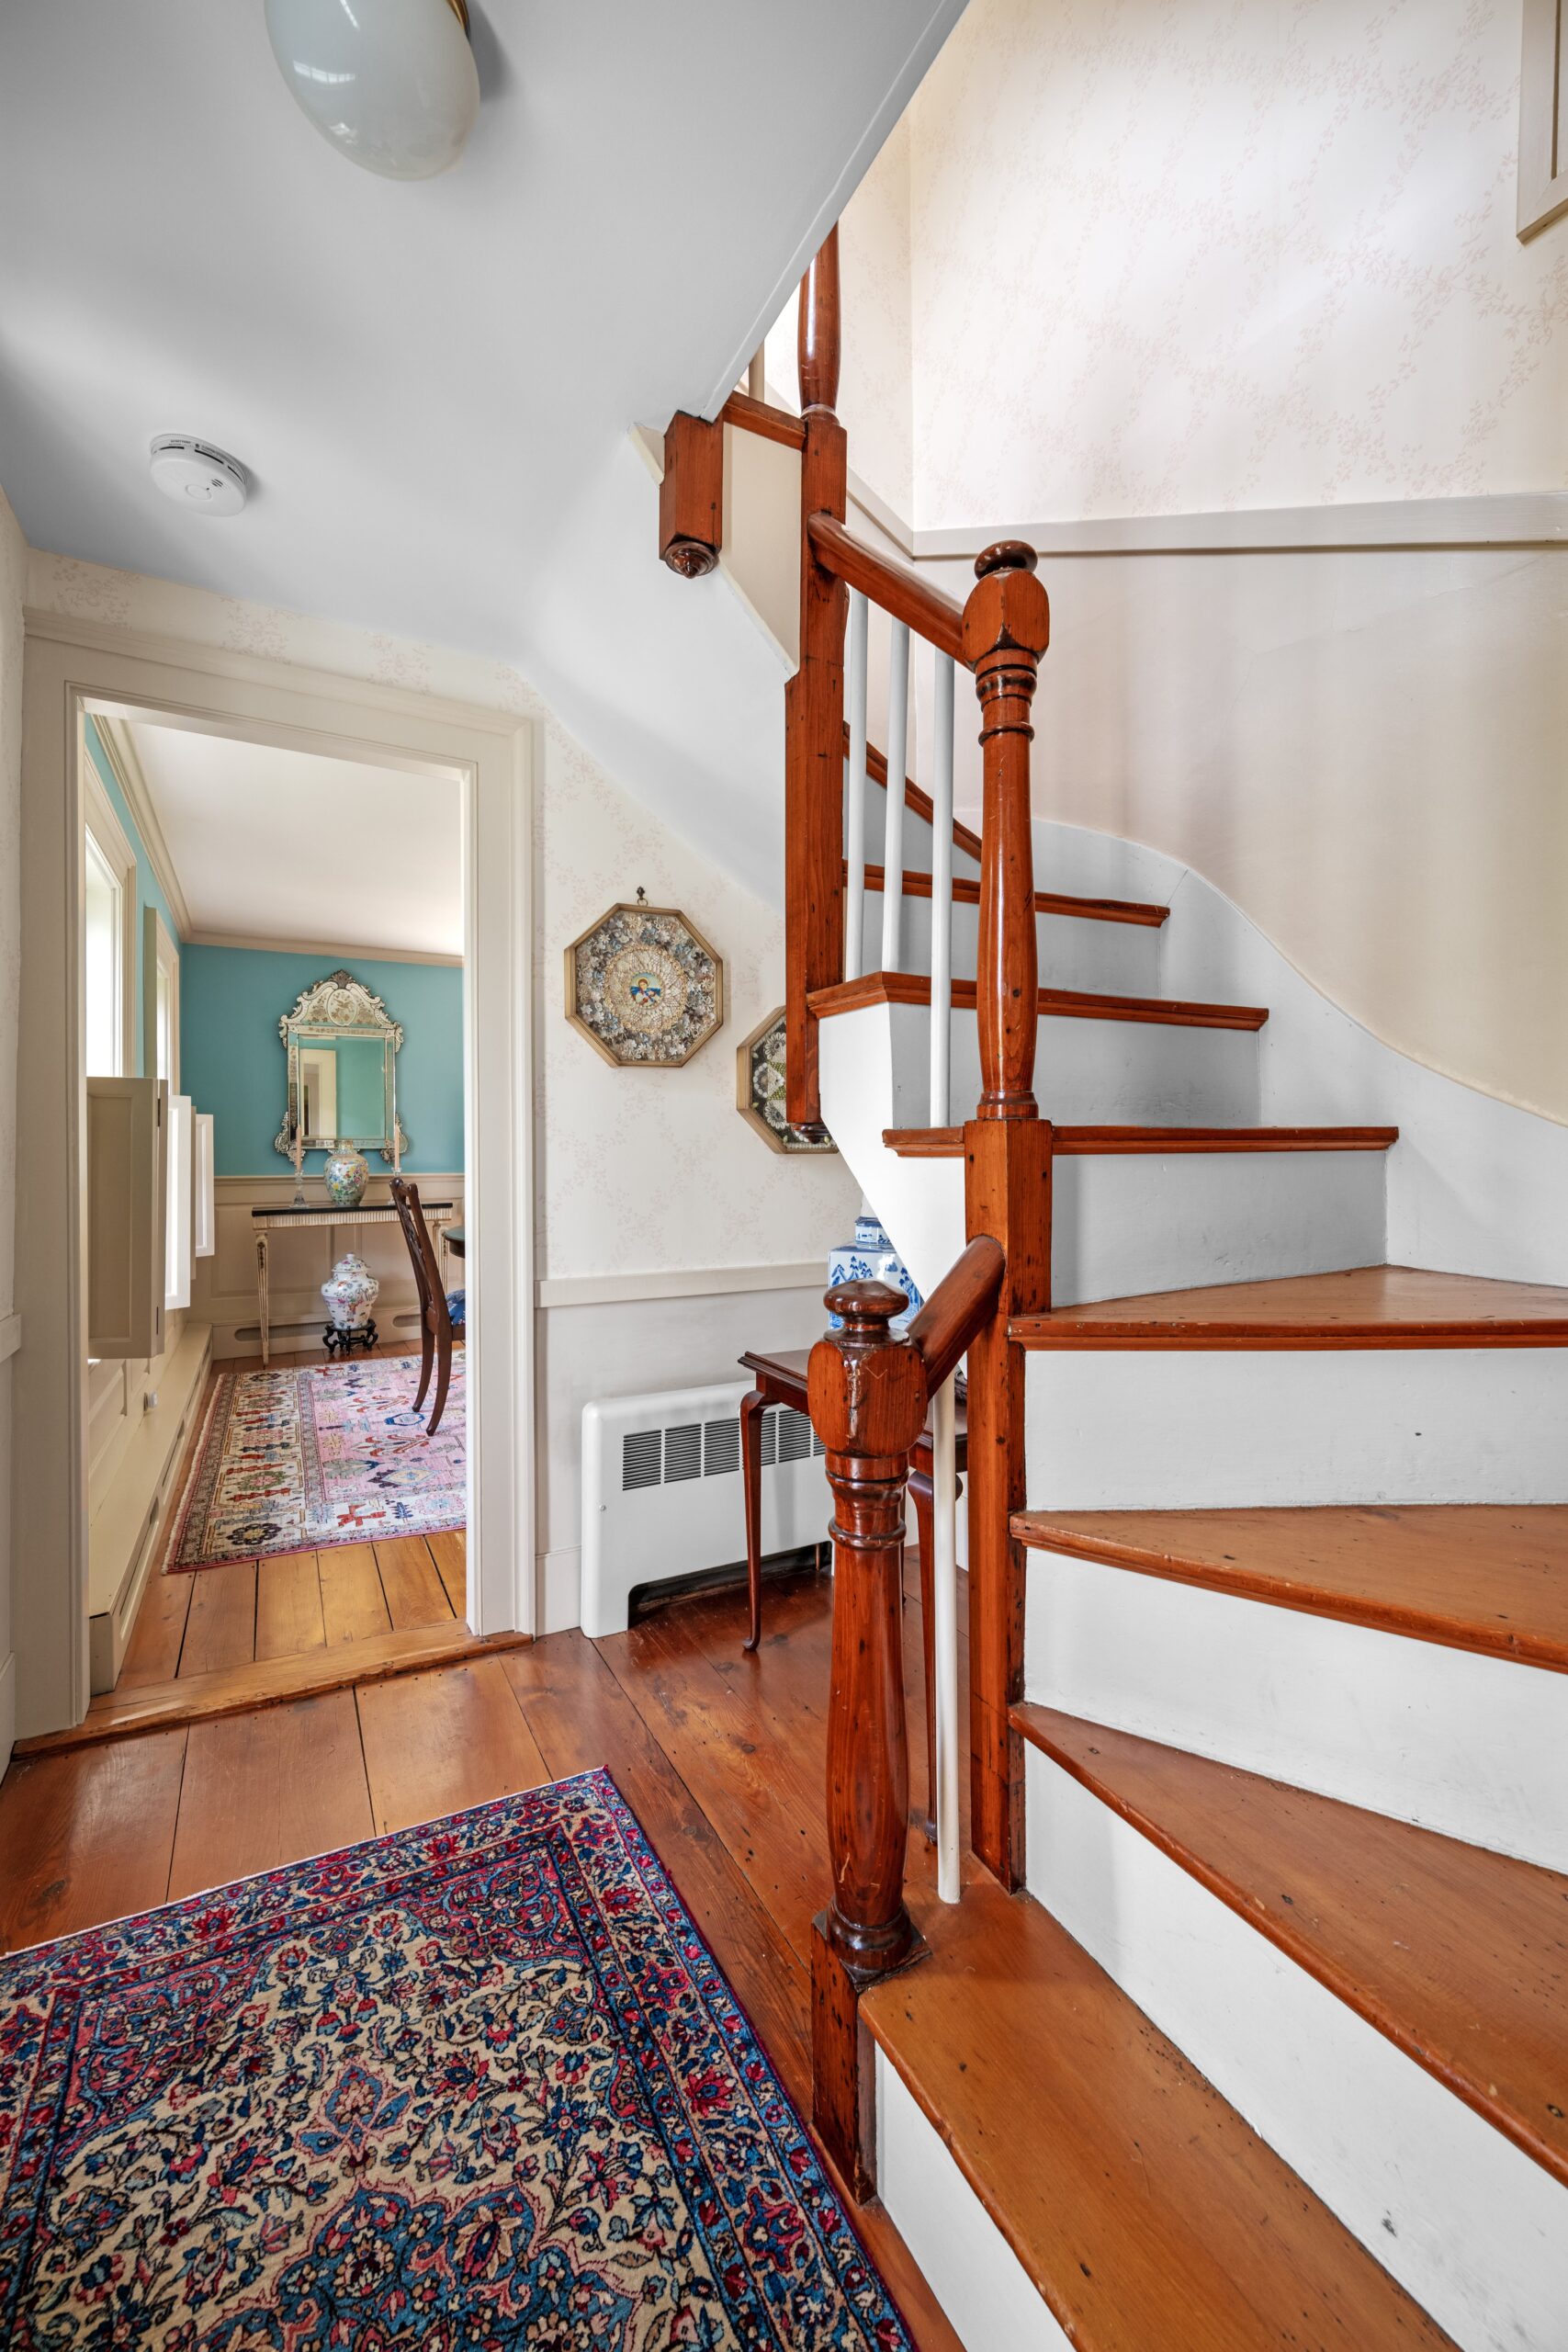
Moving to the front of the home, one enters the original structure. The front foyer, which has wide-planked pine floors, is where the main stairway with white risers, natural toned treads, and turned newel posts marches upwards to reach the upper level.
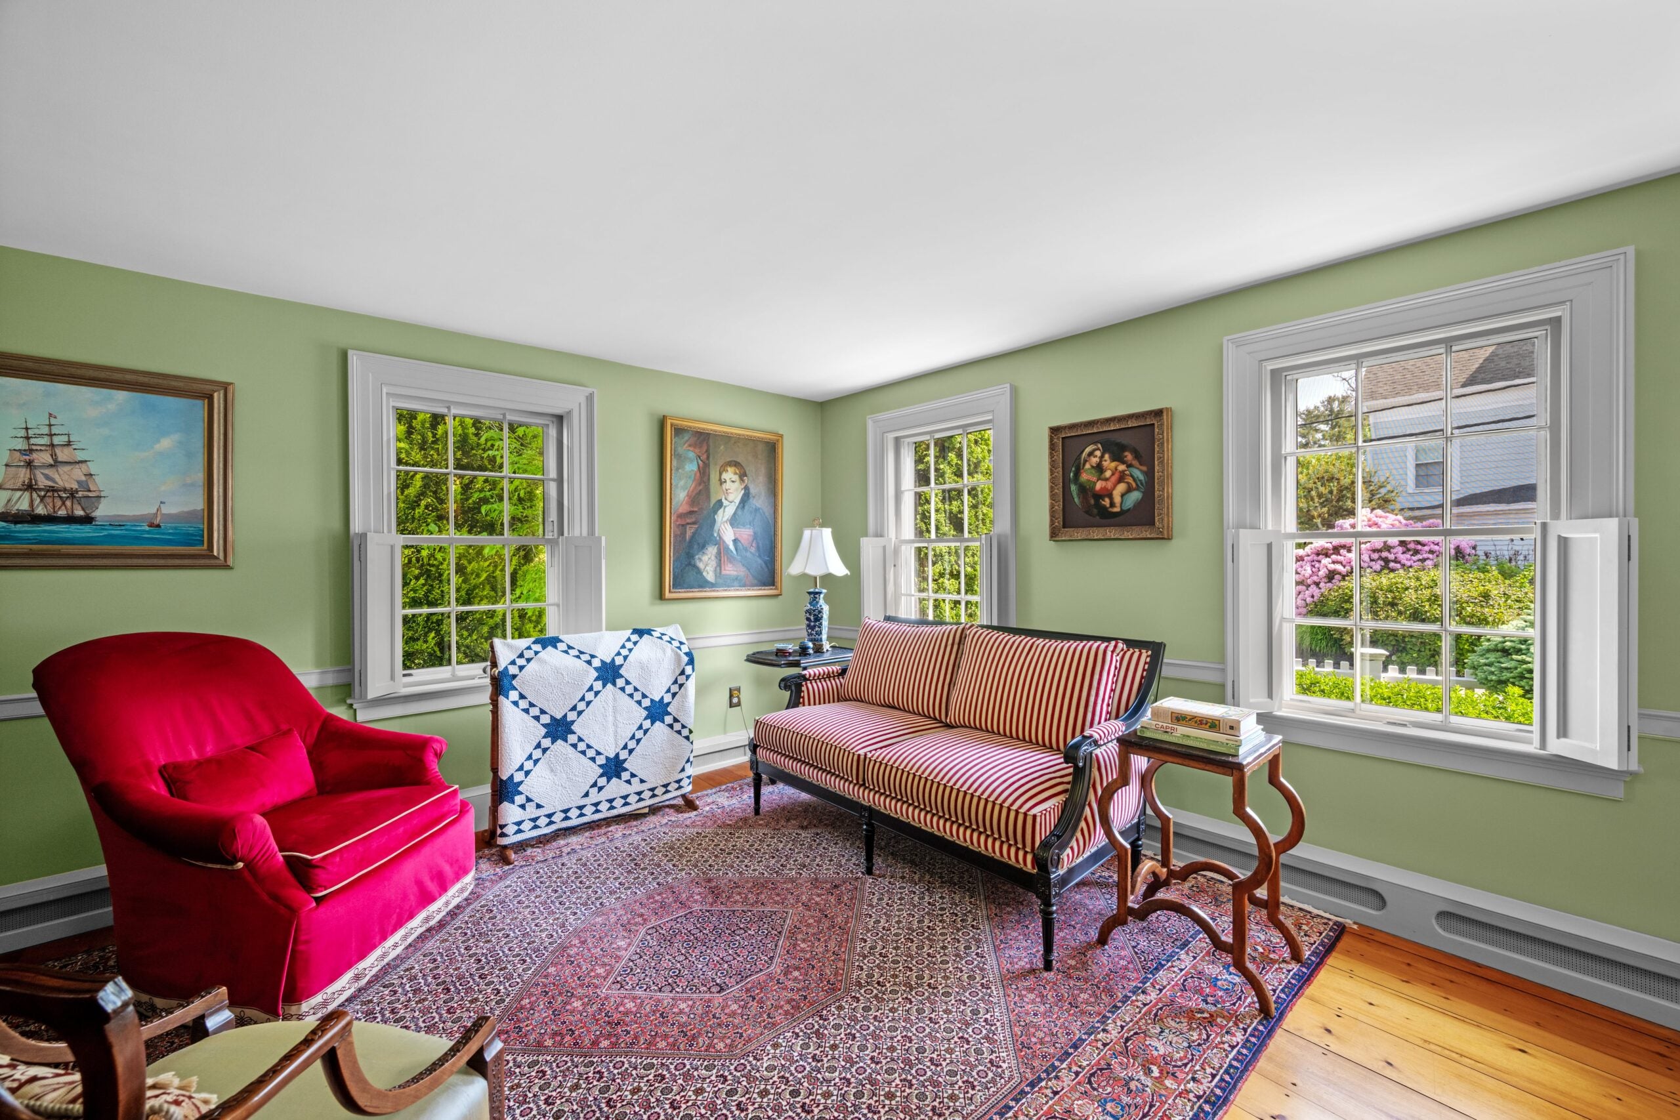
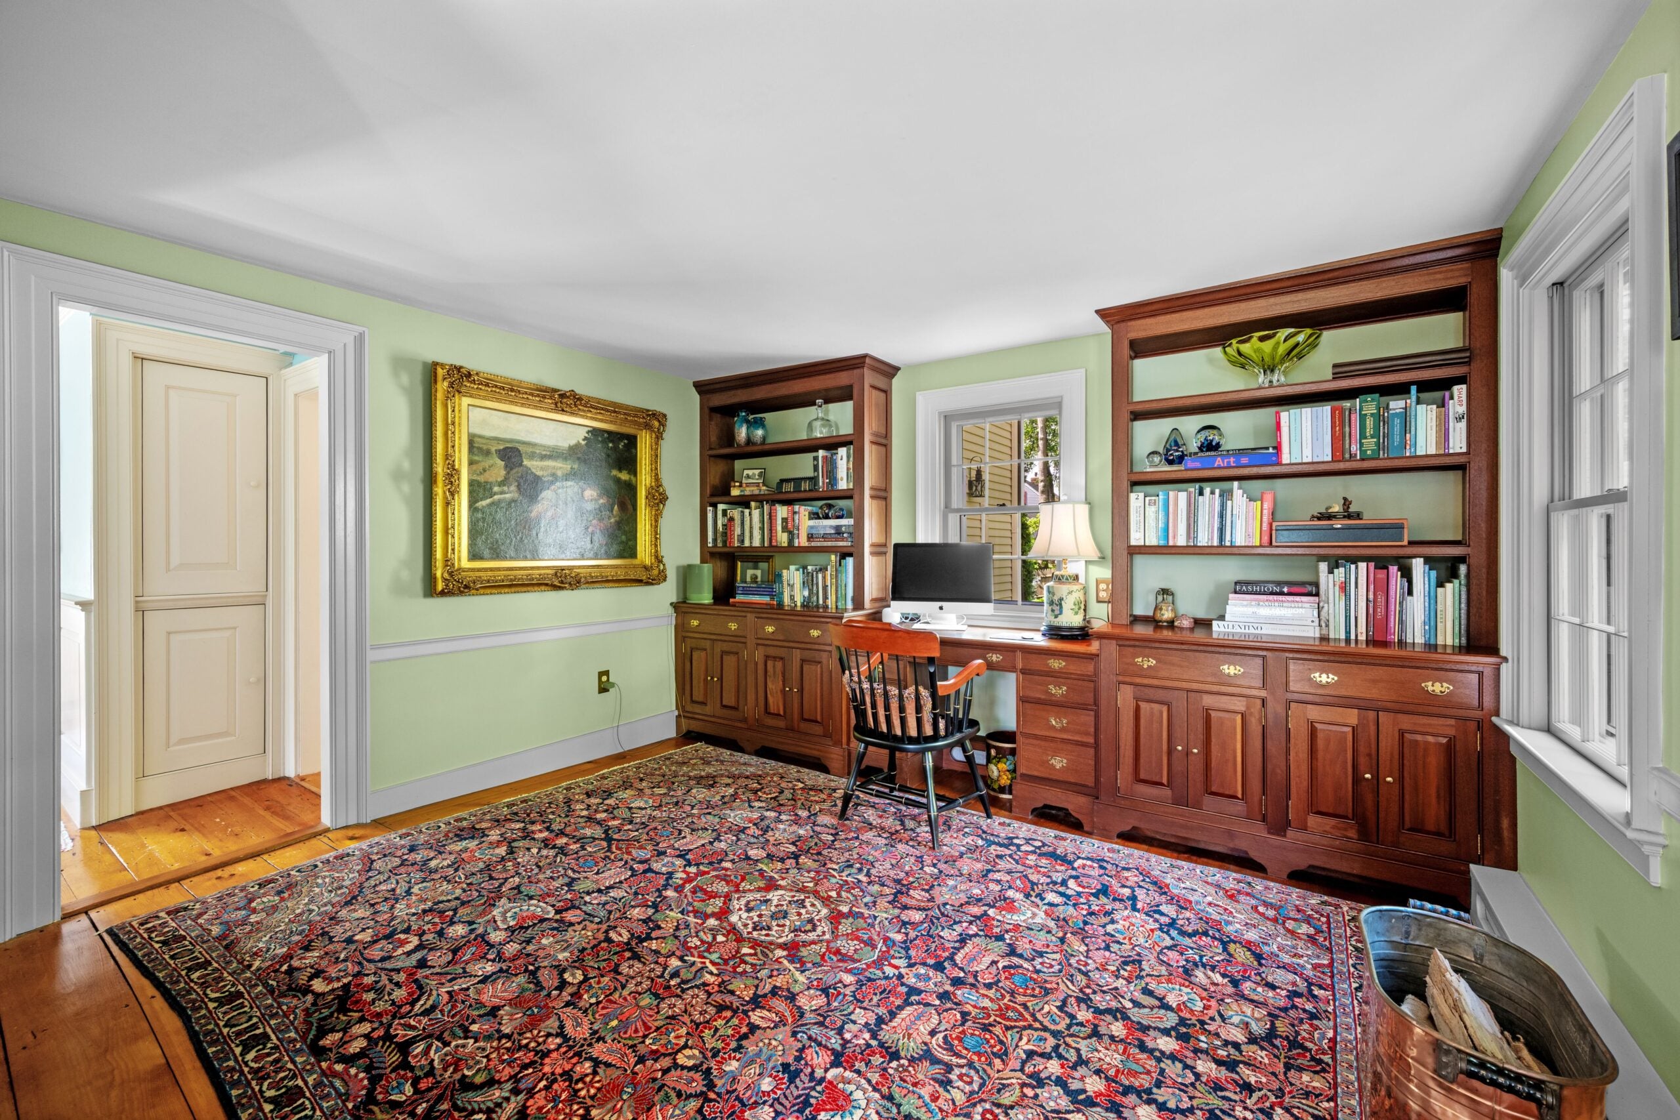
To the left is the dining area and to the right, the living room. And that’s where this interior journey continues. The living room is 179 square feet. Deep in the furthest corner is an updated, functioning wood-burning fireplace with a Vermont Castings insert and new chimney liner. Without any walls to interrupt, the living room connects to a 141-square-foot office with its own window and a desk flanked by built-in floor-to-ceiling bookshelves. There is a double-door closet opposite the desk.
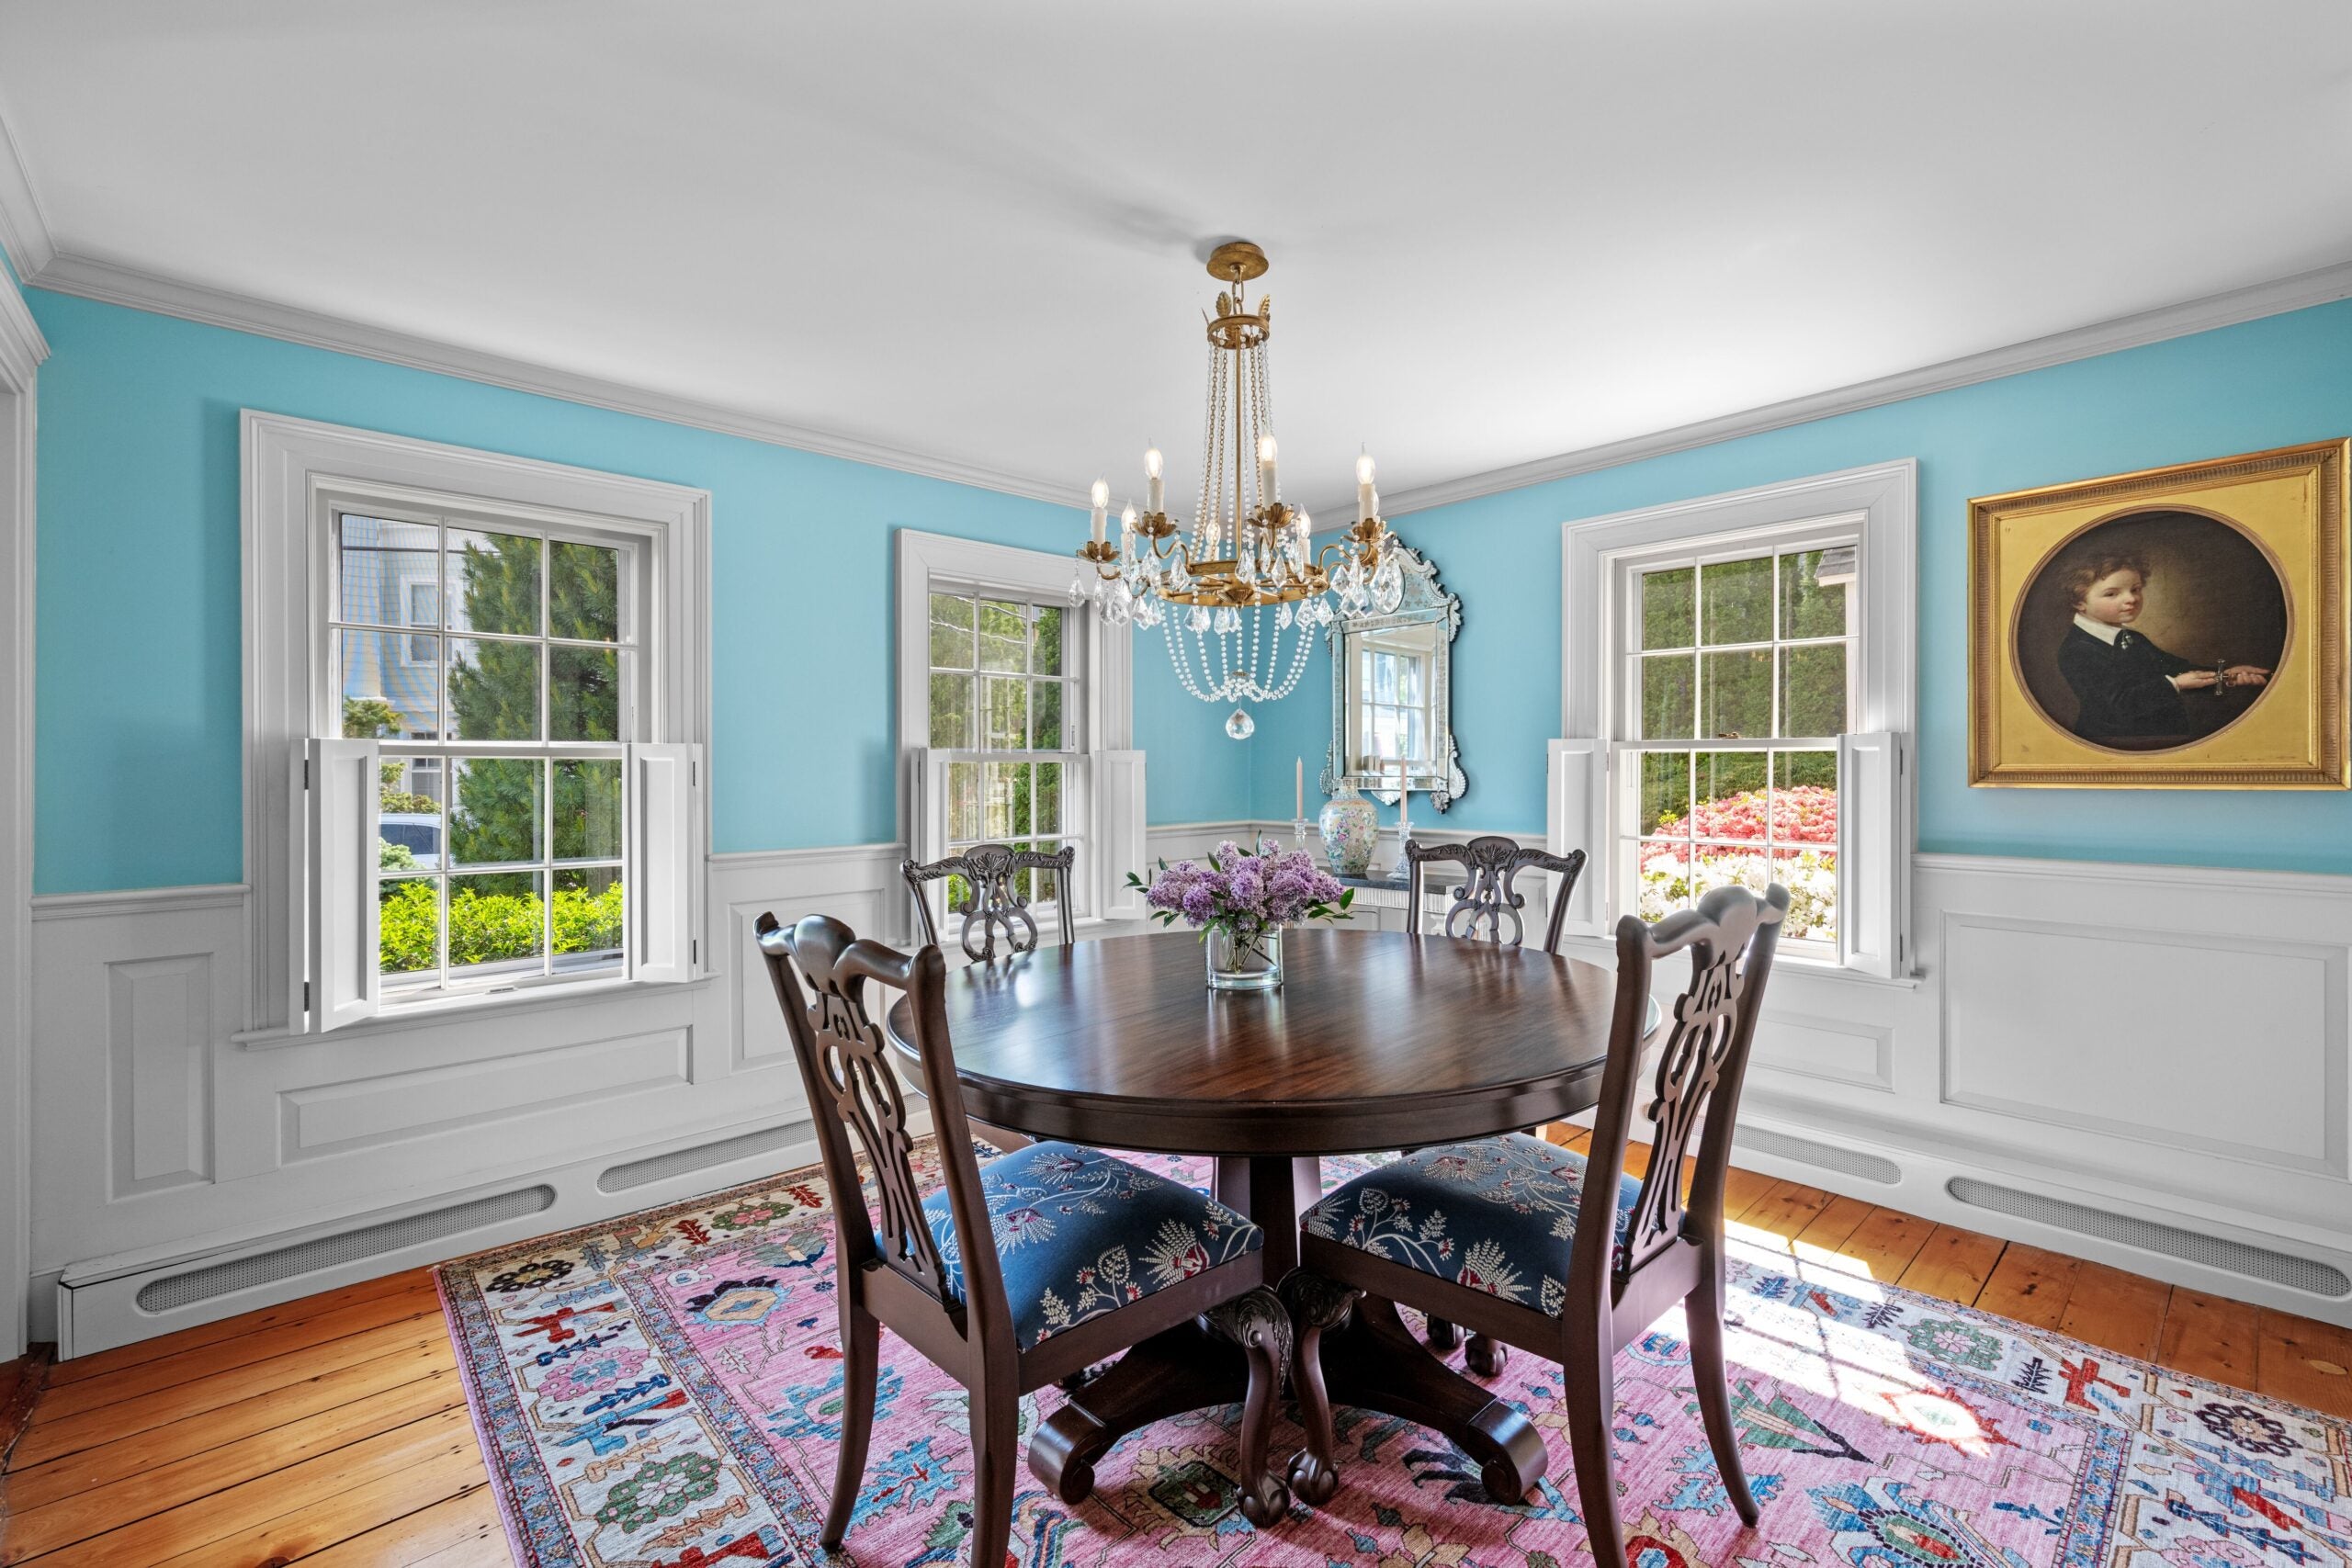
The living room has a doorway that connects to the 138-square-foot dining room, also part of the original home. The flooring is wide-planked pine, and the walls are robin egg blue, offset by white window framing and raised panel wainscoting topped by a white chair rail. Three 6-pane-by-6-pane windows have wooden interior shutters, and the ceiling is adorned with a waterfall-style chandelier with lights that mimic candles.
– Lightshed Photography Studio
There are two ways to the upper floor: The stairwell in the foyer, and a second one from the living room. The upper floor hosts three bedrooms, the second full bathroom, and a laundry closet where a stacked washer/dryer are located. Flooring is wide-planked pine, believed original to the home.
All of this runs off a hallway vaguely shaped like an L. The full bathroom is 46 square feet and has a single vanity in a white cabinet, tile flooring, and a shower behind a clear glass door. The backsplash is white subway tile.
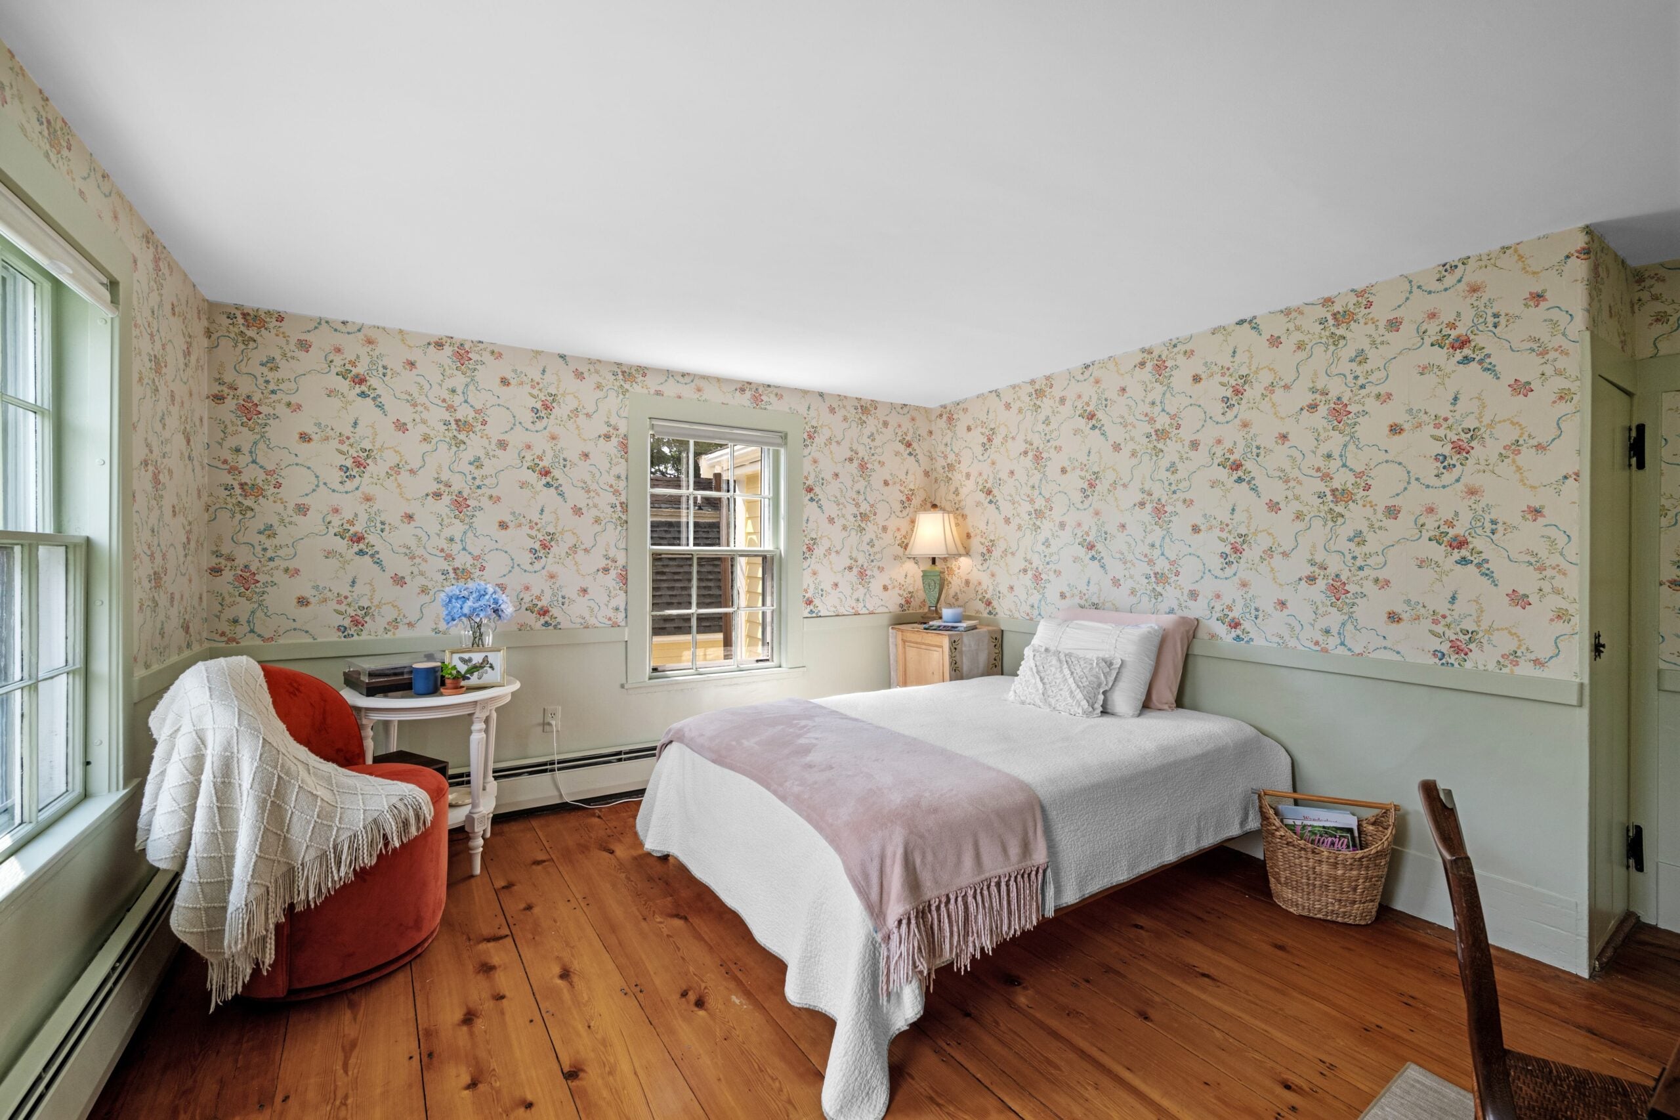
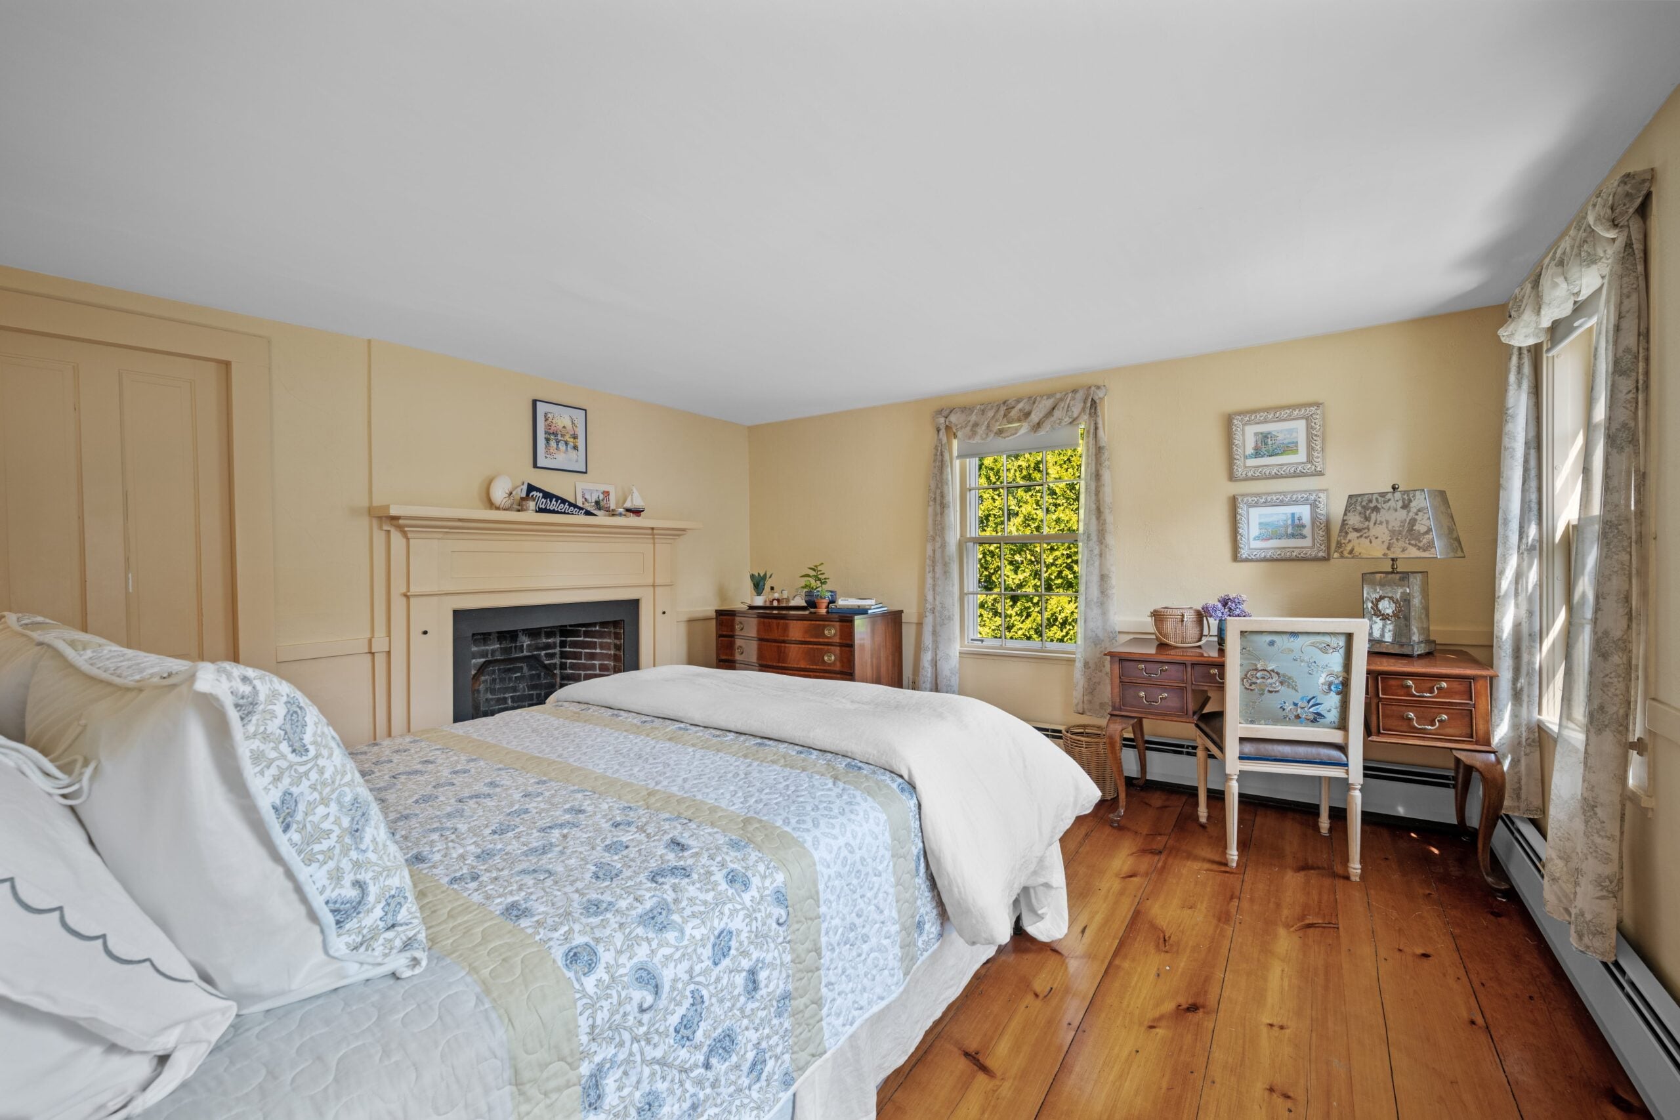
The two secondary bedrooms are at the opposite ends of the house. The one in the rear, at 237 square feet, has a nonfunctioning fireplace and two 6-over-6 windows on rear wall. The bedroom across the hall, at 138 square feet, has three 6-over-6 windows, planked flooring, and a door at the rear into the a bathroom.
There are two ways into the other bedroom at the front of the house: a door at the top of the front stairway that leads directly into the bedroom, or a door off the second-floor hallway that connects to the suite’s 86-square-foot walk-in closet.
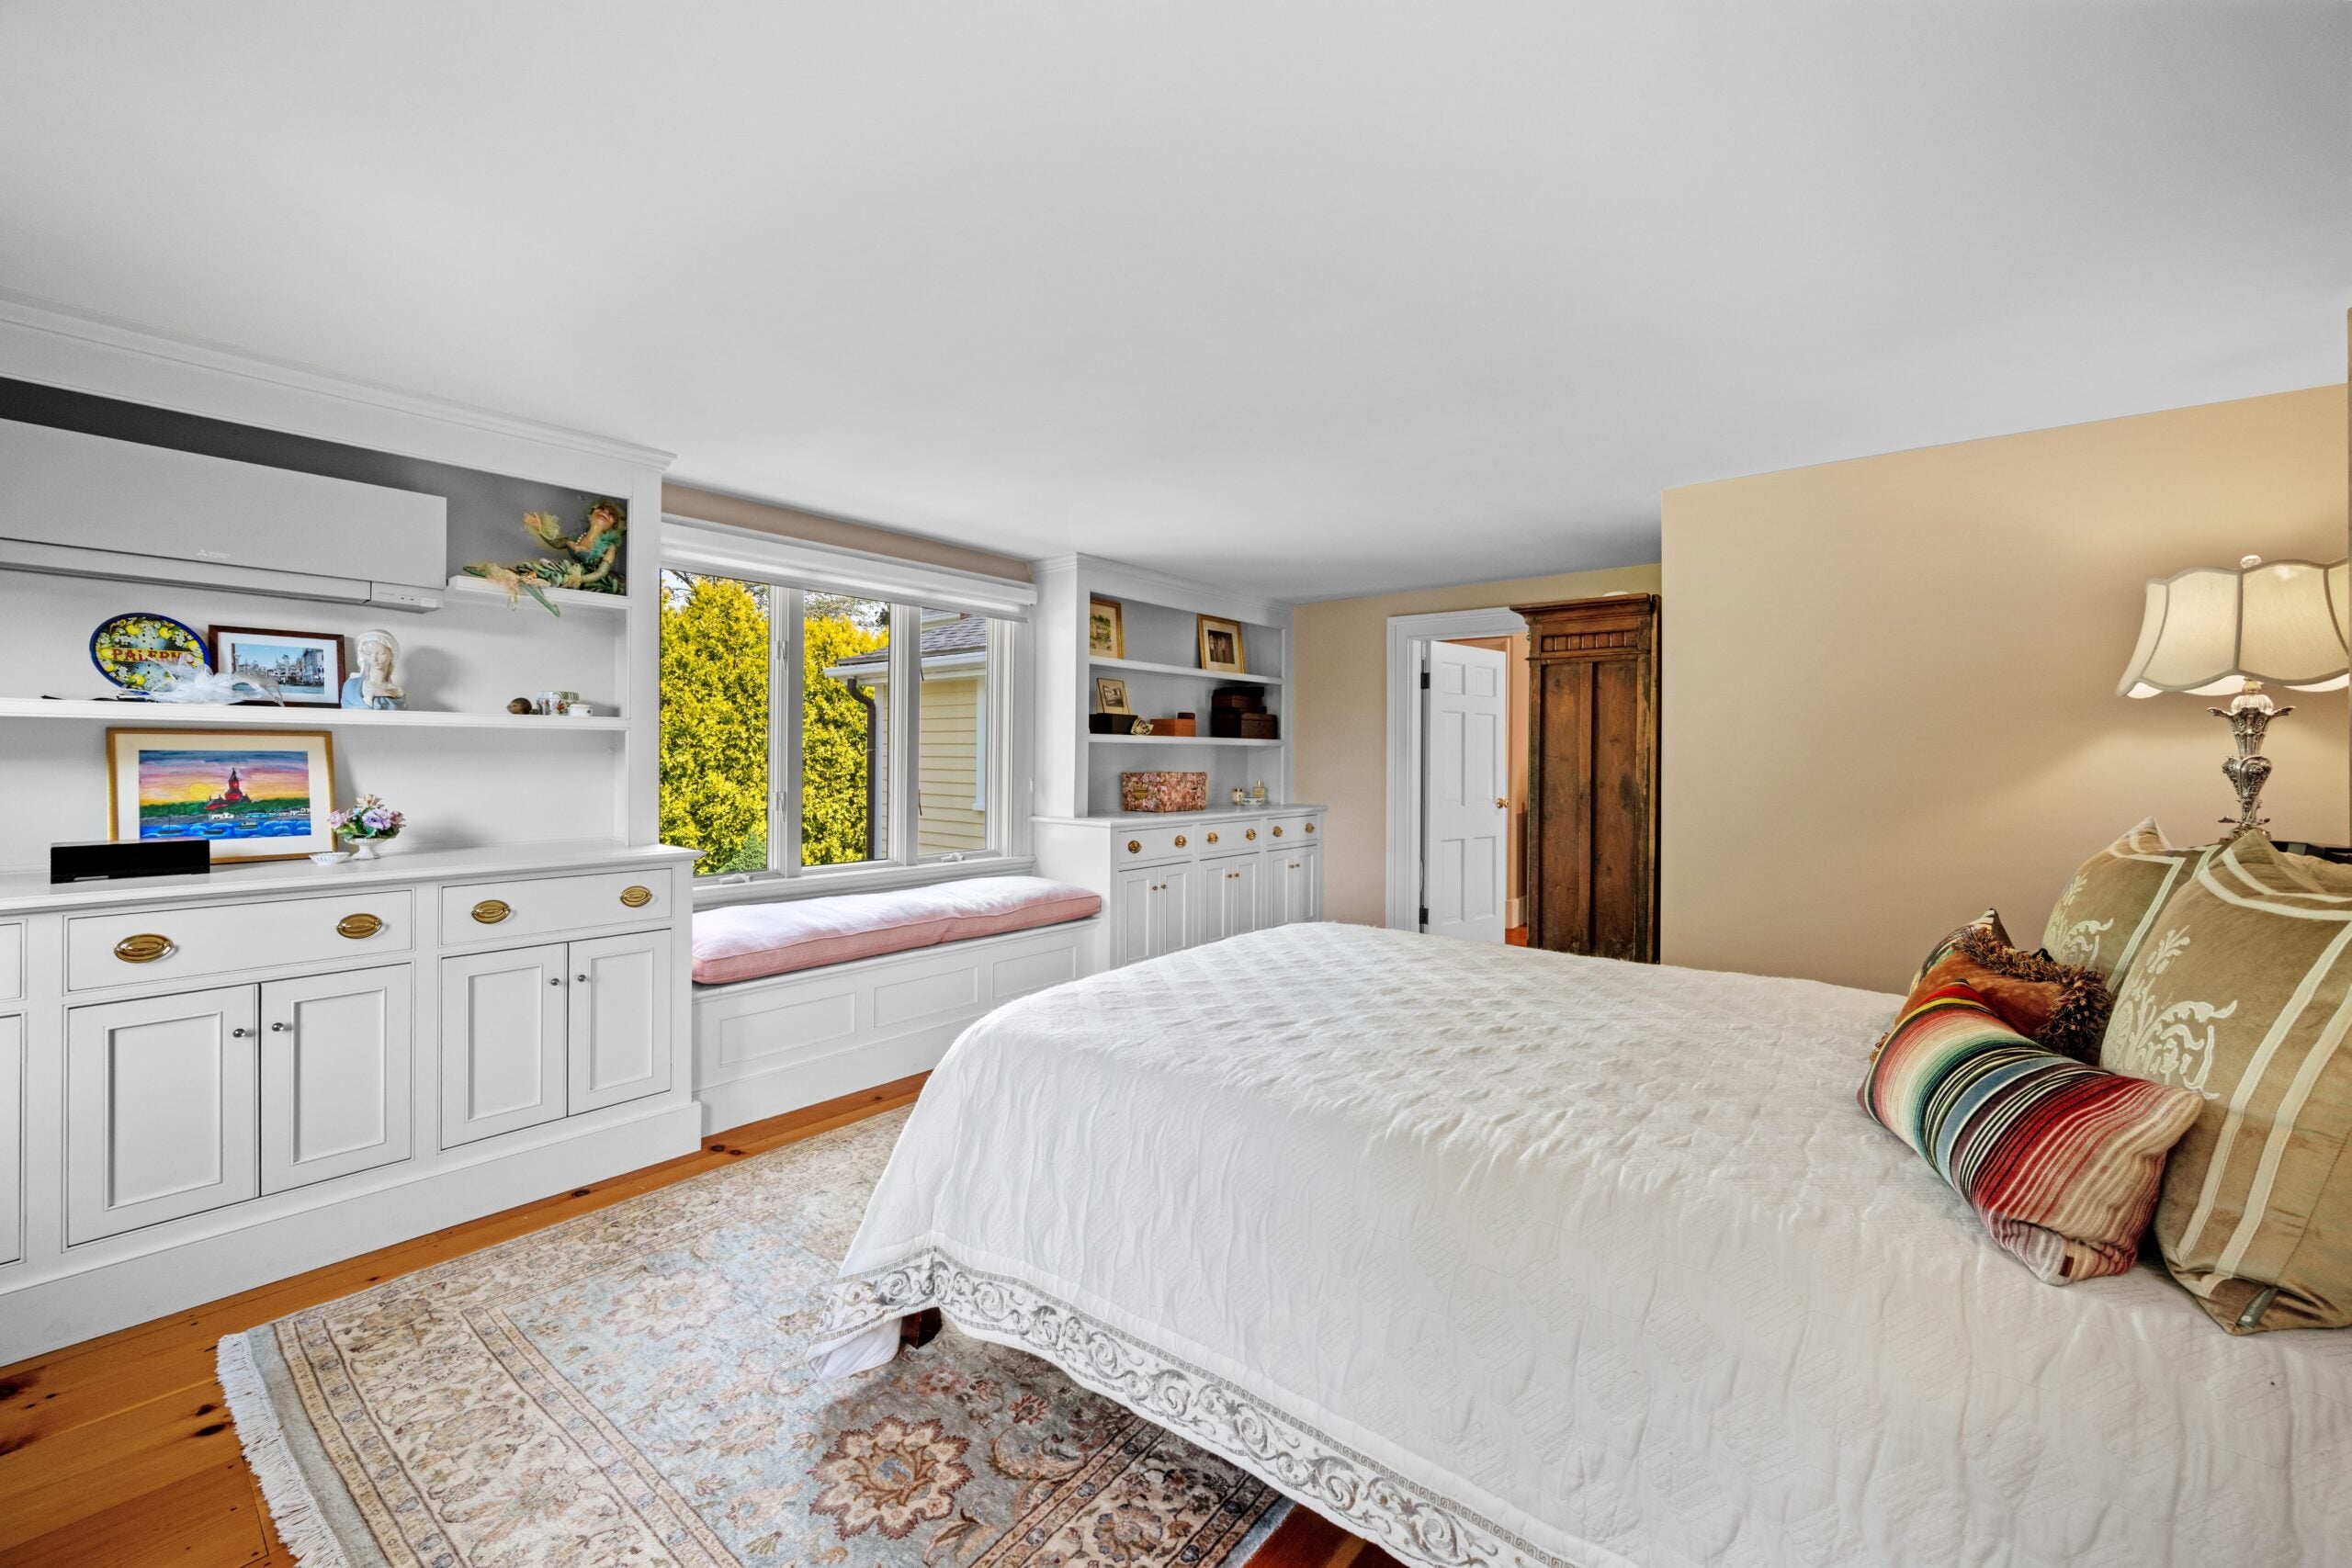
Using the front stairway and then stepping into the 178-square-foot bedroom, there is wide-planked flooring, the aforementioned walk-in closet, and a pair of 6-over-6 windows on the right exterior wall. The final window hosts a padded window seat flanked on both sides by white cabinetry with open display shelving on top.
“The real highlight of that space is the view from the windows,” Palermo said. “It’s like waking up in a little country retreat somewhere in Vermont every morning.”
The full bathroom has a double sink atop a white vanity, tile flooring, and a bath/shower combination behind a partial clear glass plate. The backsplash is white subway tile.
The basement is unfinished and has a sump pump.
Now empty nesters with twin daughters in college and a son who recently graduated from college, Palermo said she and her husband have “a travel bug.”
“Mom’s not cooking dinner every night,” Palermo said. “We just have a real interest, to be honest, in spending longer winters in Italy.”


Mary Stewart & Heather Kaznoski of Compass in Marblehead have the listing.
Send listings to [email protected]. Please note: We may not respond to submissions we won’t pursue. Subscribe to our newsletter at Boston.com/address-newsletter. John R. Ellement can be reached at [email protected]. Follow him @JREbosglobe.
More Homes of the Week


Address Newsletter
Our weekly digest on buying, selling, and design, with expert advice and insider neighborhood knowledge.