







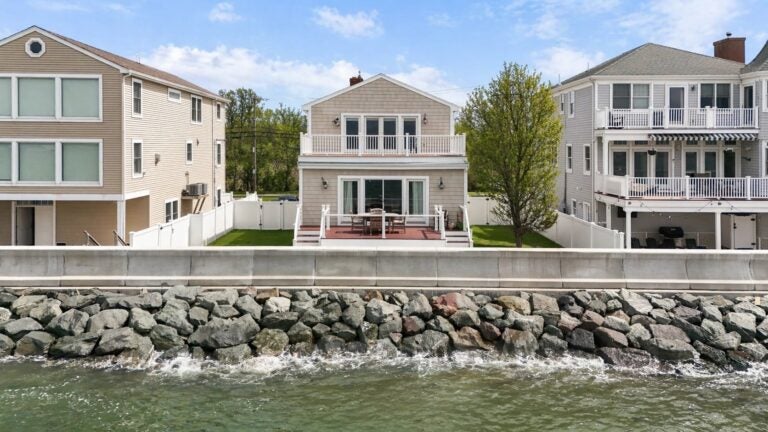
The Adams Shore house has two levels of decks with unobstructed ocean overlooks.
Share
Send this article to your social connections.
$1.35 million
Style Colonial
Year built 1930
Square feet 2,256
Bedrooms 4
Baths 2 full
Sewer/Water Public
Taxes $9,313 (2025)
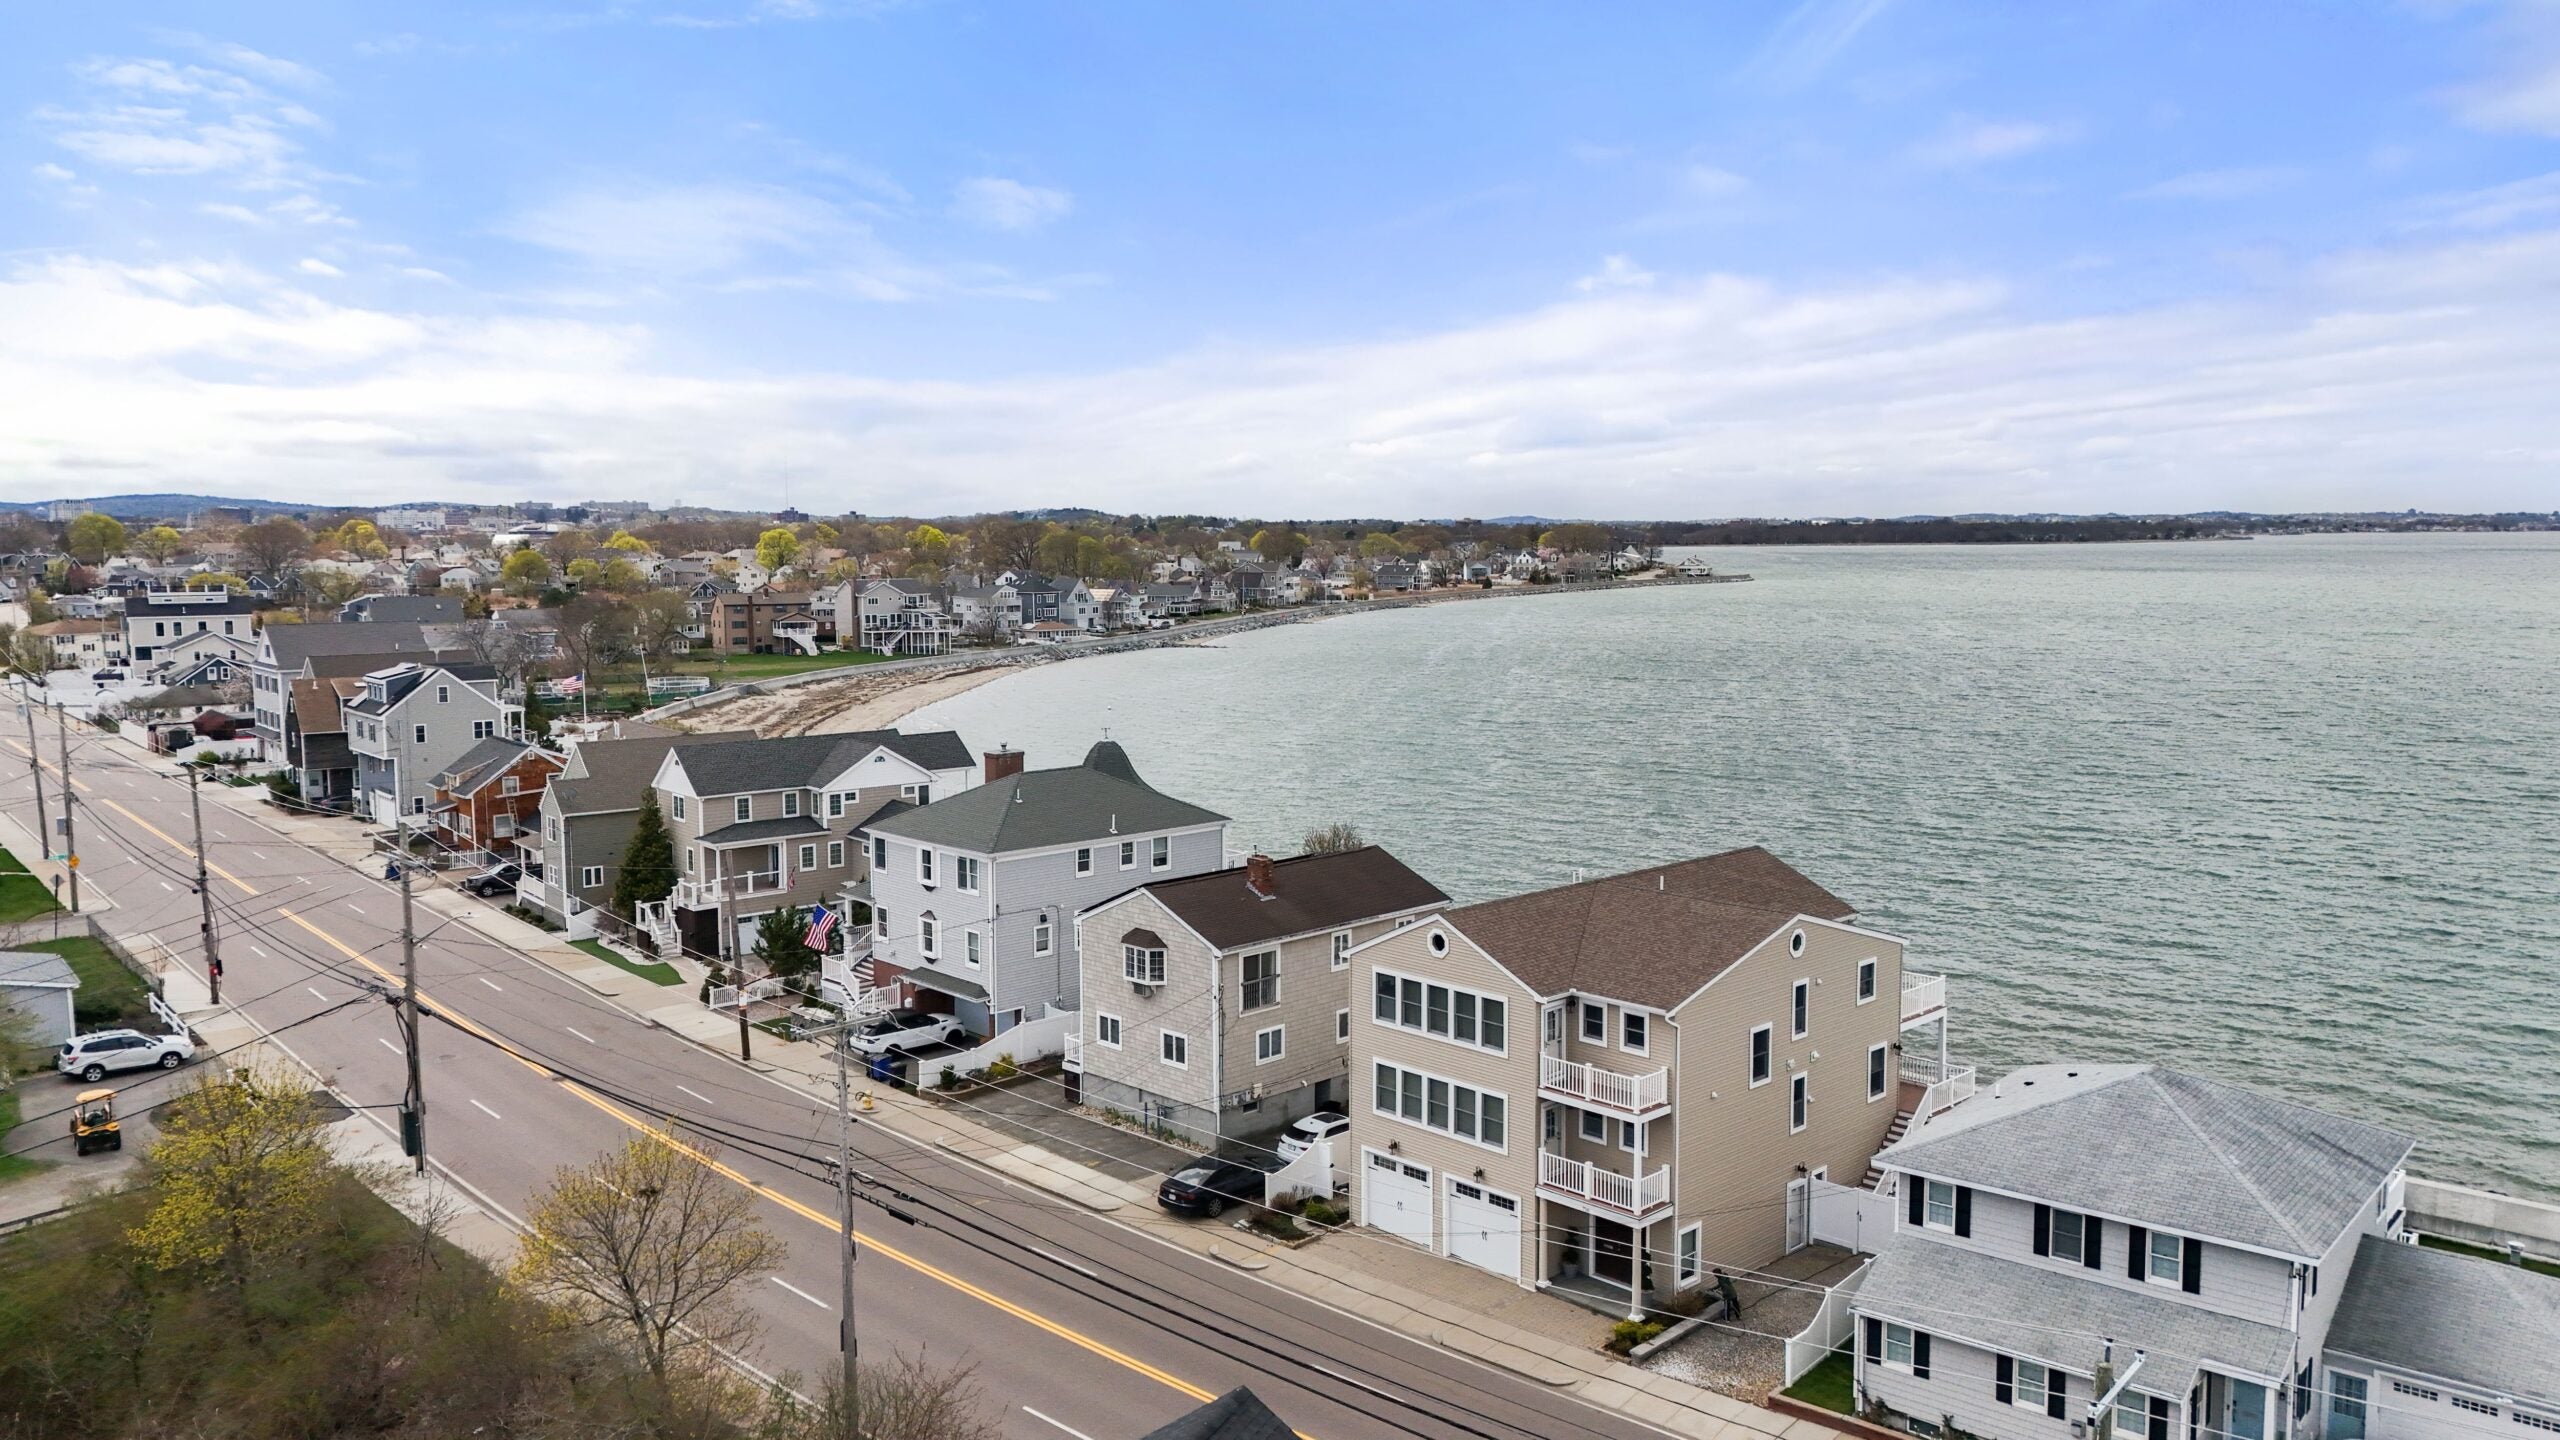
A critical, essential, important fact about this home is embedded in its address: Sea Street. And that data point helps explain why the front is in the back. That is, unlike most homes where the most intense architectural attention is public-facing, this one looks seaward.
From Sea Street, the home is flanked by driveways on either side, and the only adornment is a bay window jutting out of the second floor.
Moving past a stone-framed flower garden on the edge of the driveway, a white stairwell on the left side of the home leads to a 47-square-foot foyer with a closet. A central hallway connects the majority of the floor, and the first room on the right is the kitchen.
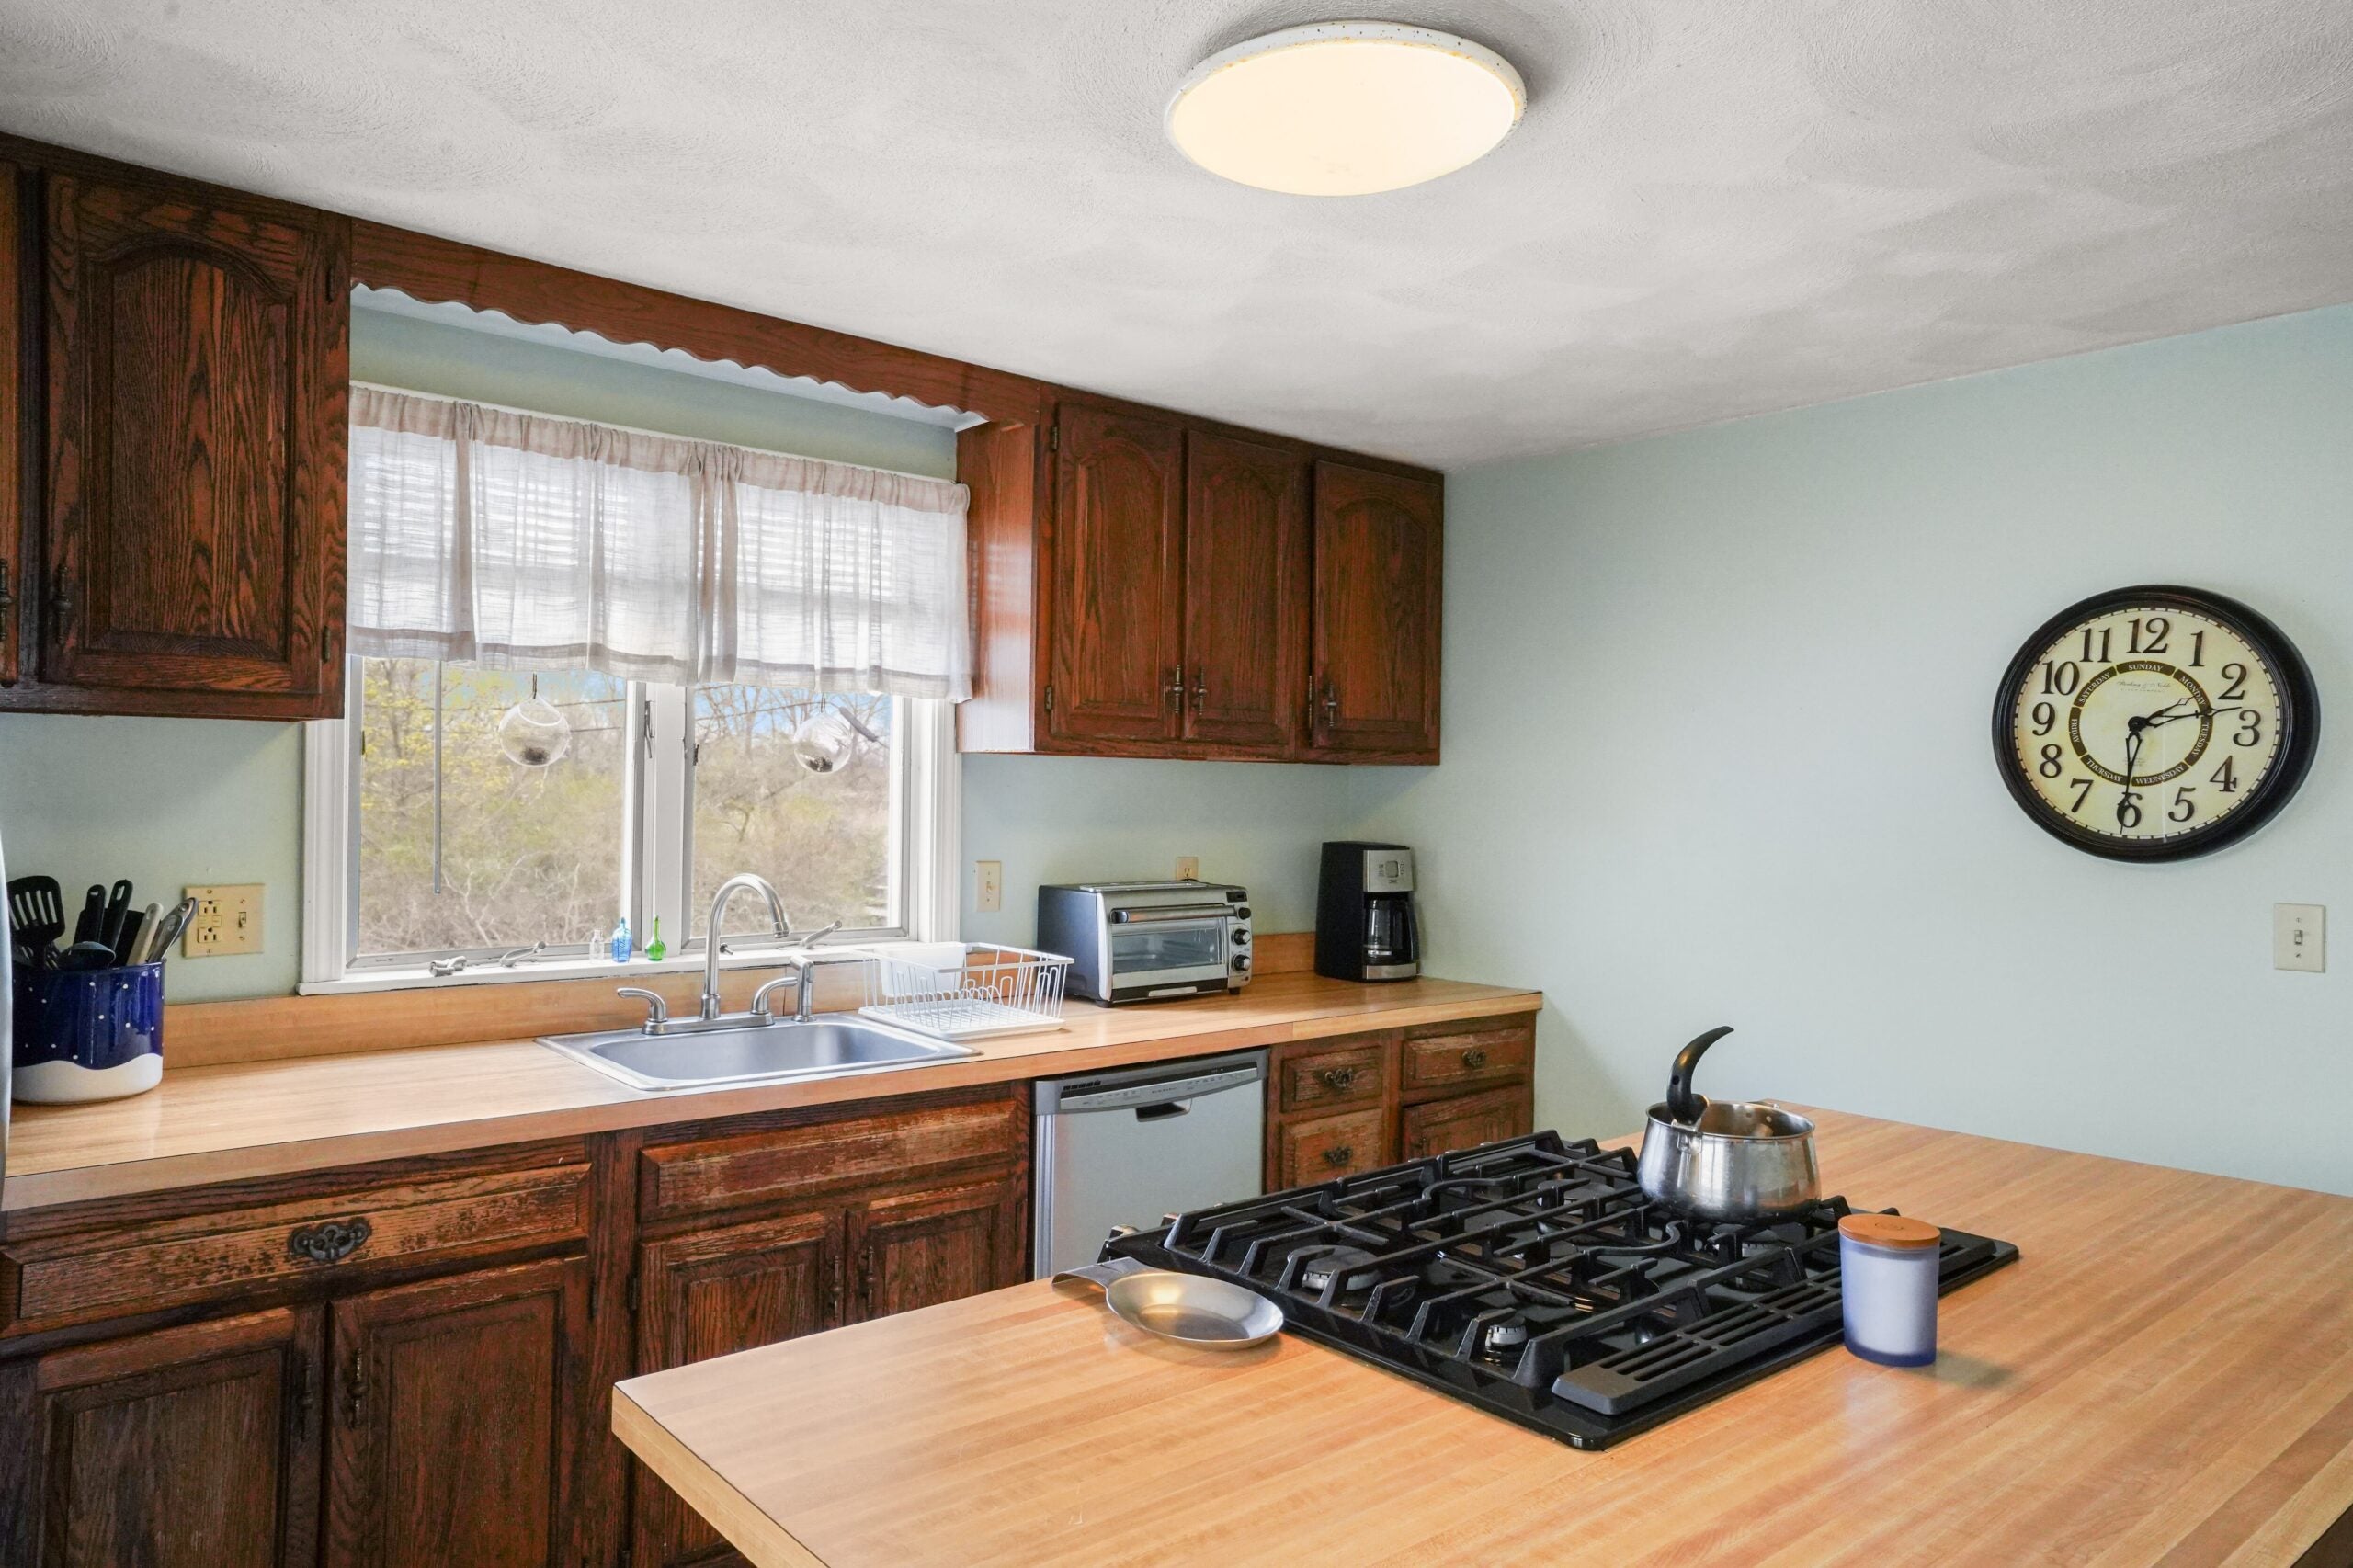
It’s 198 square feet, and features two layers of raised panel wood cabinets with a cherry stain. The lower level is topped by laminate butcher block countertops. The sink is in the center of the counter underneath a scalloped valance and a pair of windows overlooking the driveway. Opposite the sink is a laminate butcher block island hosting the gas cooktop and providing seating for three. Appliances are stainless steel. Flooring is linoleum.
Returning to the main hallway, a stairwell to the upper floor is located on the left. A few steps beyond, also on the left, is the first of two full baths. It has a single vanity, ceramic tile flooring, and a shower/bath combo behind a curtain. The room is 42 square feet.
This hallway ends at a door to a 153-square-foot bedroom with hardwood flooring, a window on the left exterior wall, and a closet deep in the left corner of the room.
The final public spaces are accessible both from the hallway and from the kitchen, which has a direct connection to the dining room on the right side of the home.
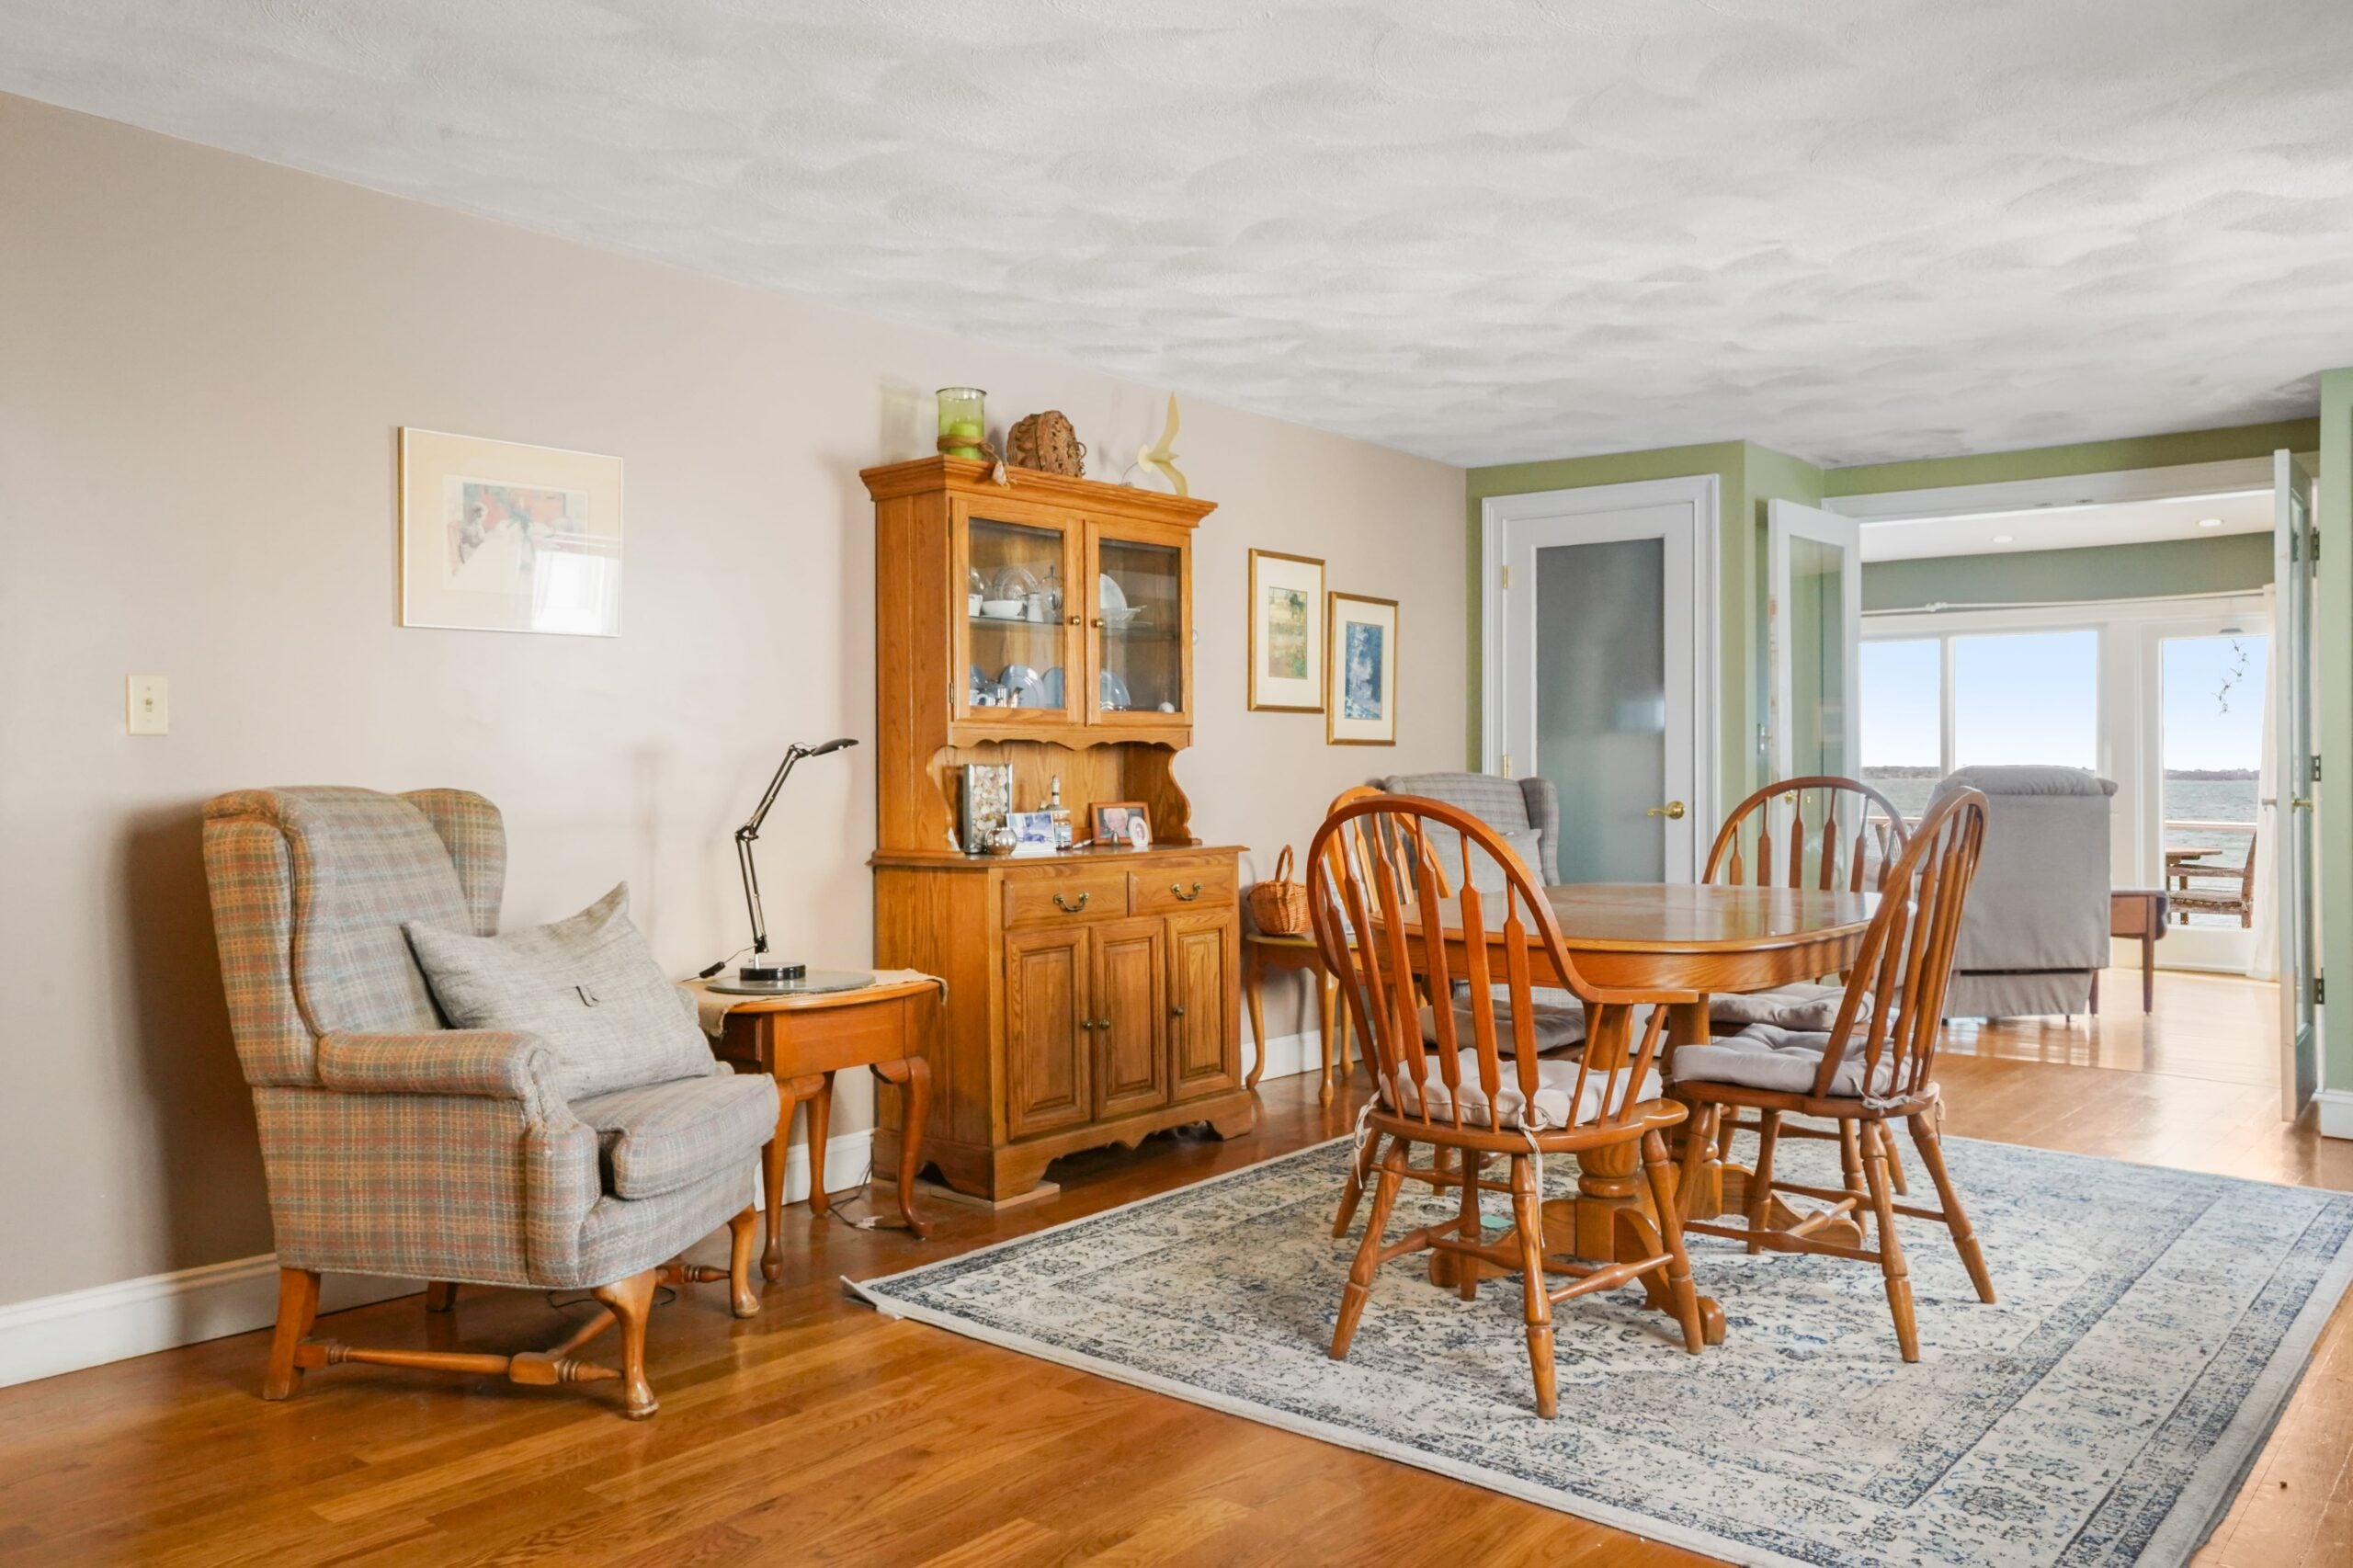
Flooring shifts to hardwood as the 309-square-foot dining room begins. Natural light is provided by two separate windows on the right exterior wall. Features include a decorative wood fireplace with the flue used for the current heating system, a storage closet, and French doors leading to the living room.
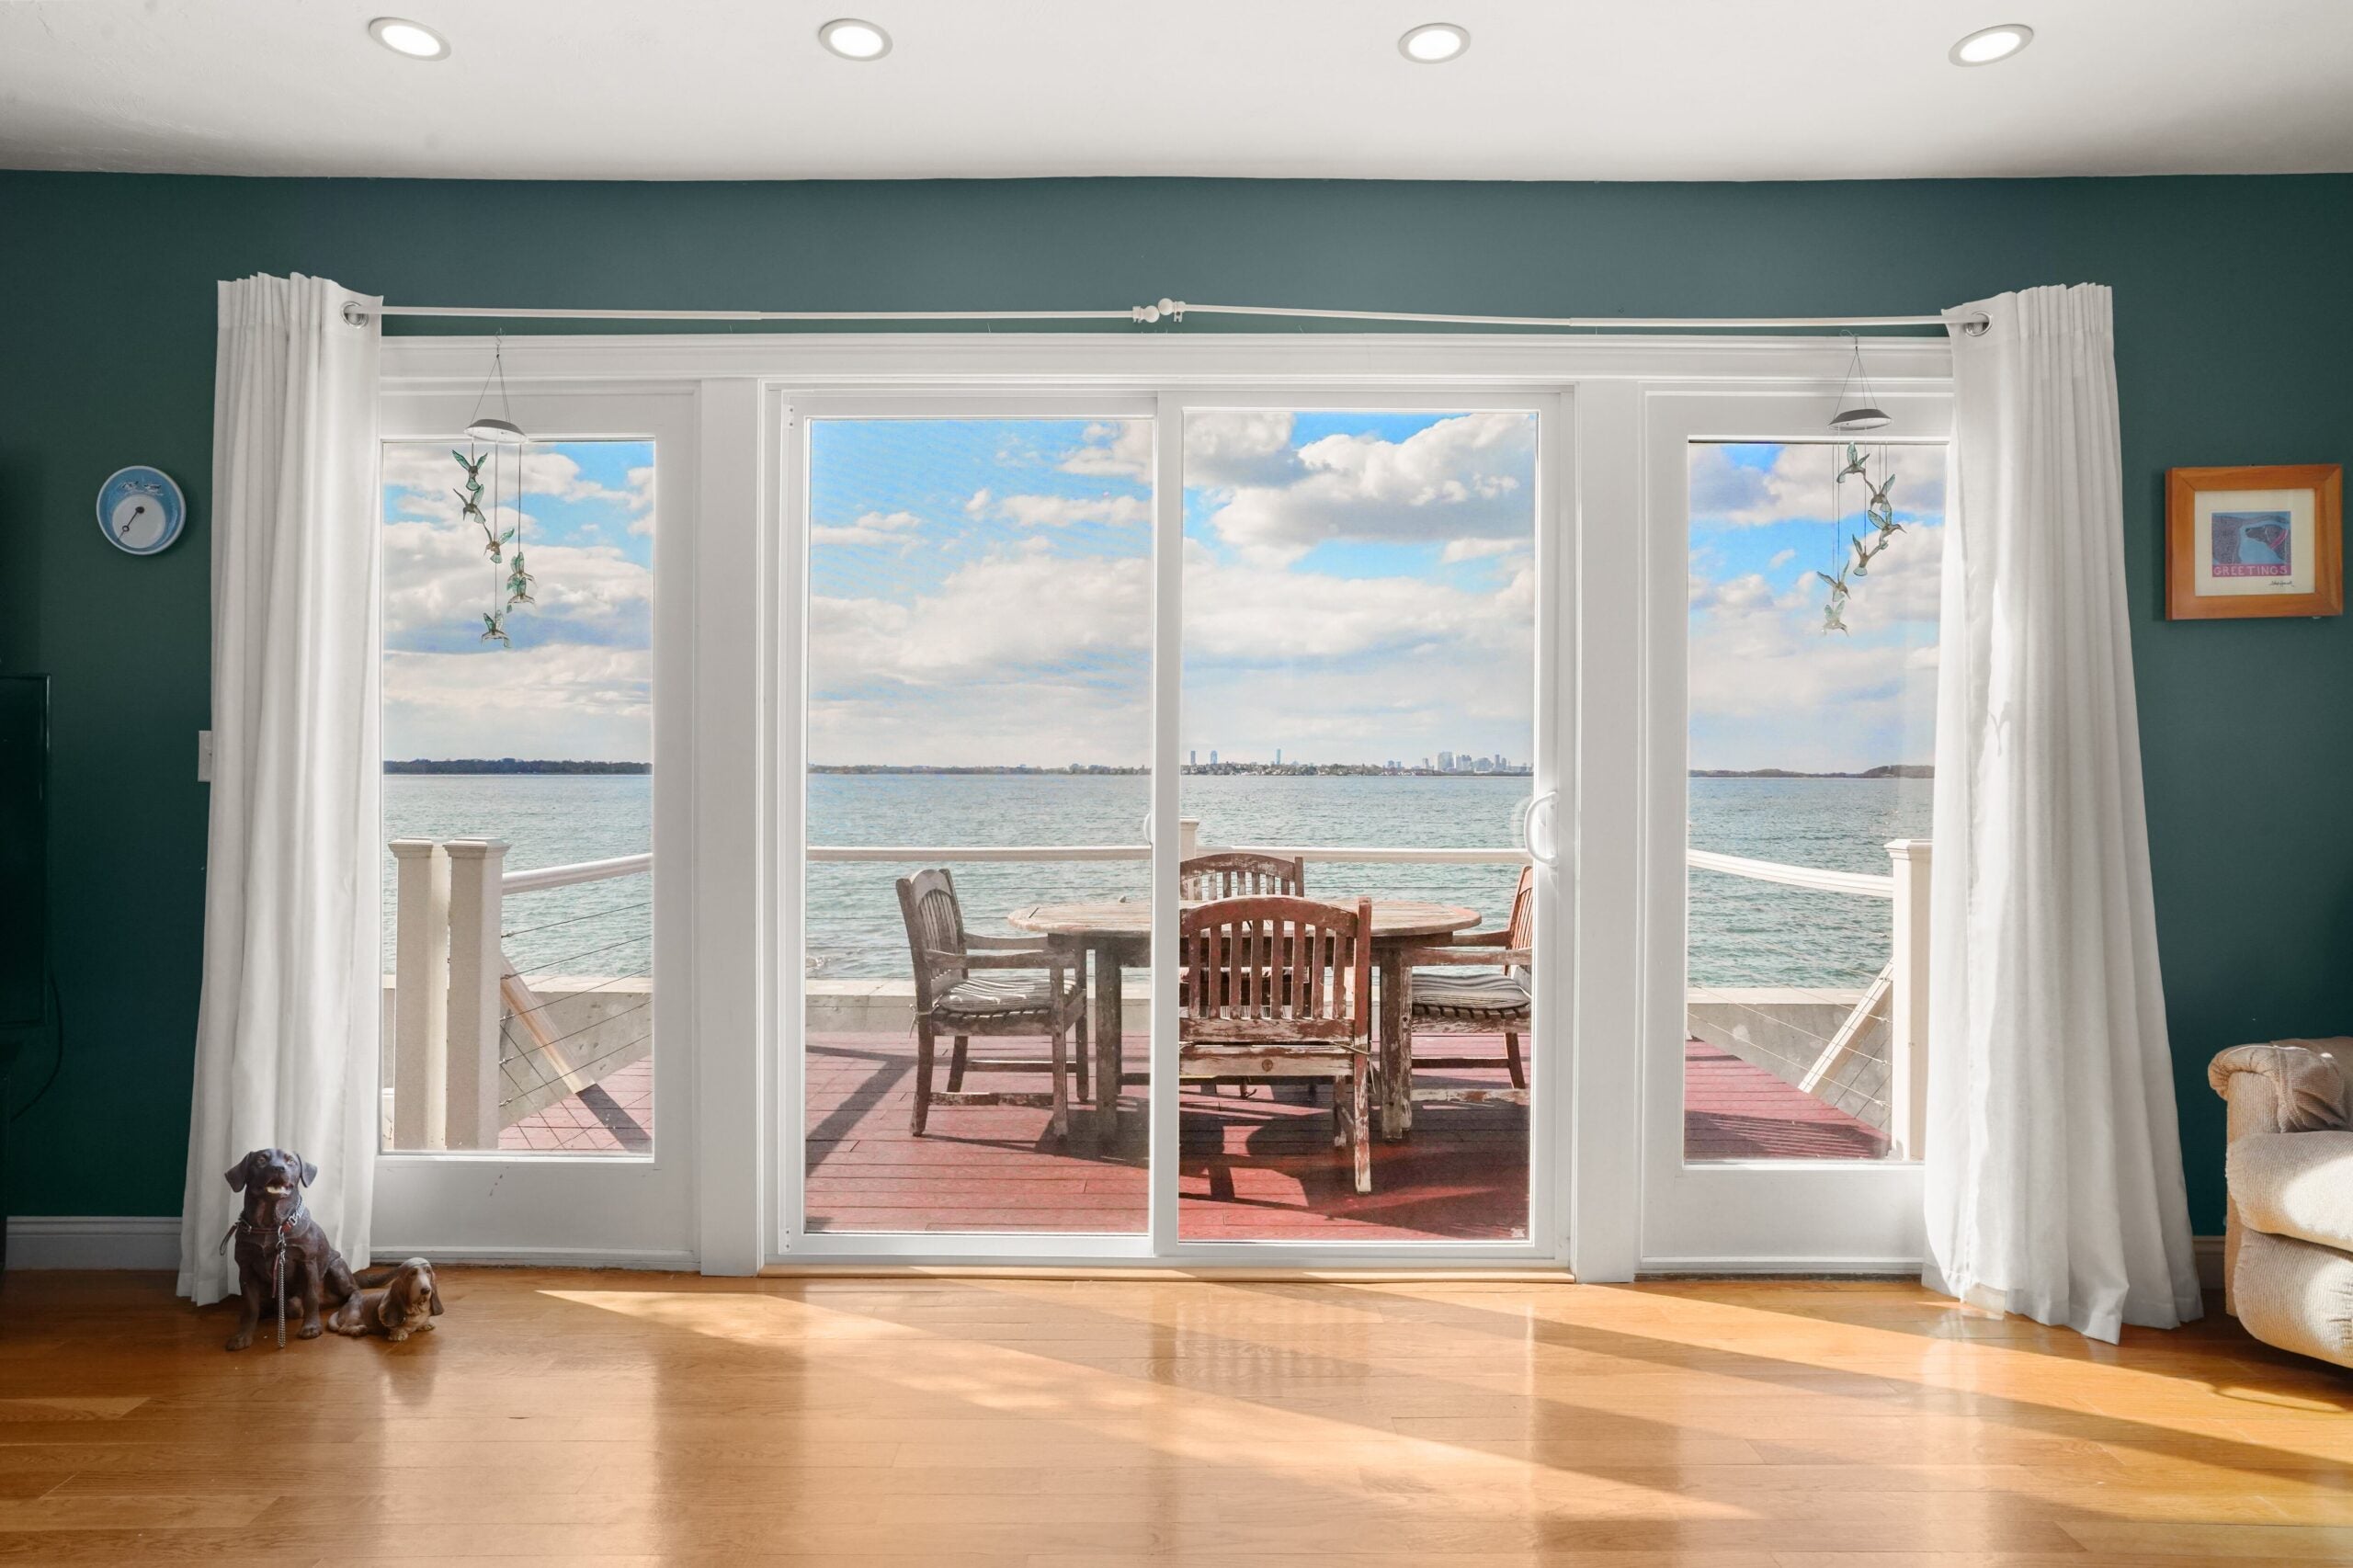
This living room is one of those places that help sell a house — and make it a home. It’s 319 square feet, has hardwood flooring, an embedded fireplace, recessed lighting, and windows on both exterior walls. The front wall is made of glass — muntin-free doors with plate glass side windows. The view is of Quincy Bay and Boston in the distance.
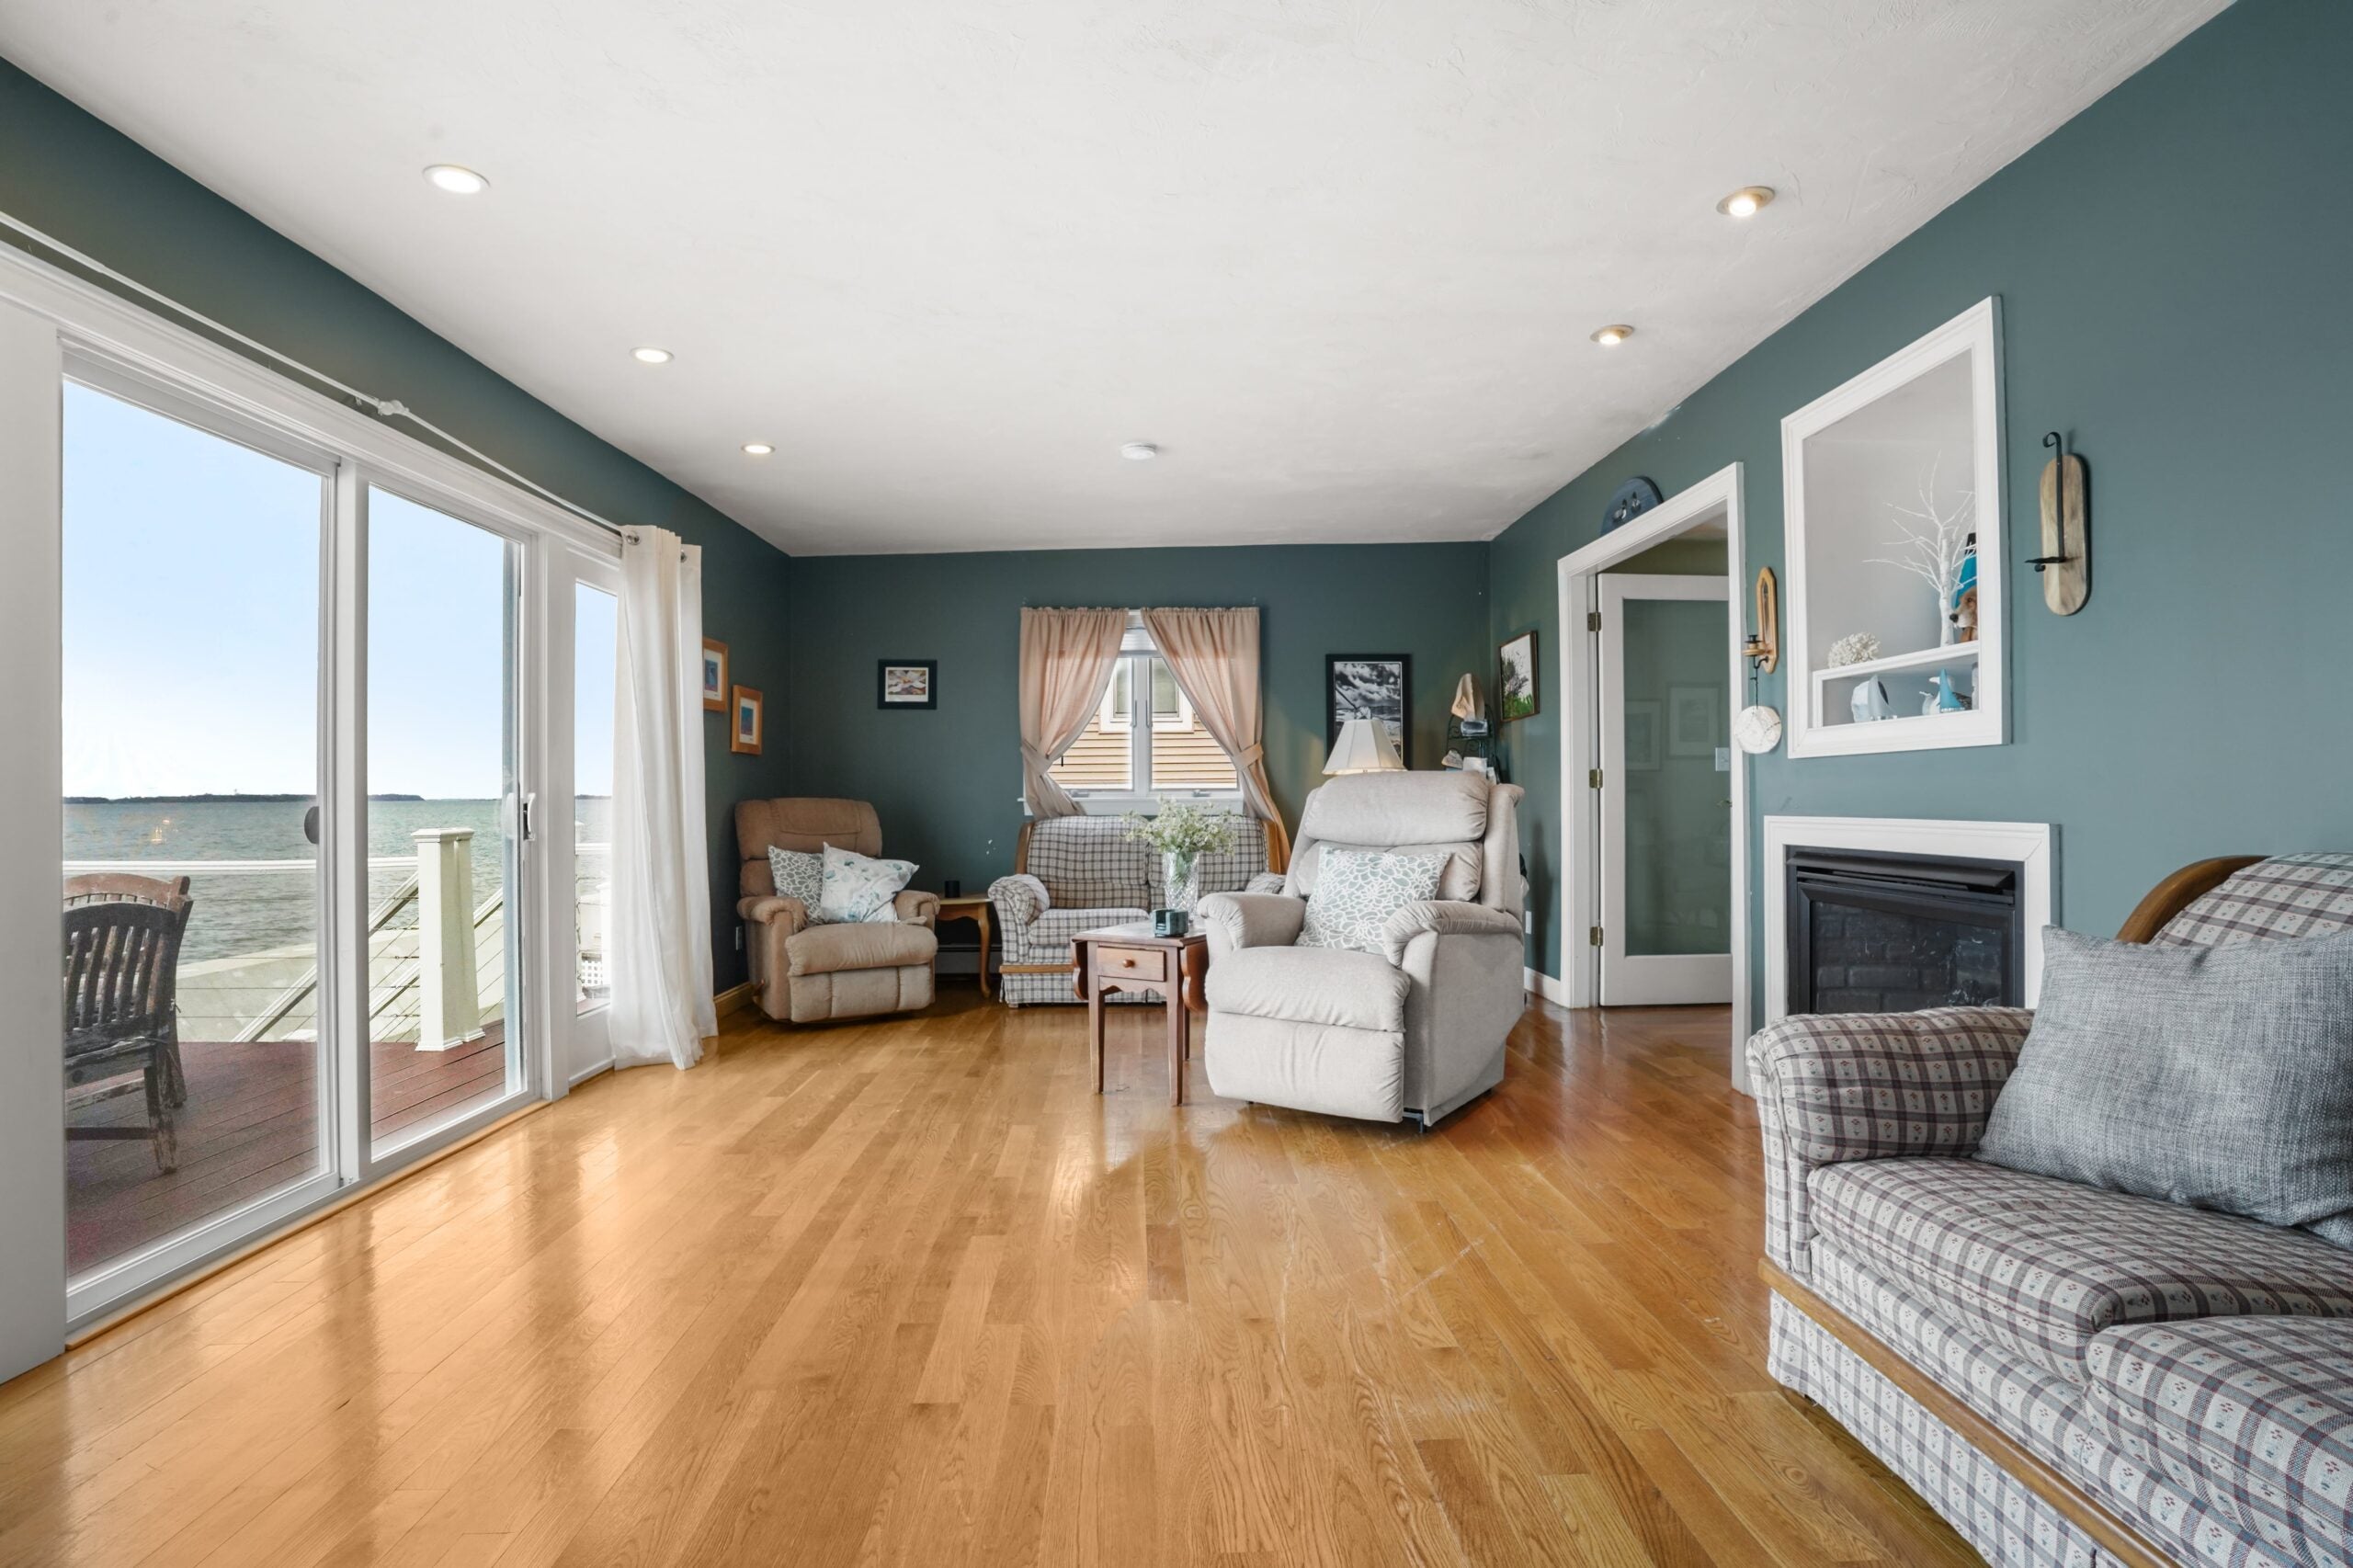
There is a 264-square-foot composite deck. From each side, stairways descend into the backyard with a green lawn and a white fence just feet away from the concrete sea barrier.
The second level has the primary bedroom, two secondary bedrooms (228 and 142 square feet), and the other full bath. The bathroom is 49 square feet with a single vanity, ceramic tile flooring, and a shower/bath combination behind a curtain.
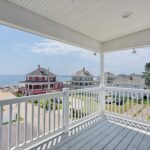
The secondary bedrooms are on the street end of the home, and while they share a common hallway and the one full bath with the primary bedroom, what they don’t share is direct access to a gorgeous balcony with its views and cooling ocean breezes.
To reach the balcony, one must traverse the primary, so future residents, be warned: Be kind to the inhabitants of that room!
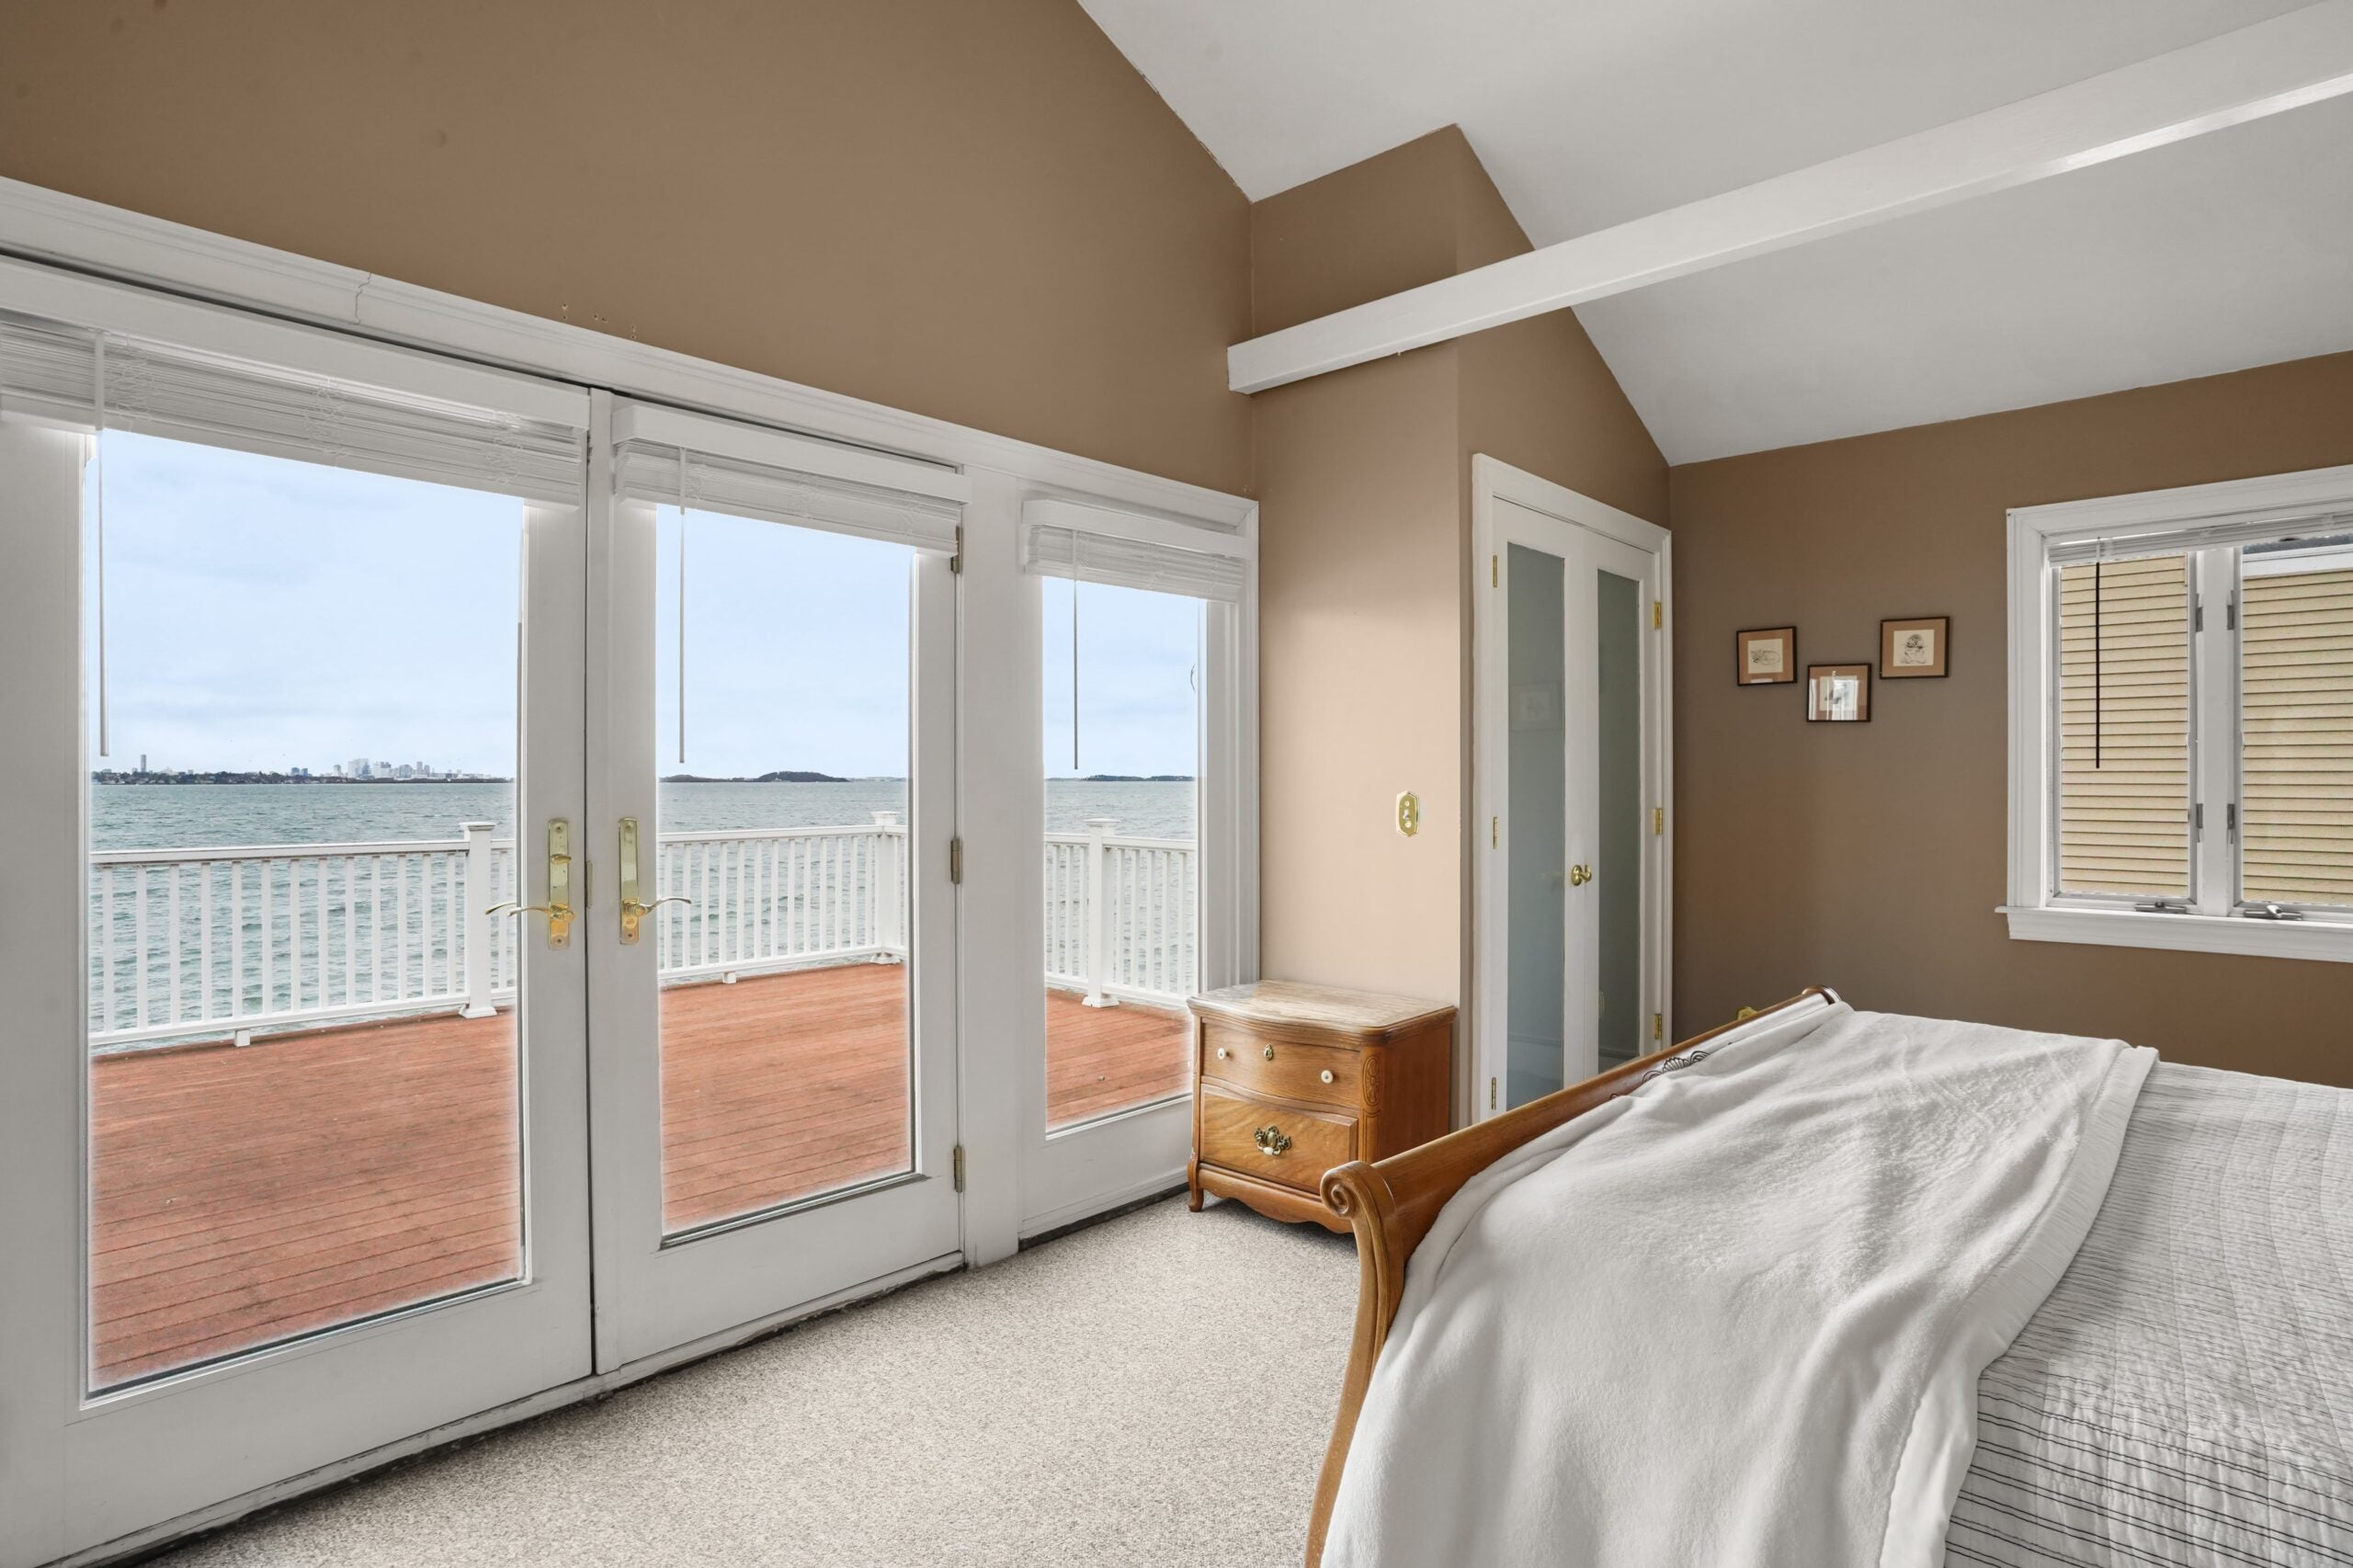
That said, the primary bedroom is 312 square feet, and has high ceilings, carpeted flooring, a fan that churns from a cathedral-style ceiling, and sand-colored walls. The in-room storage is significant with two closets located in the front corners of the room, each with frosted windows on the doors.
And then there are the muntin-free French doors and the equally clear sidelites installed before the balcony, meaning one can stay warm and dry and still experience the visual drama of storm-tossed coastal waters when they occur.
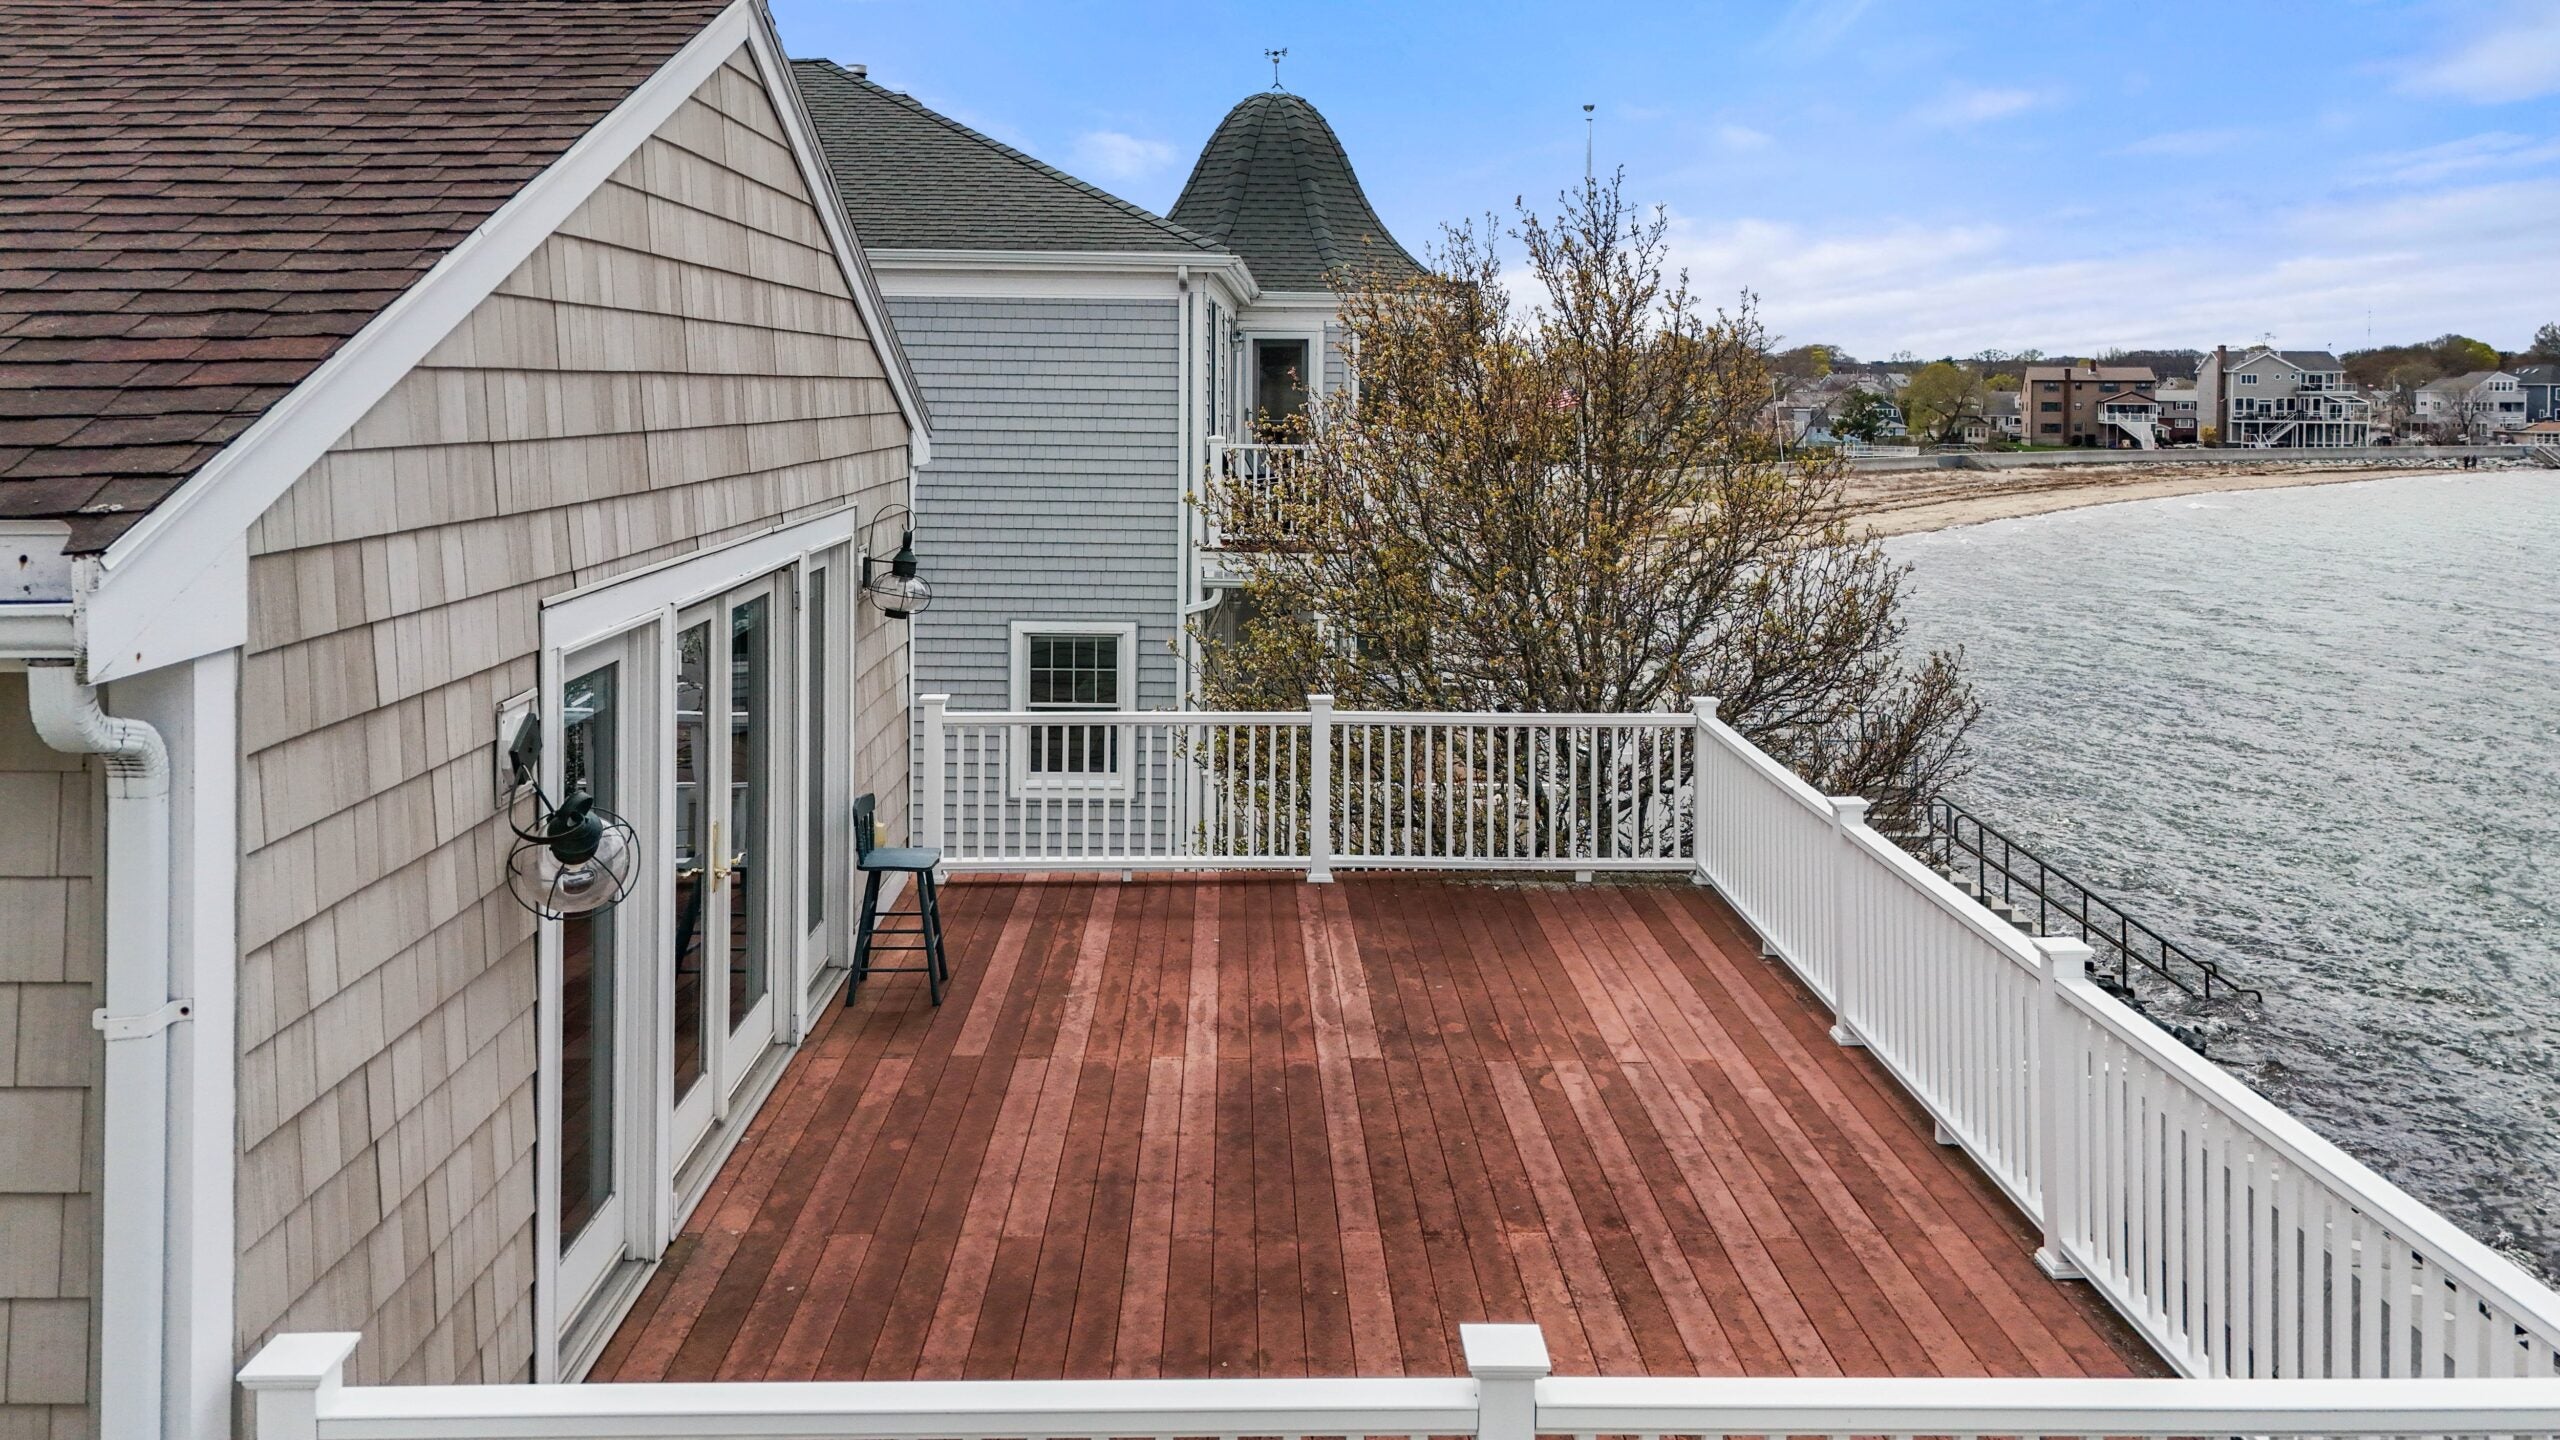
The balcony is made of Trex. It’s 24 feet wide and 14 feet deep, and it’s framed by what one could nearly describe as a white picket fence. The views, like the deck below, are of Quincy Bay and its environs.
According to the listing agent, Ryan J. Glass of Gibson Sotheby’s in Boston, mandatory flood insurance is an estimated $3,800 annually. The home has solar power panels installed. There is forced-hot-water heating by gas and window air conditioning.
John R. Ellement can be reached at [email protected]. Follow him @JREbosglobe. Send listings to [email protected]. Please note: We may not respond to submissions we won’t pursue. Subscribe to our newsletter at Boston.com/address-newsletter.
More Homes of the Week


Address Newsletter
Our weekly digest on buying, selling, and design, with expert advice and insider neighborhood knowledge.
To comment, please create a screen name in your profile
Conversation
This discussion has ended. Please join elsewhere on Boston.com