





"Old Farm" has been owned by the same family for 65 years.
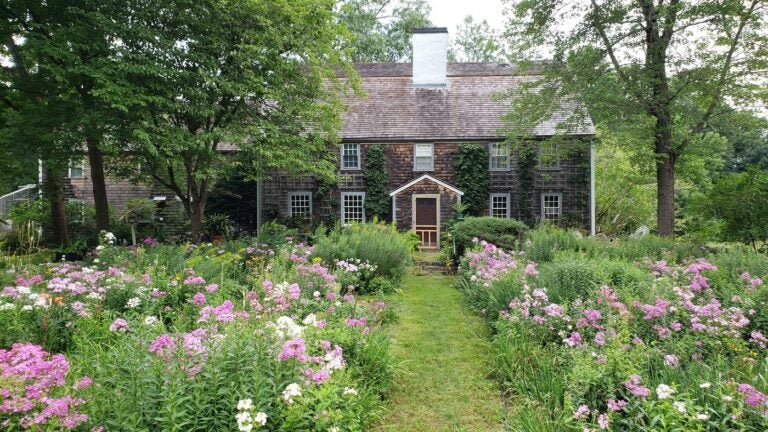
When it comes to historic houses, a First Period home in Wenham certainly fits the criteria.
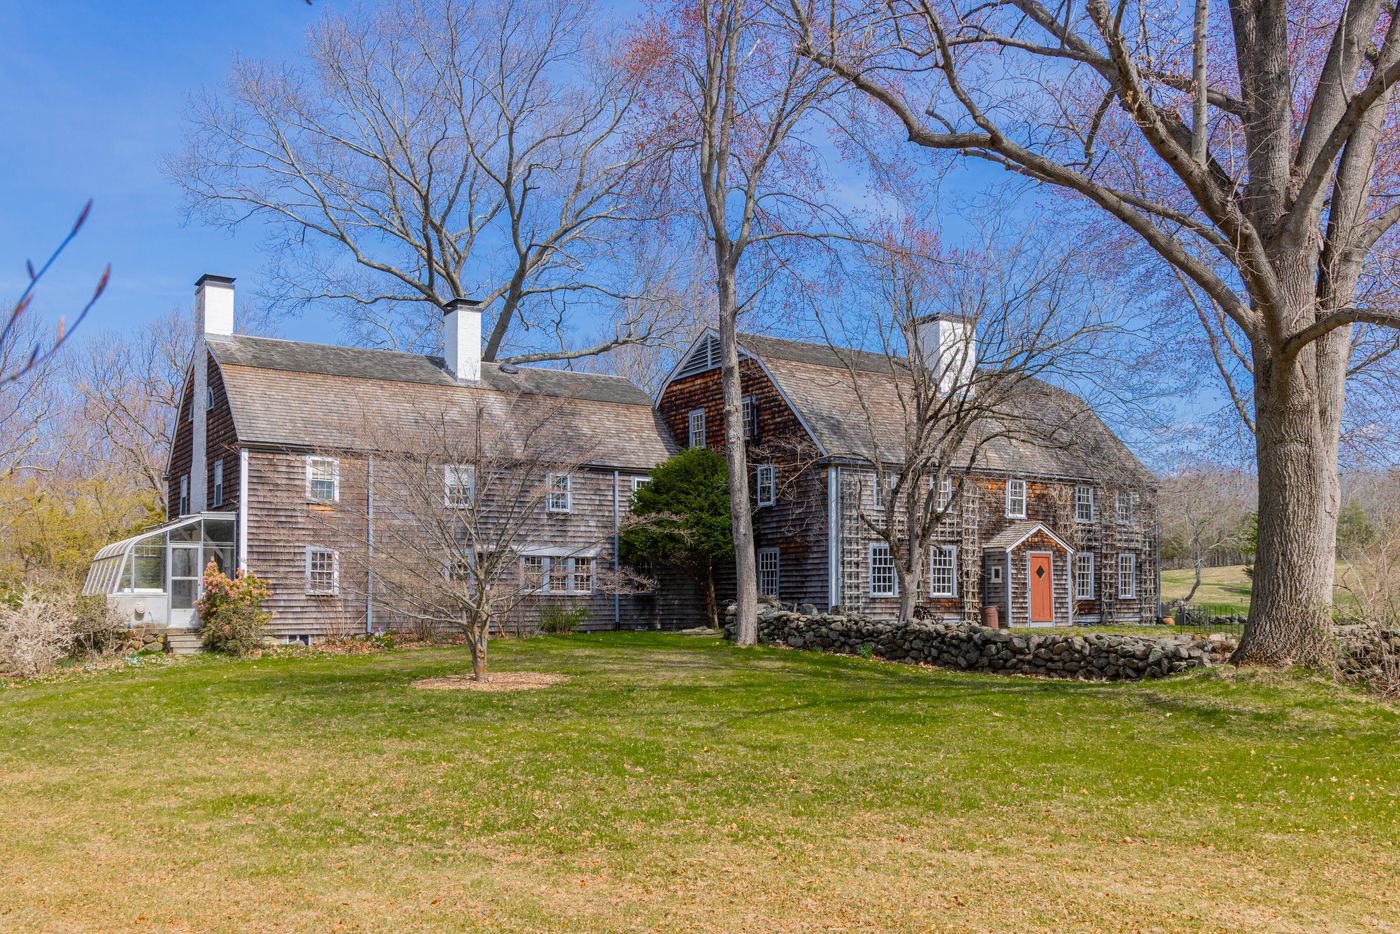
Part of a property known as “Old Farm,” 9 Maple St. has been owned by the same family for 65 years, and the eight-bed, five-and-a-half-bath home is finally ready to find its new owners. The home is protected by a preservation restriction, safeguarding its significant interior and exterior features from becoming anything too modern.
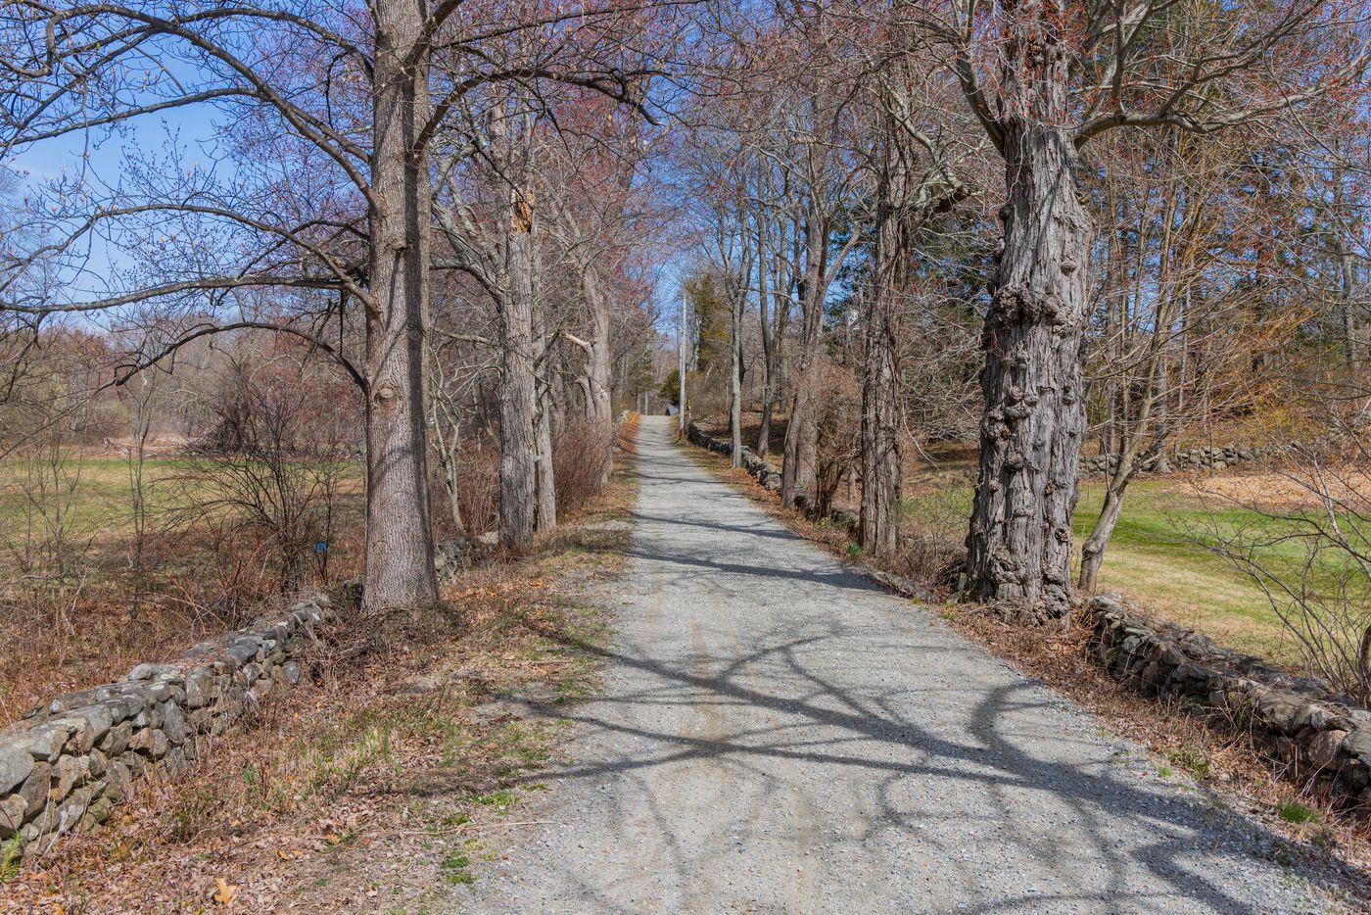
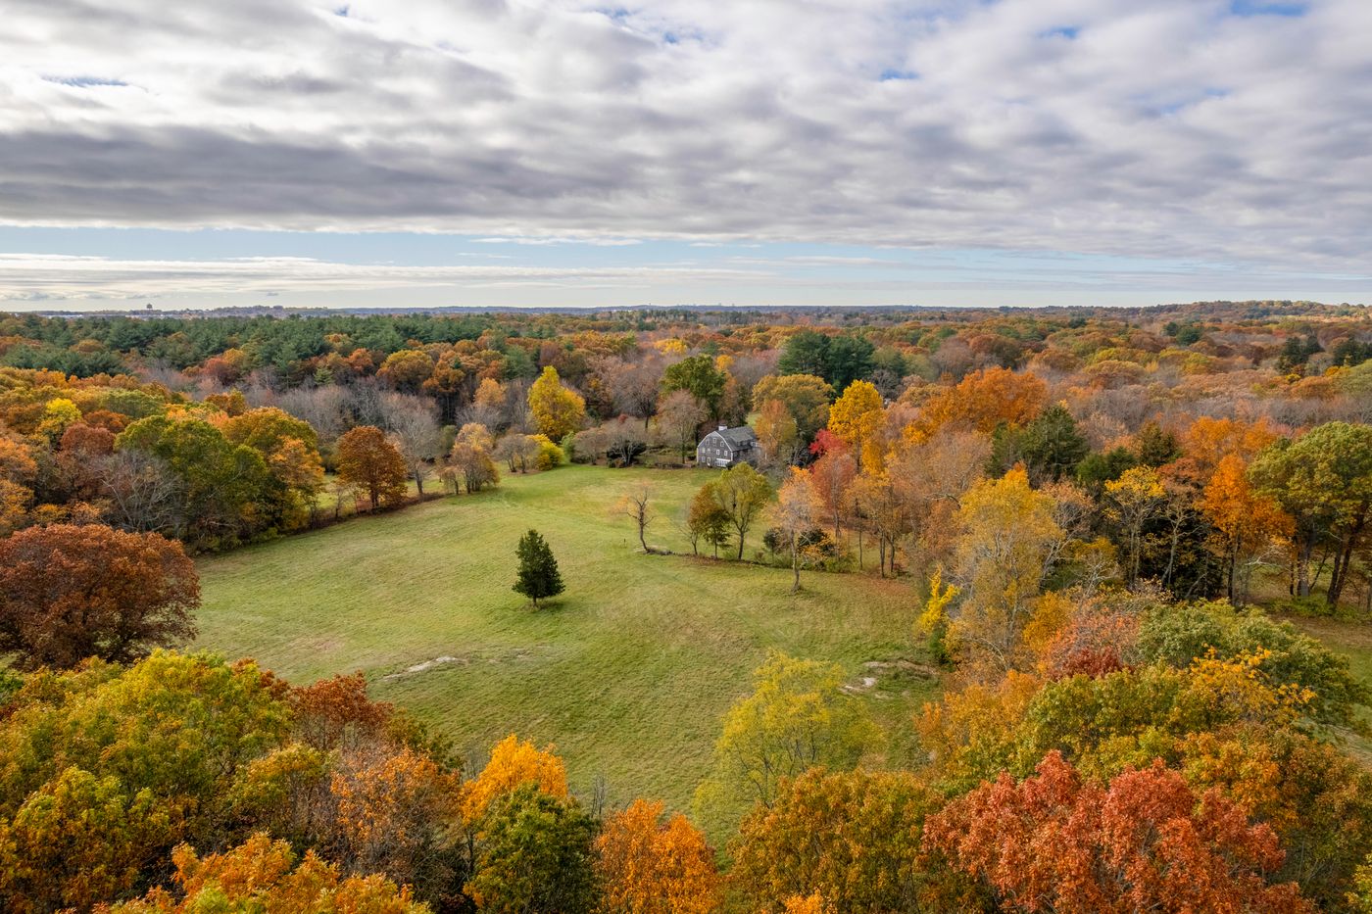
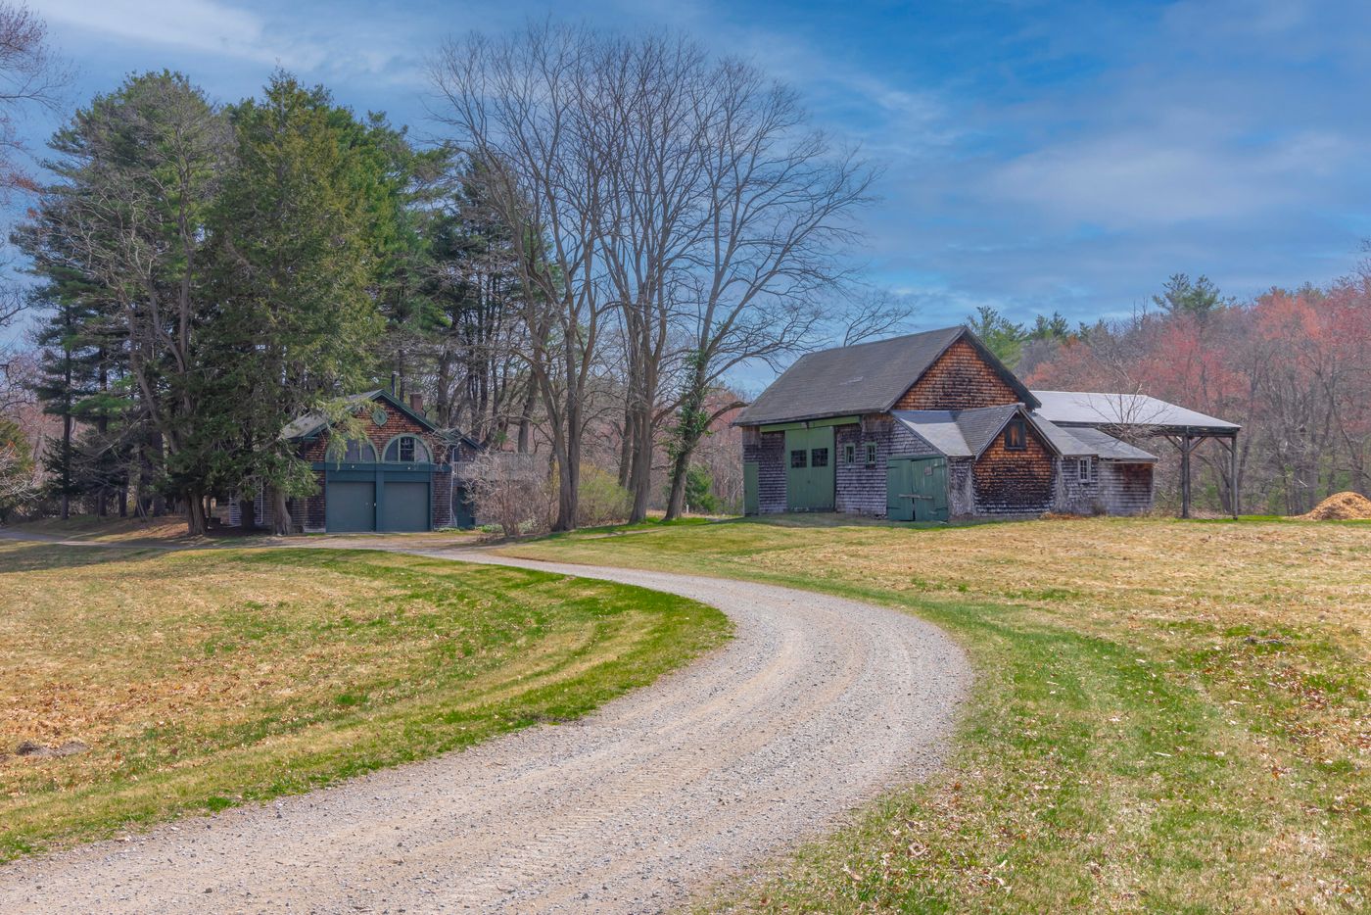
A gravel driveway lined with stone walls and maple trees welcomes you to the 15-acre property that abuts 125 acres of land that are expected to be conserved as public access trails. An enormous open field rolls in the distance, leaving downtown Wenham as a distant memory.
Advertisement:
“It’s just really magical. I think we had people who are looking for properties in Vermont, and they were like, ‘Well, this isn’t Vermont, but it feels like Vermont,’” said Hannah Barker of LandVest | Christie’s International Real Estate, who has the listing with Nicole Monahan.
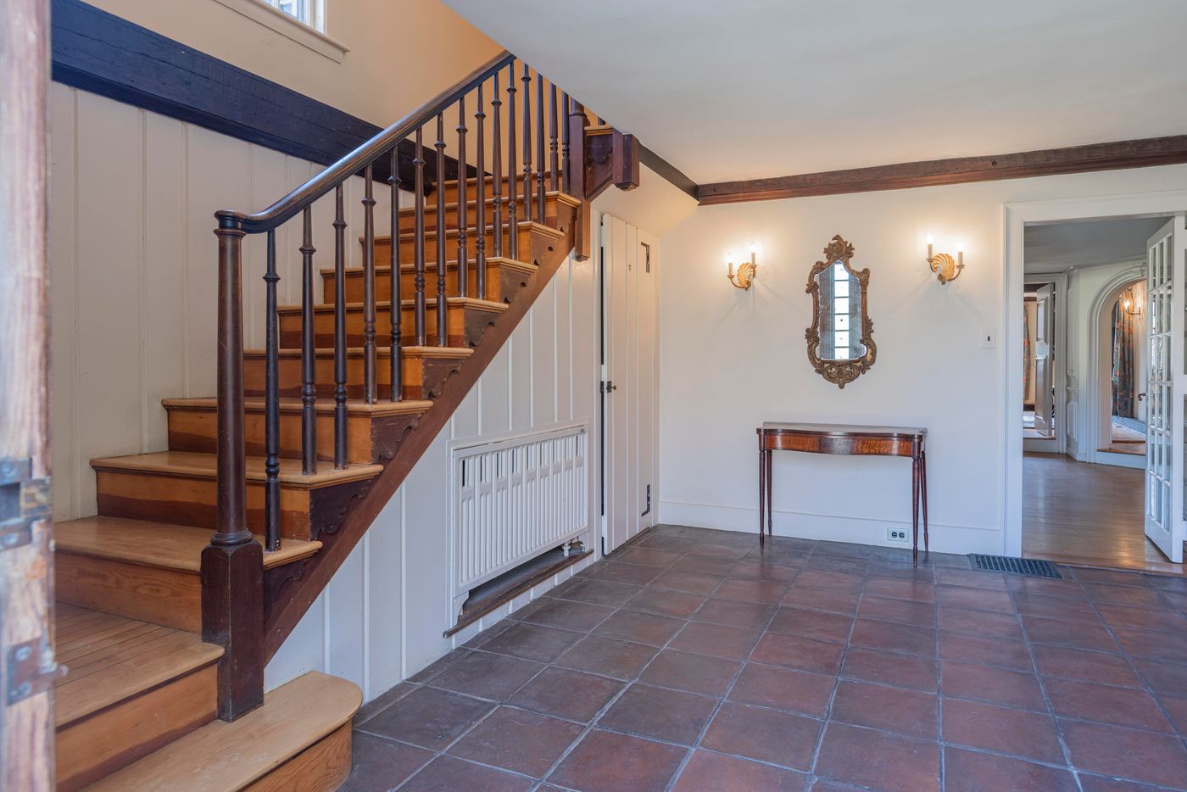
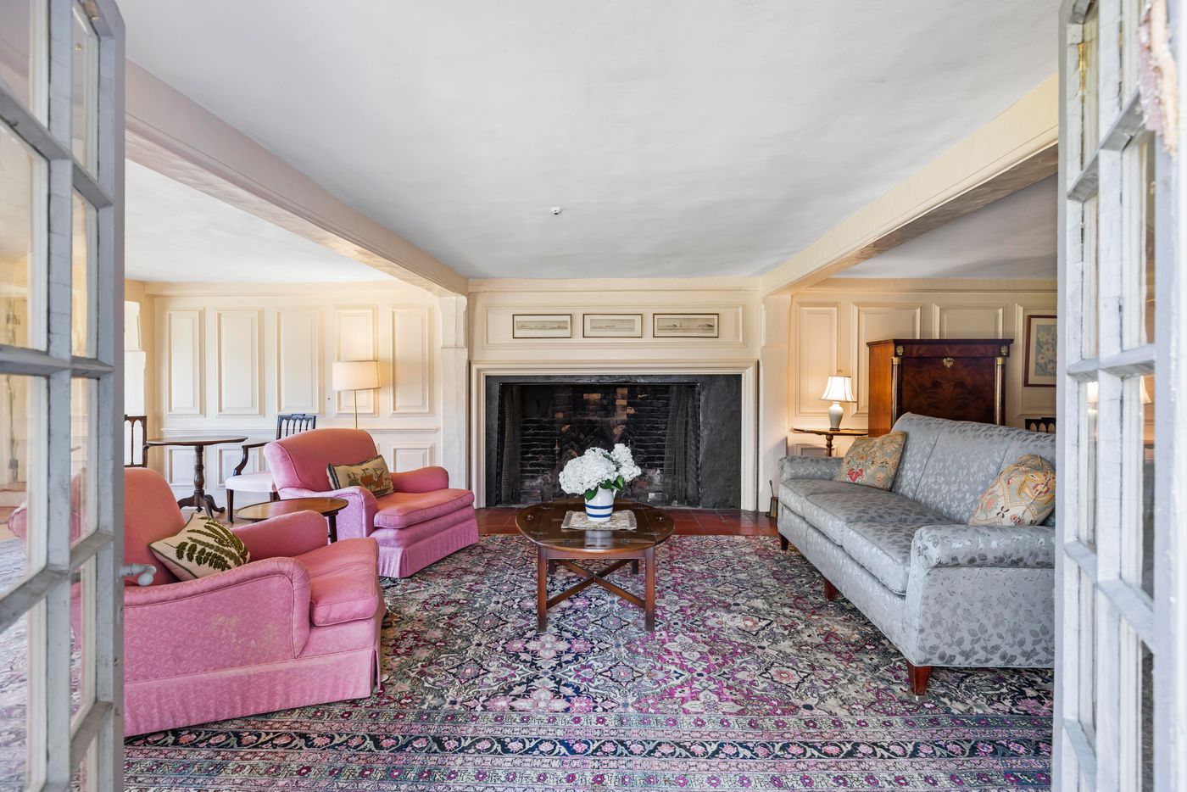
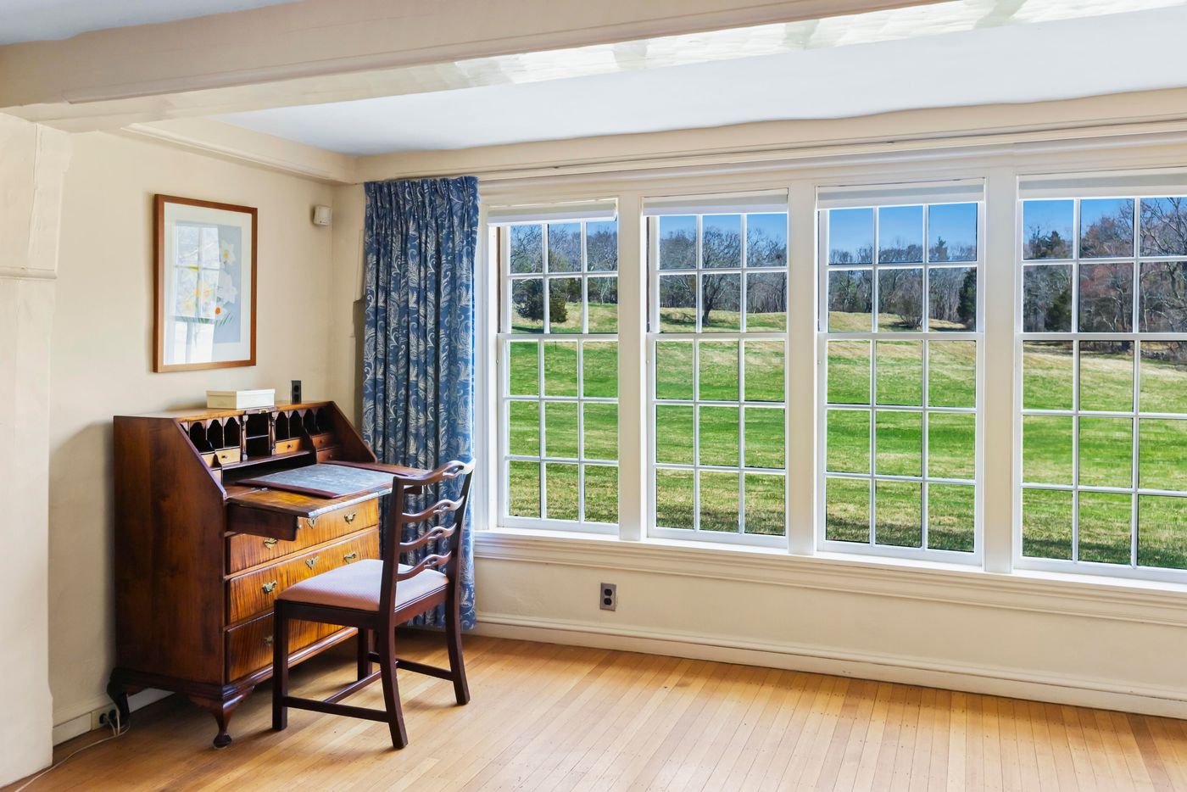
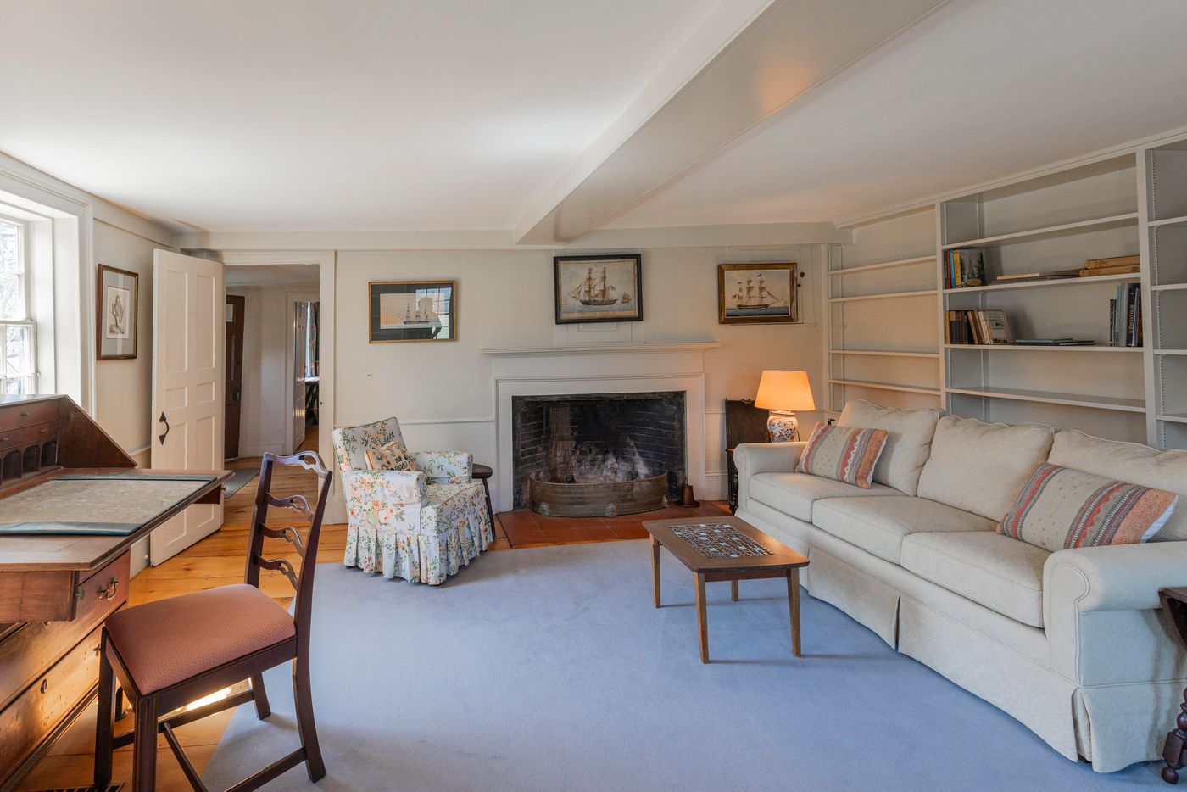
Park on the side of the 7,247-square-foot home and walk around to the front door on the peastone pathway. Old French doors and a brick patio serve as a grand welcome into the foyer, where wood paneling and the stairwell immediately take you in. One of the most expansive rooms of the house is the living room, which features a massive fireplace, beautiful moldings, and exposed beams. A wall of windows looks out over the rolling green field.
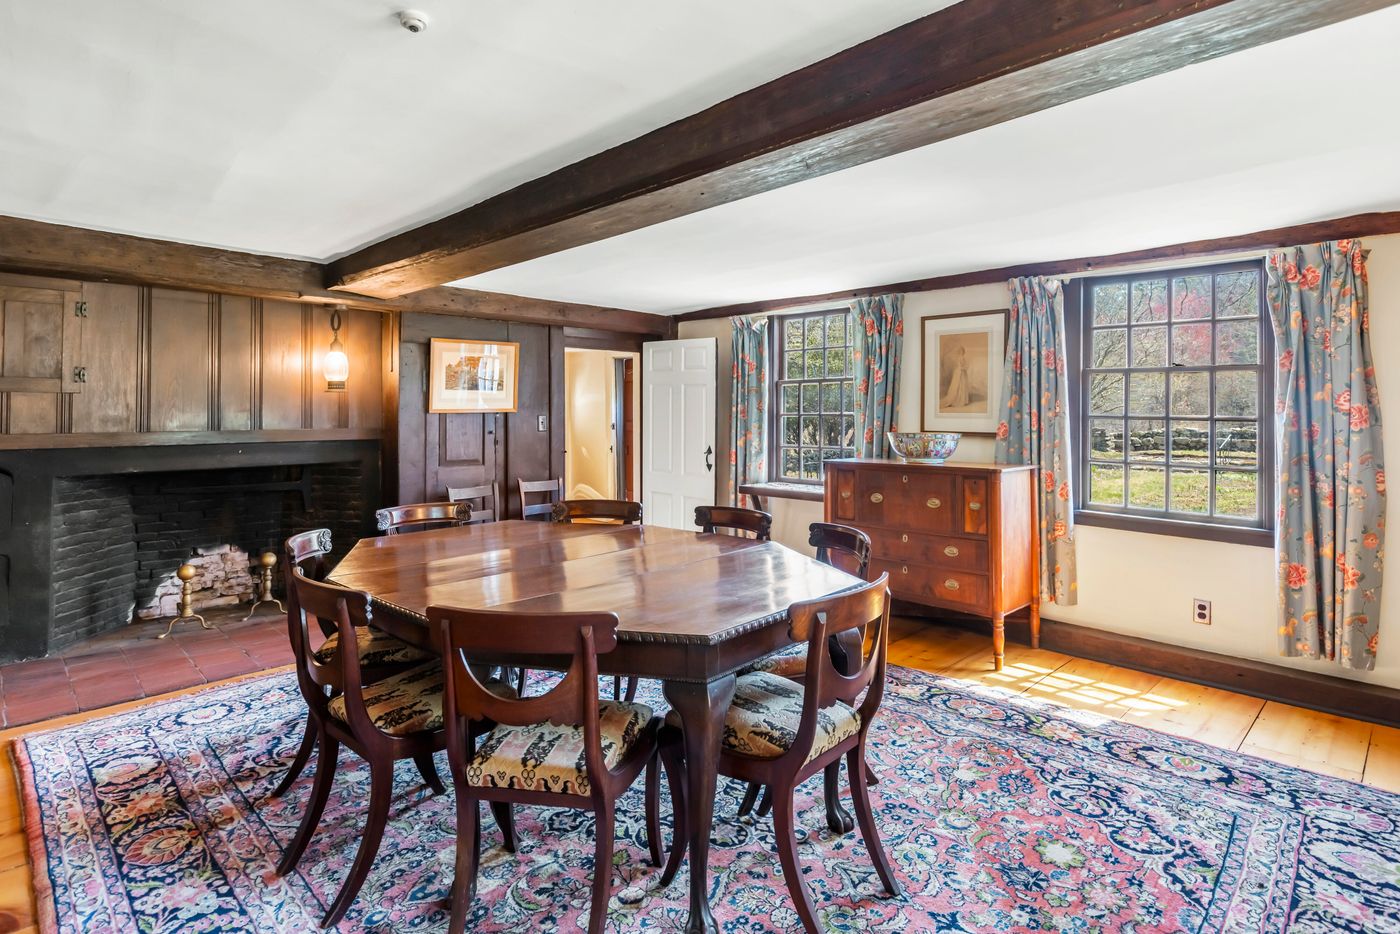
Continue into a back parlor room, which also has a large fireplace. It features wide-plank pine floors and views overlooking a garden with a stone bench and fountain. A dining room, which is likely the oldest room in the home, features a fireplace, dark wood beams, and large windows.
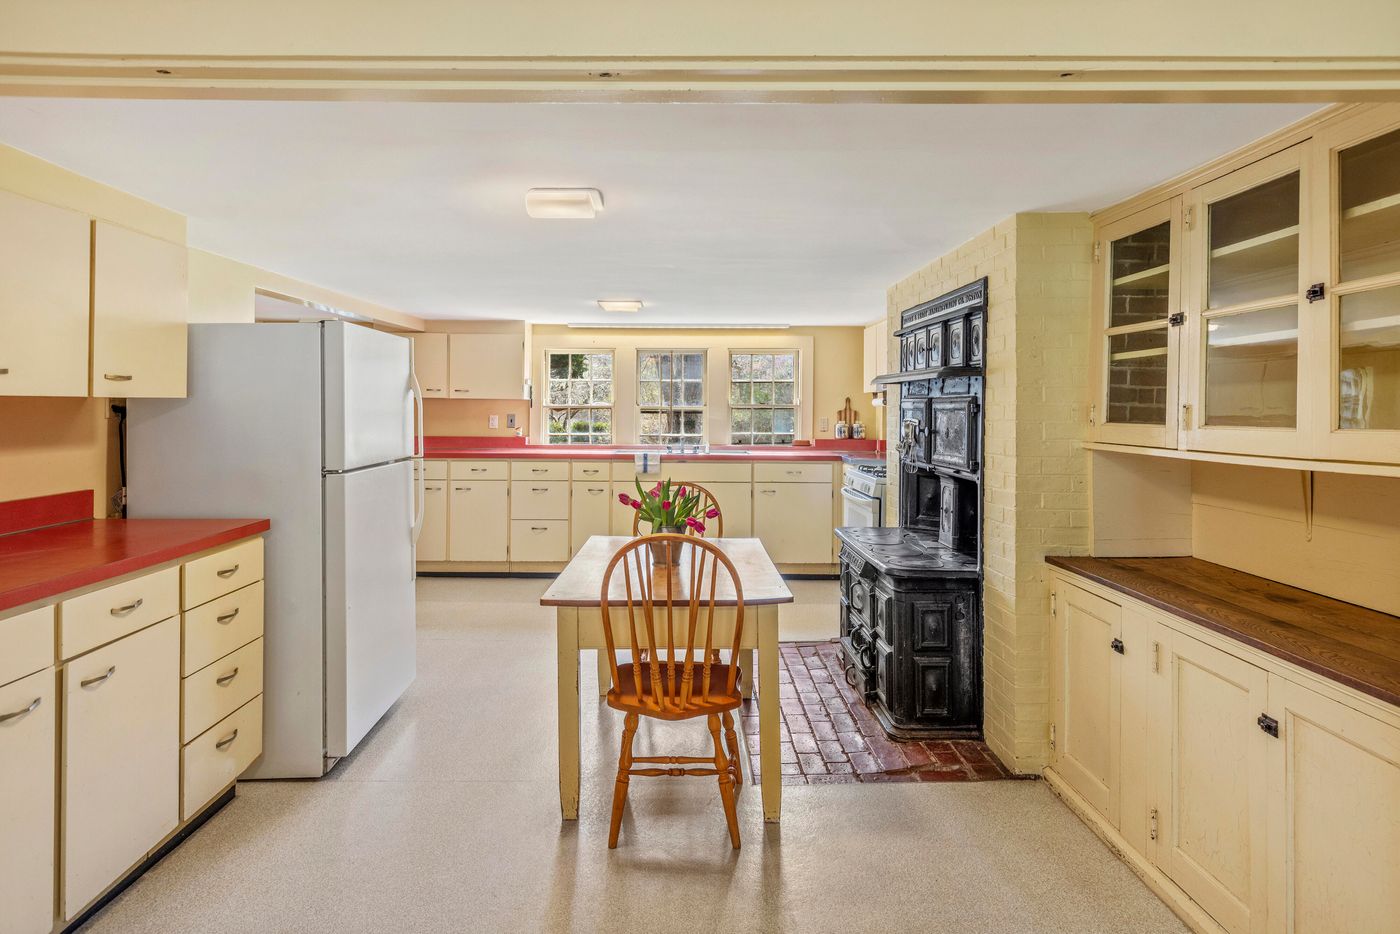
The neighboring kitchen, which provides buyers with leeway for renovation, has a unique historic coal stove. (There’s also a modern stove next to it.) A neighboring greenhouse is ideal for preparing for the year’s garden.
Advertisement:
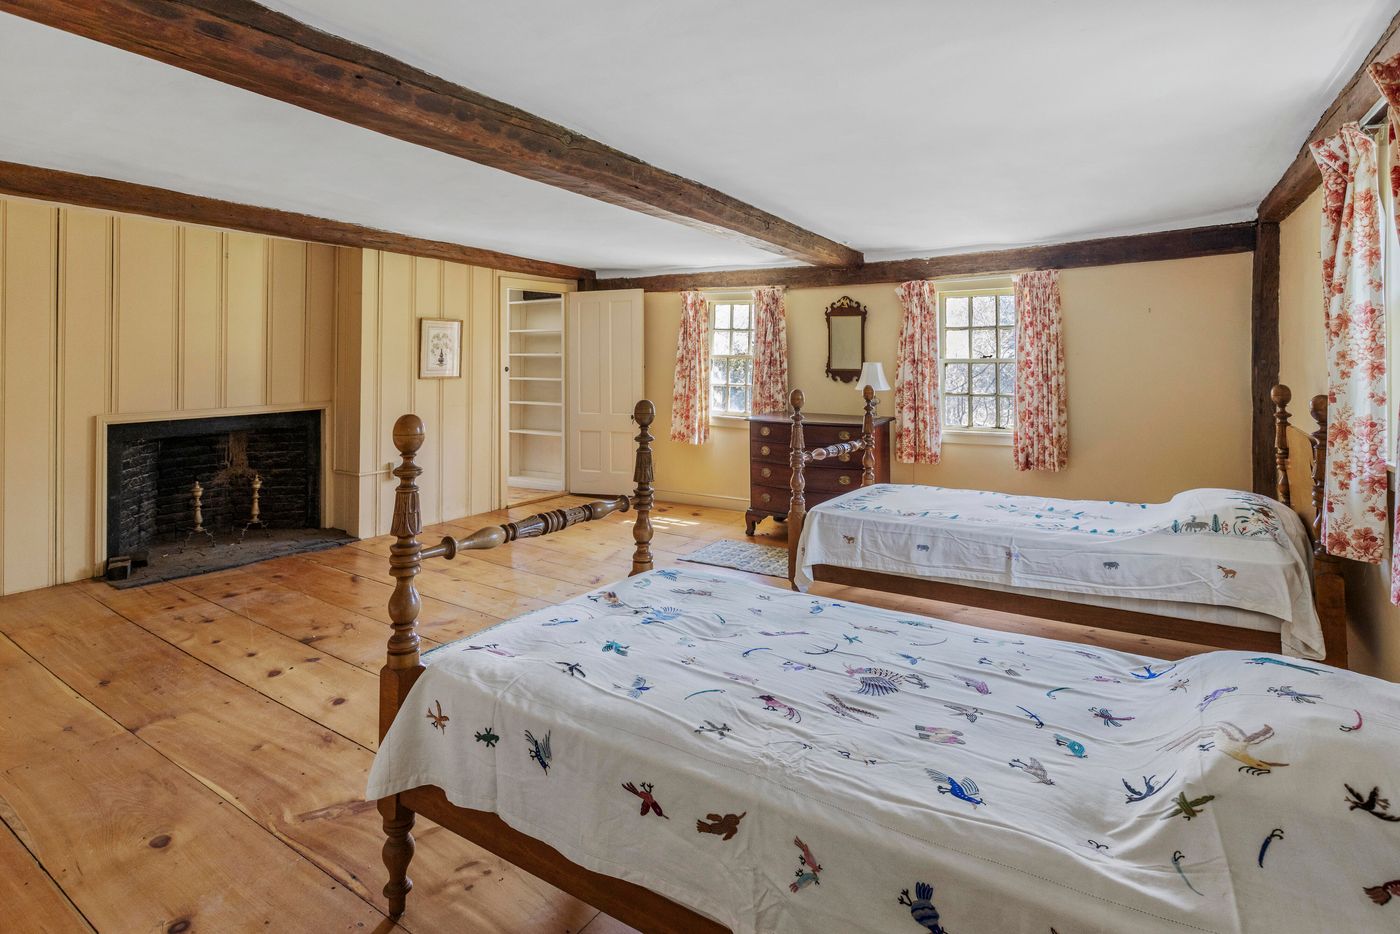
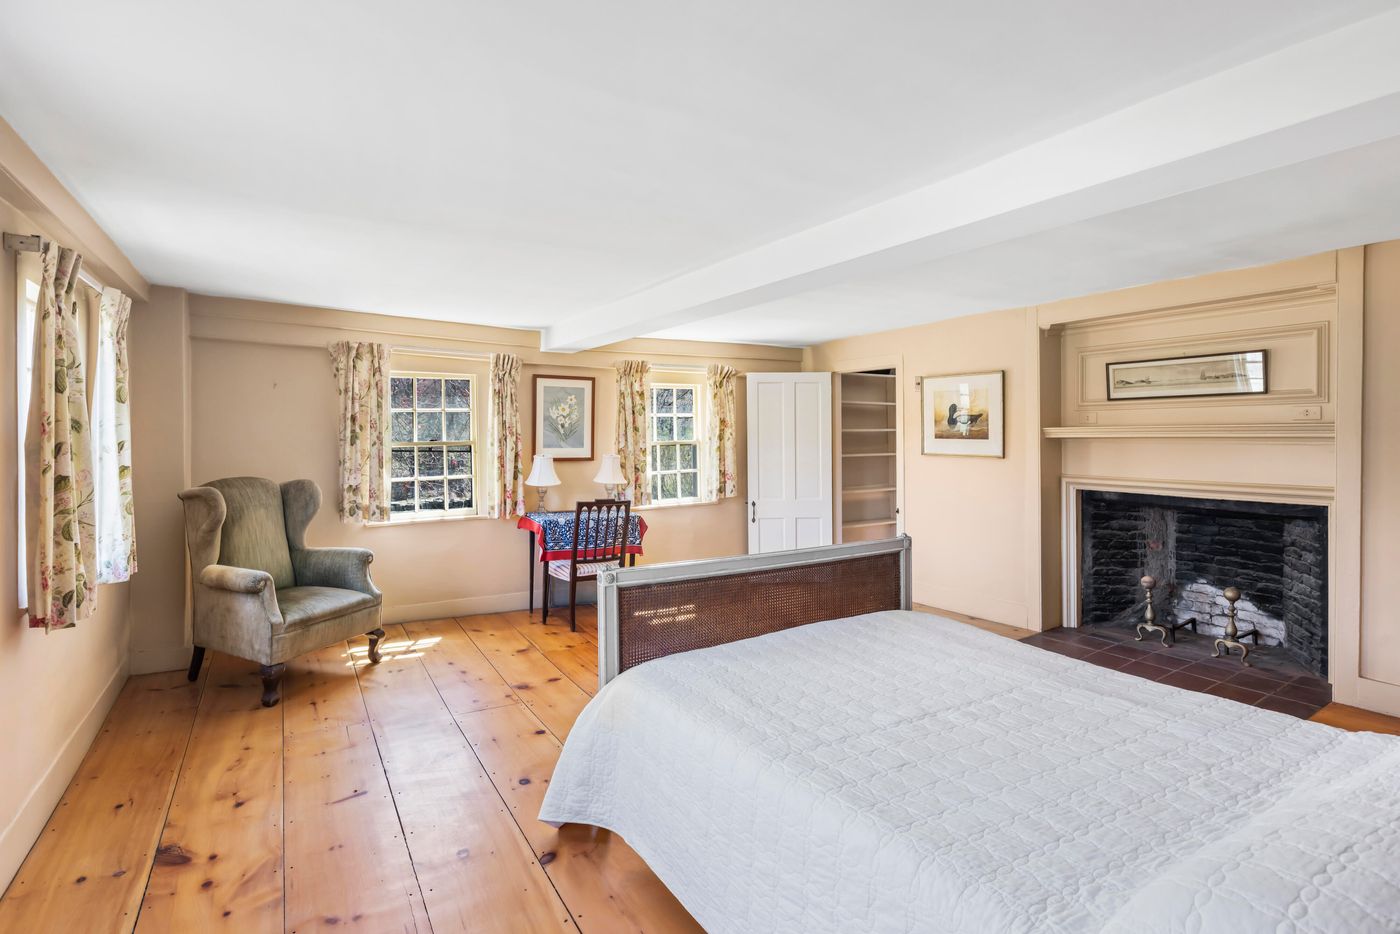
Climb the main stairway to head upstairs, where you’ll find the elegant wide pine floors. A primary bedroom wing faces out to the meadow and the garden.
A third floor off the primary wing features another bathroom and three rooms.
A carriage house, tucked behind the home has a large two-car garage and a workshop, as well as a one-bedroom apartment above it. There’s also a large barn with two horse stalls, and what was previously a milking parlor.
The home has a full basement that opens out to the yard. It is unfinished but is equipped with a wine closet and laundry room.
Note: This home was under contract by the time of publication.

Megan Johnson
Correspondent
Megan Johnson is a Boston-based writer and reporter whose work appears in People, Architectural Digest, The Boston Globe, and more.
Sign up for the Today newsletter
Get everything you need to know to start your day, delivered right to your inbox every morning.