




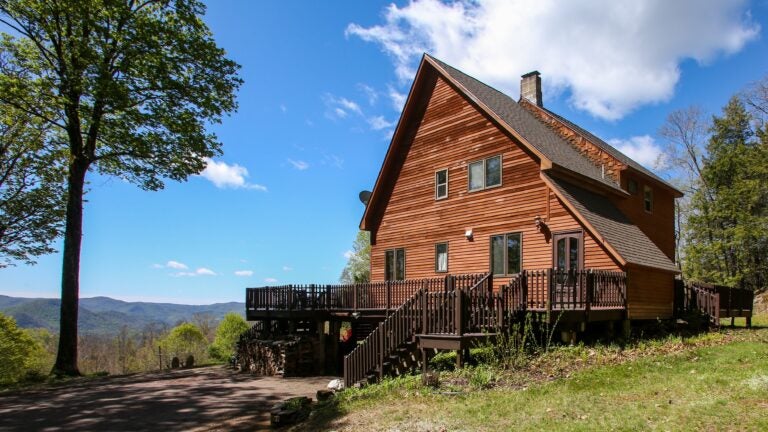
This cabin-style home sits 1,500 feet above the Deerfield River Valley.
Share
Send this article to your social connections.
421 Legate Hill Road, Charlemont
$625,000
Style Contemporary
Year built 1977
Square feet 2,185
Bedrooms 3
Baths 3 full, 1 half
Sewer/Water Private
Taxes $6,396 (2025)
This home inspires.
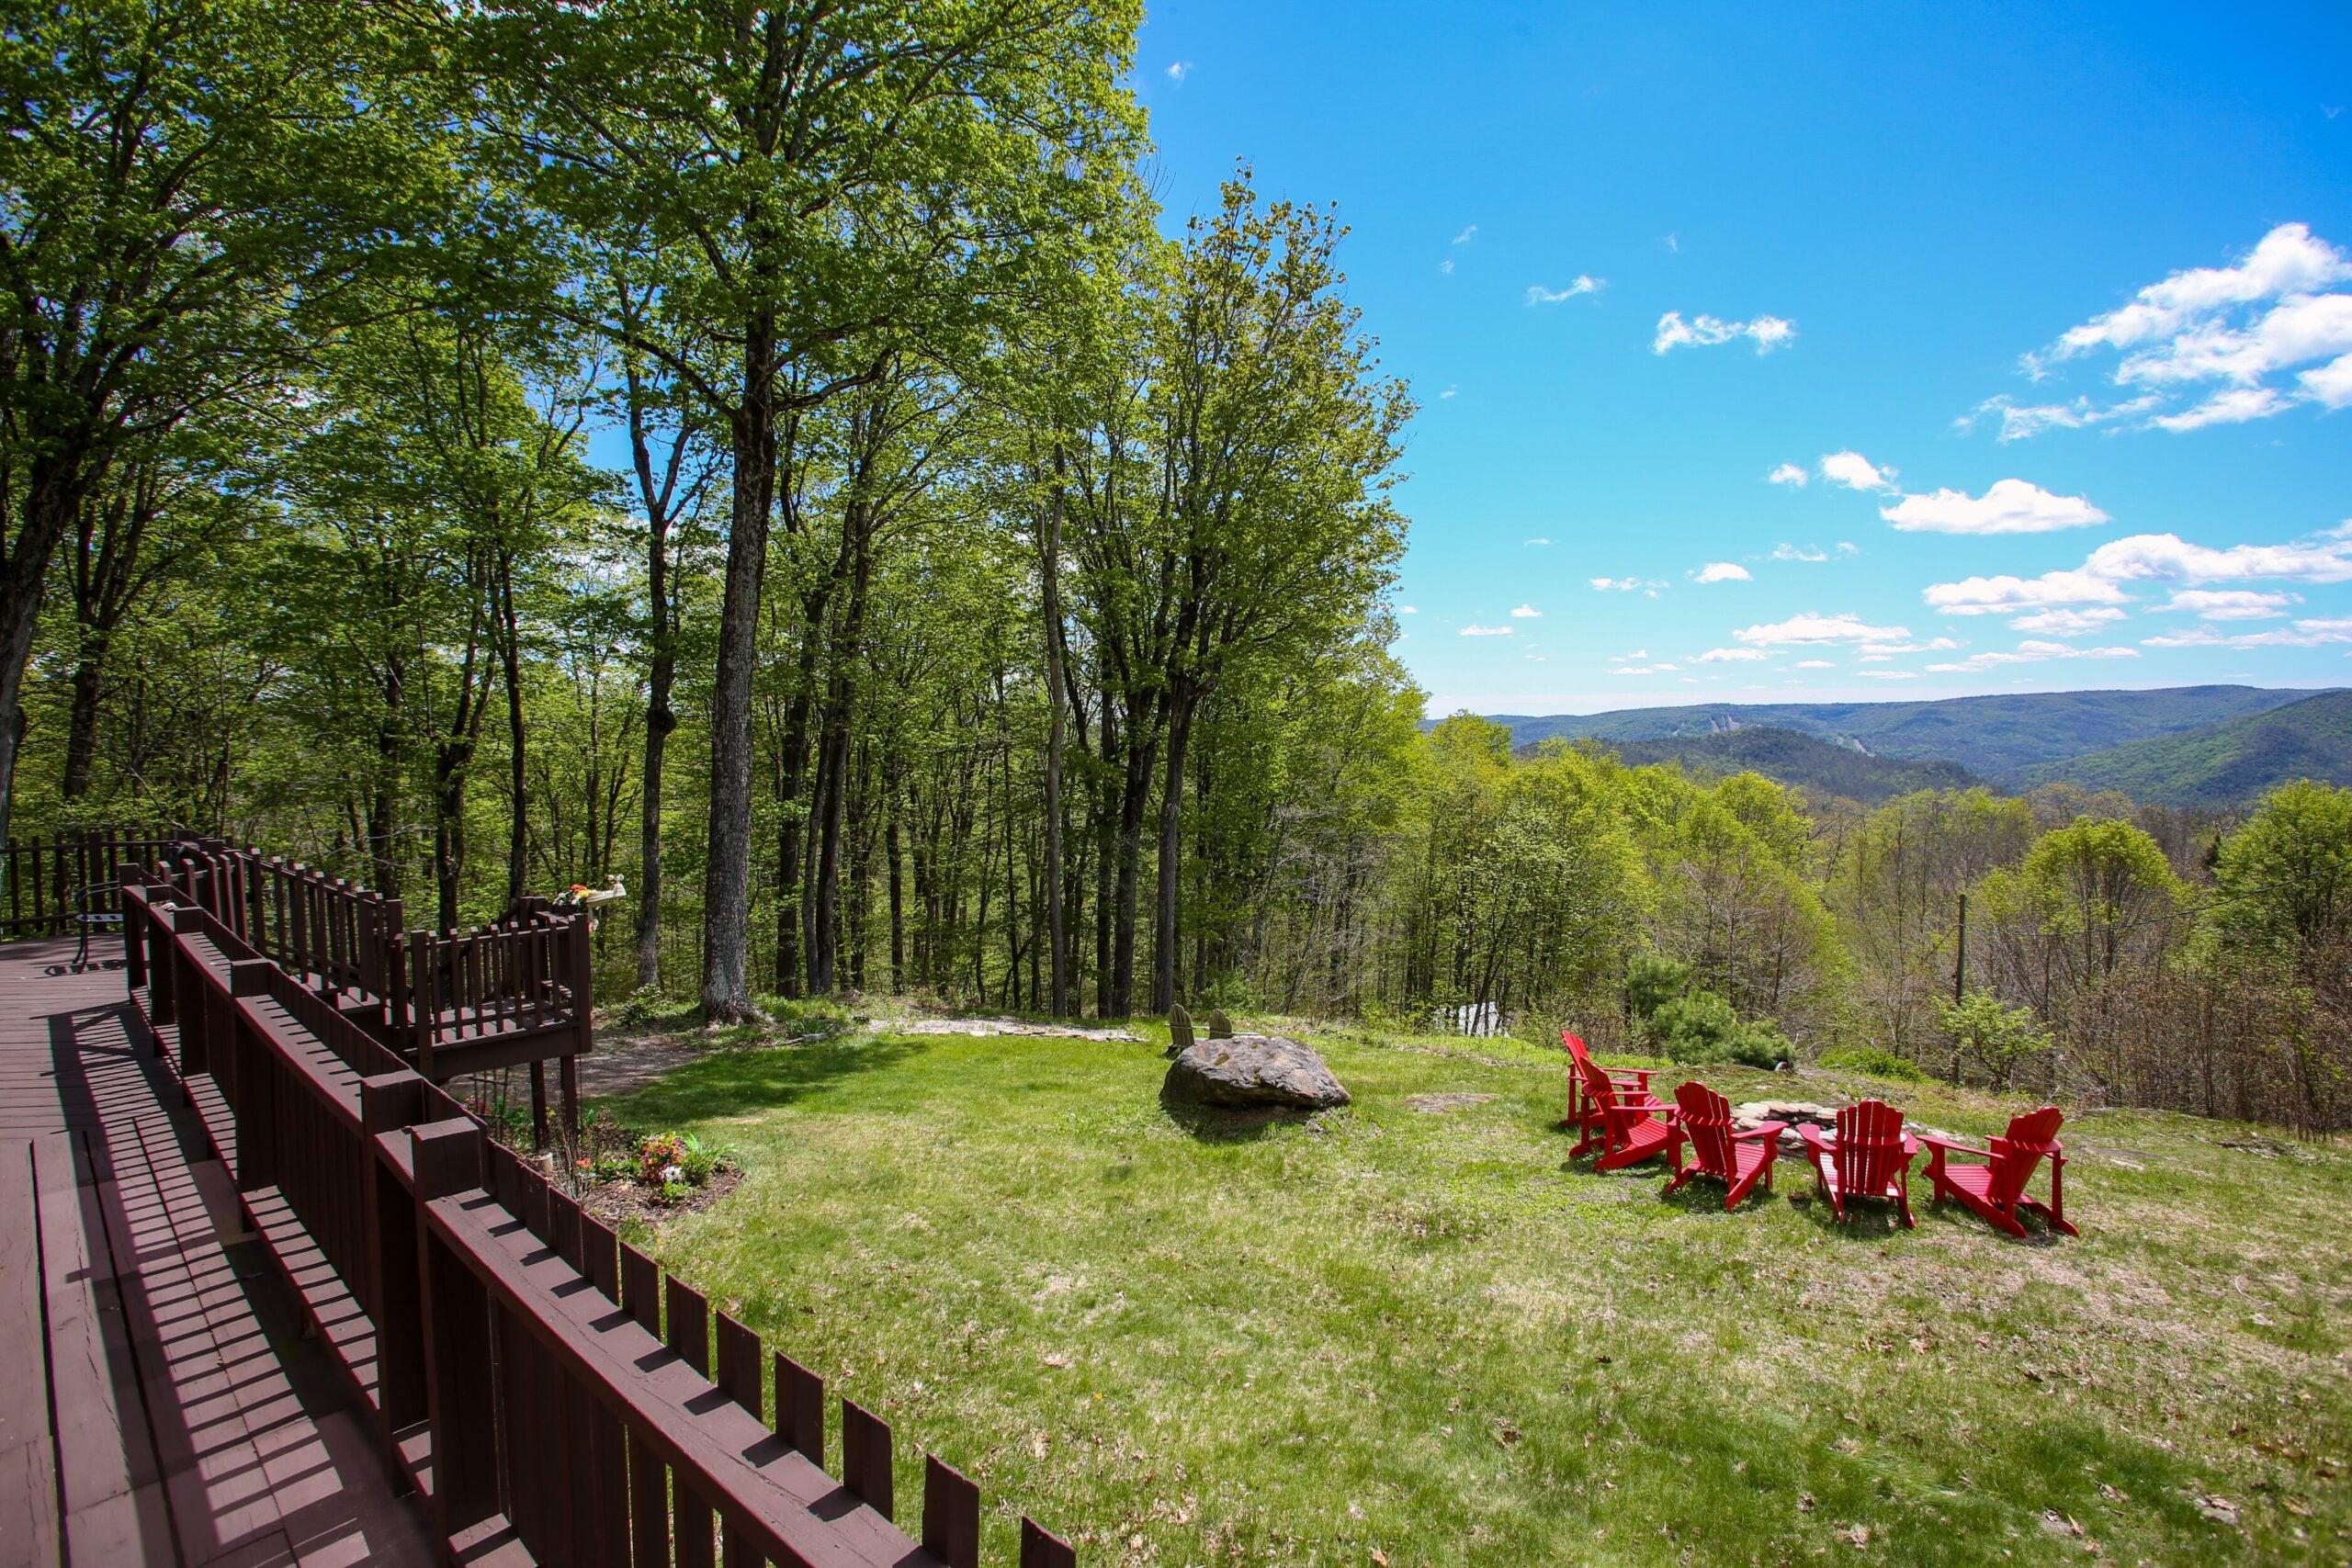
It sits some 1,500 feet above the Deerfield River Valley, and was wisely built with windows nested in picture-frame style casings. And so, from nearly everywhere inside this contemporary A-frame house, the views of the Berkshires are ready to be immortalized by camera, watercolor, acrylics, and, most importantly, the human eye.
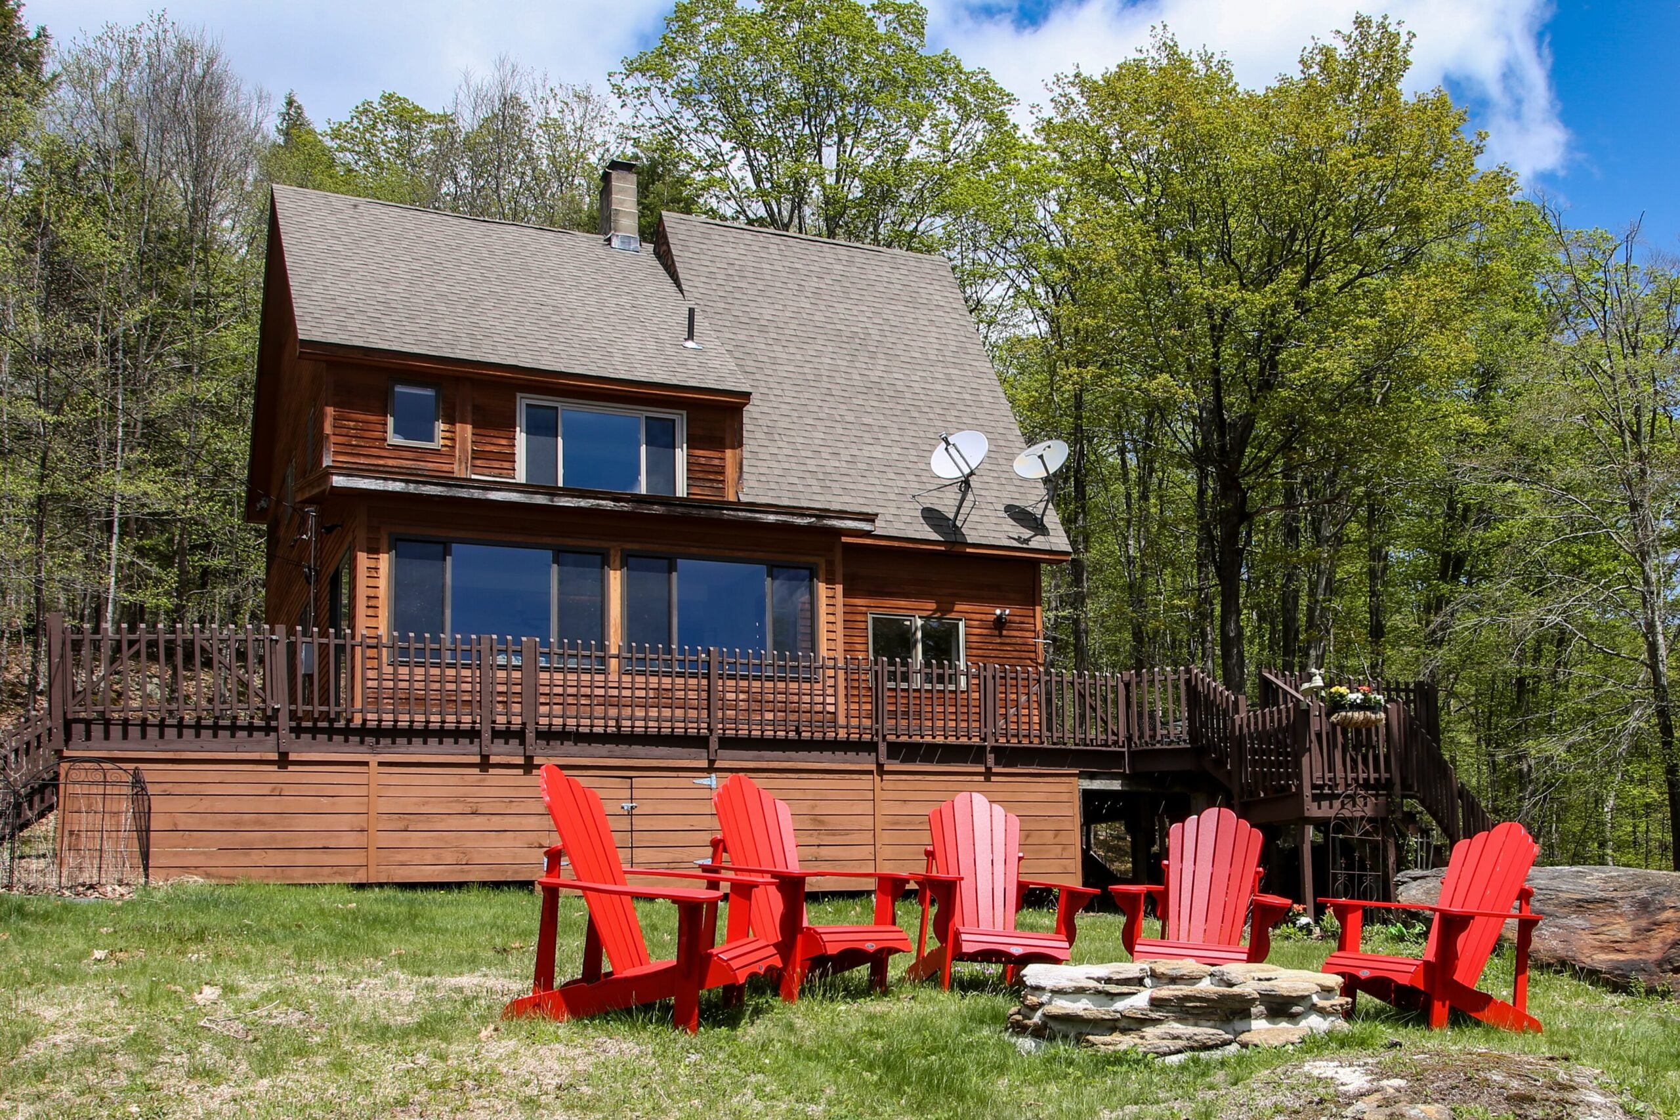
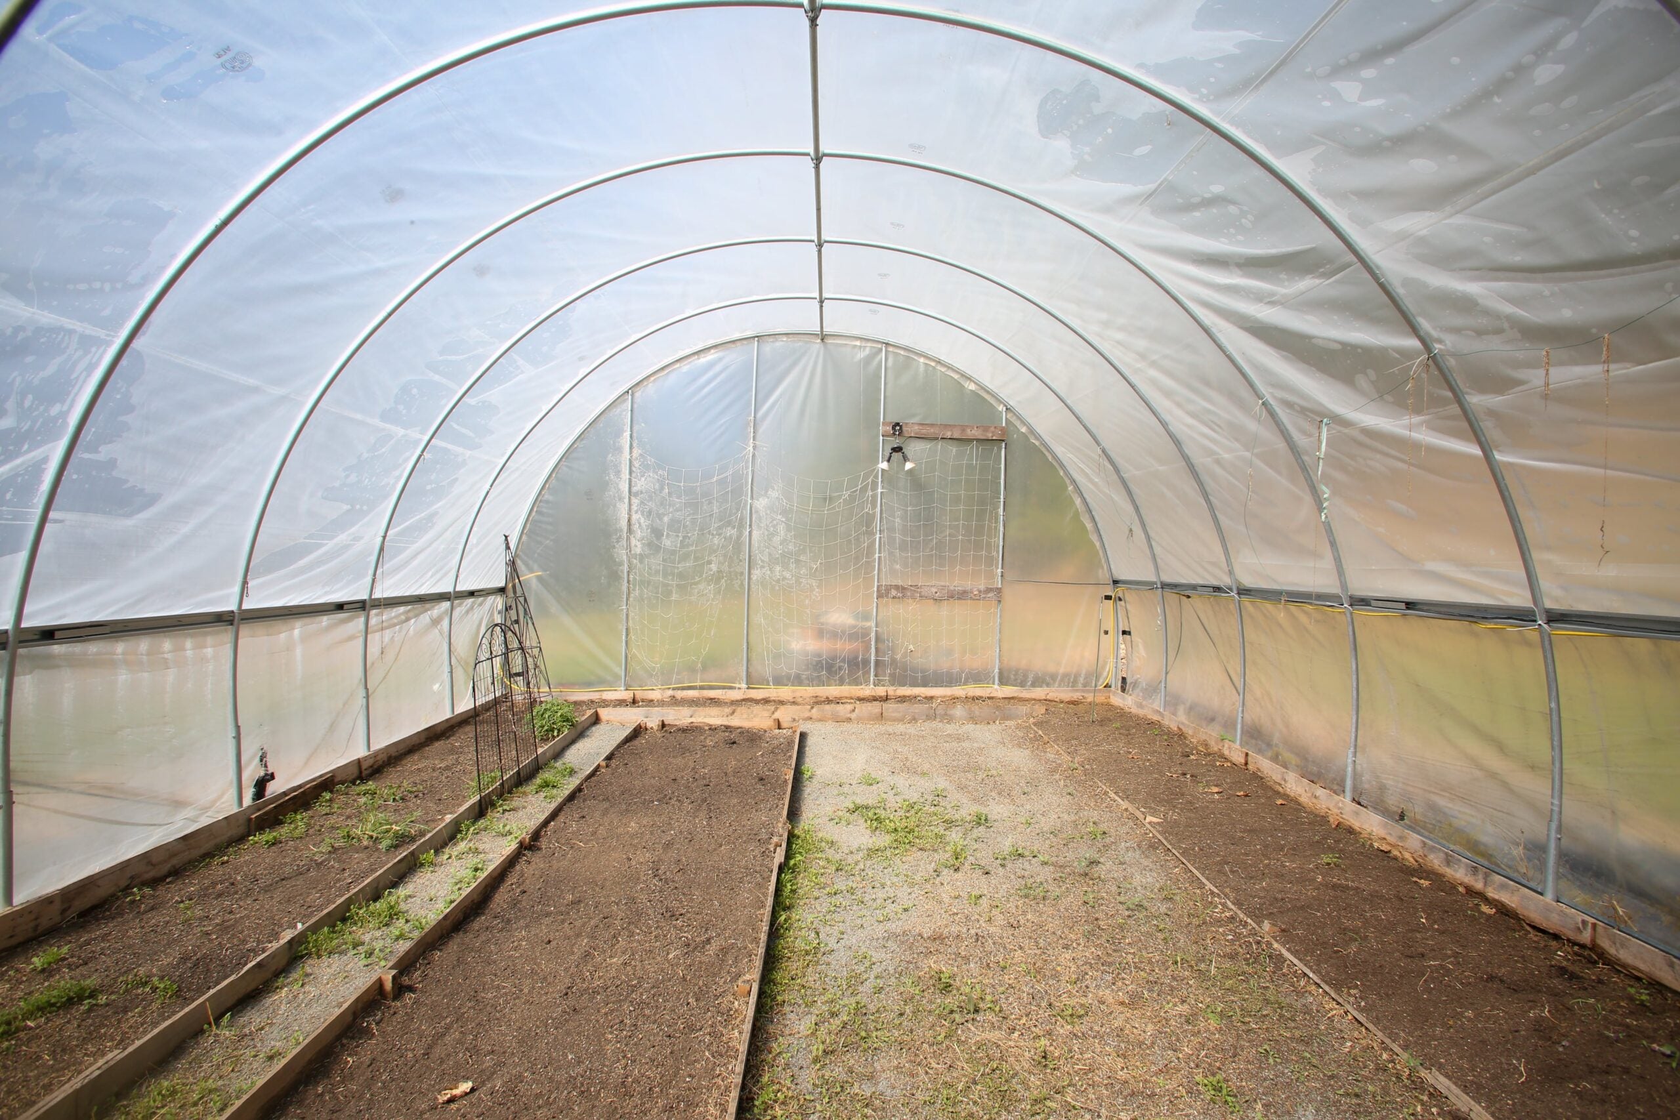
Adding to the attraction is the size of the lot; it’s 14.6 acres, reachable by a 1,000-foot-long gravel road that rises through forested land until arriving at a clearing where the house, a weathered outbuilding, and a Quonset-hut style greenhouse are located. There is one more exterior feature worth noting: a fire ring on the edge of the hill with the Berkshire East Mountain Resort visible across the way. Though Charlemont is not located in Berkshire County, it’s in close proximity to all the mountains have to offer.
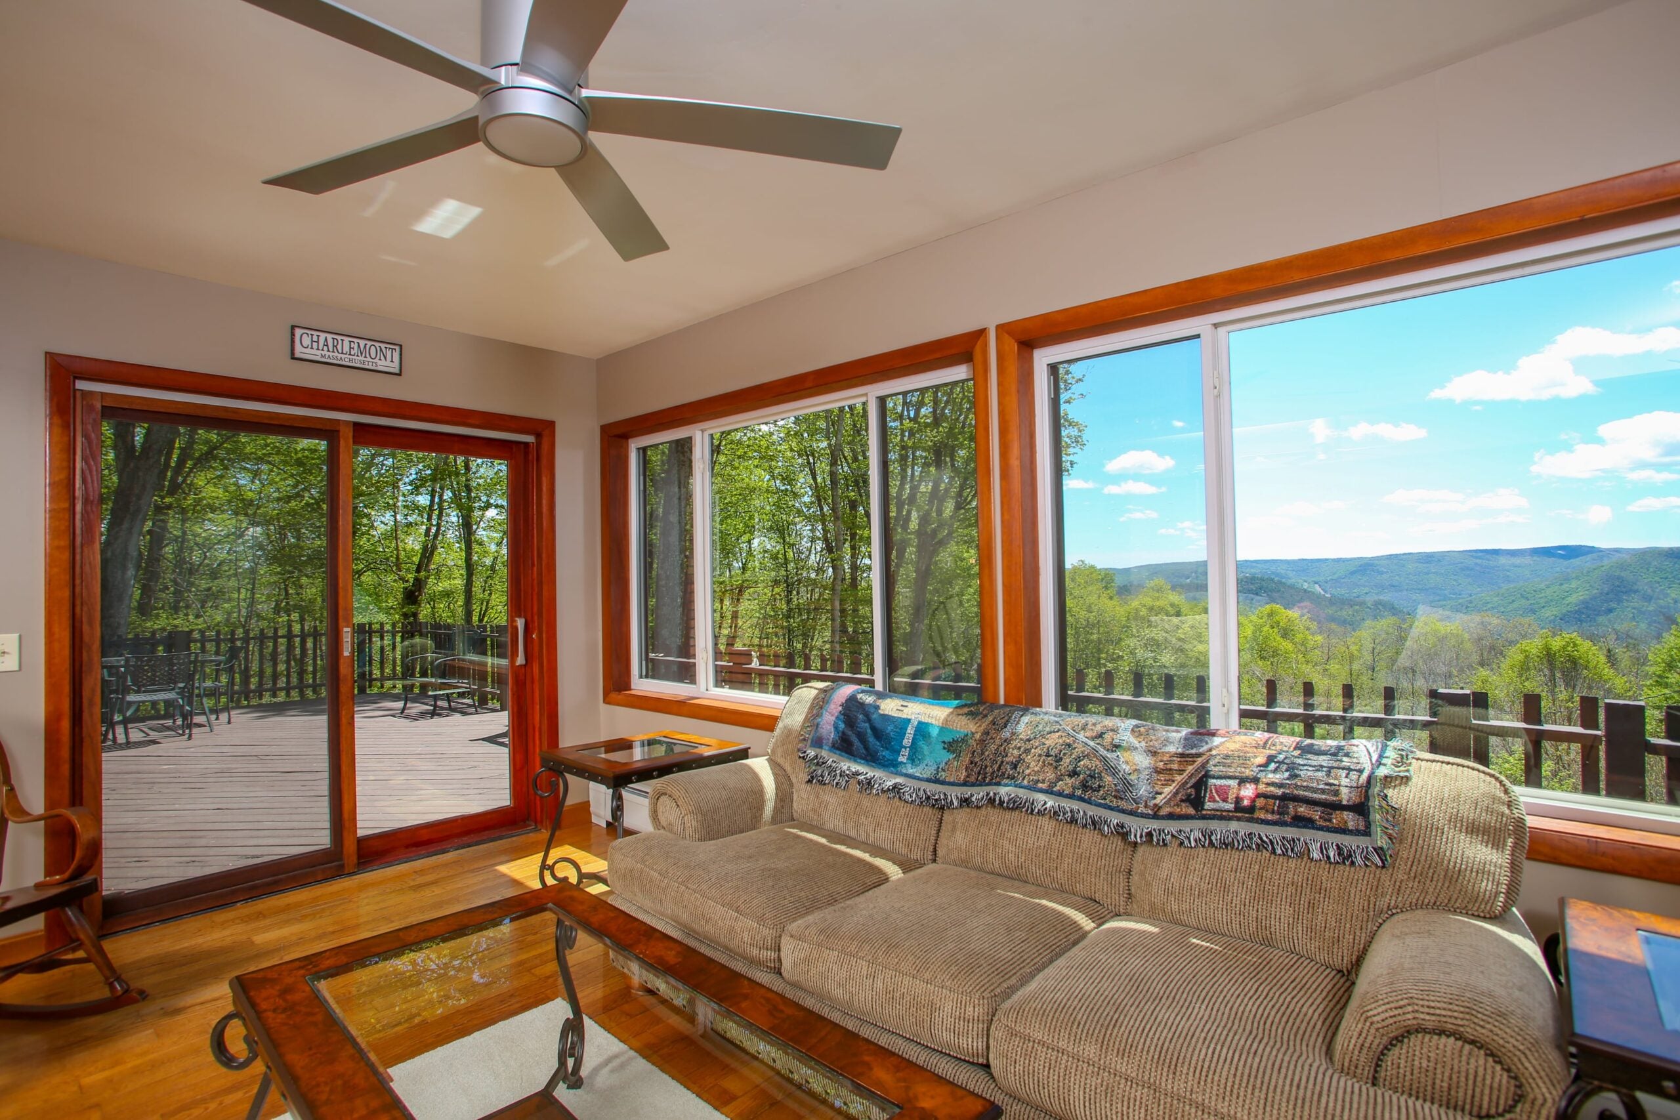
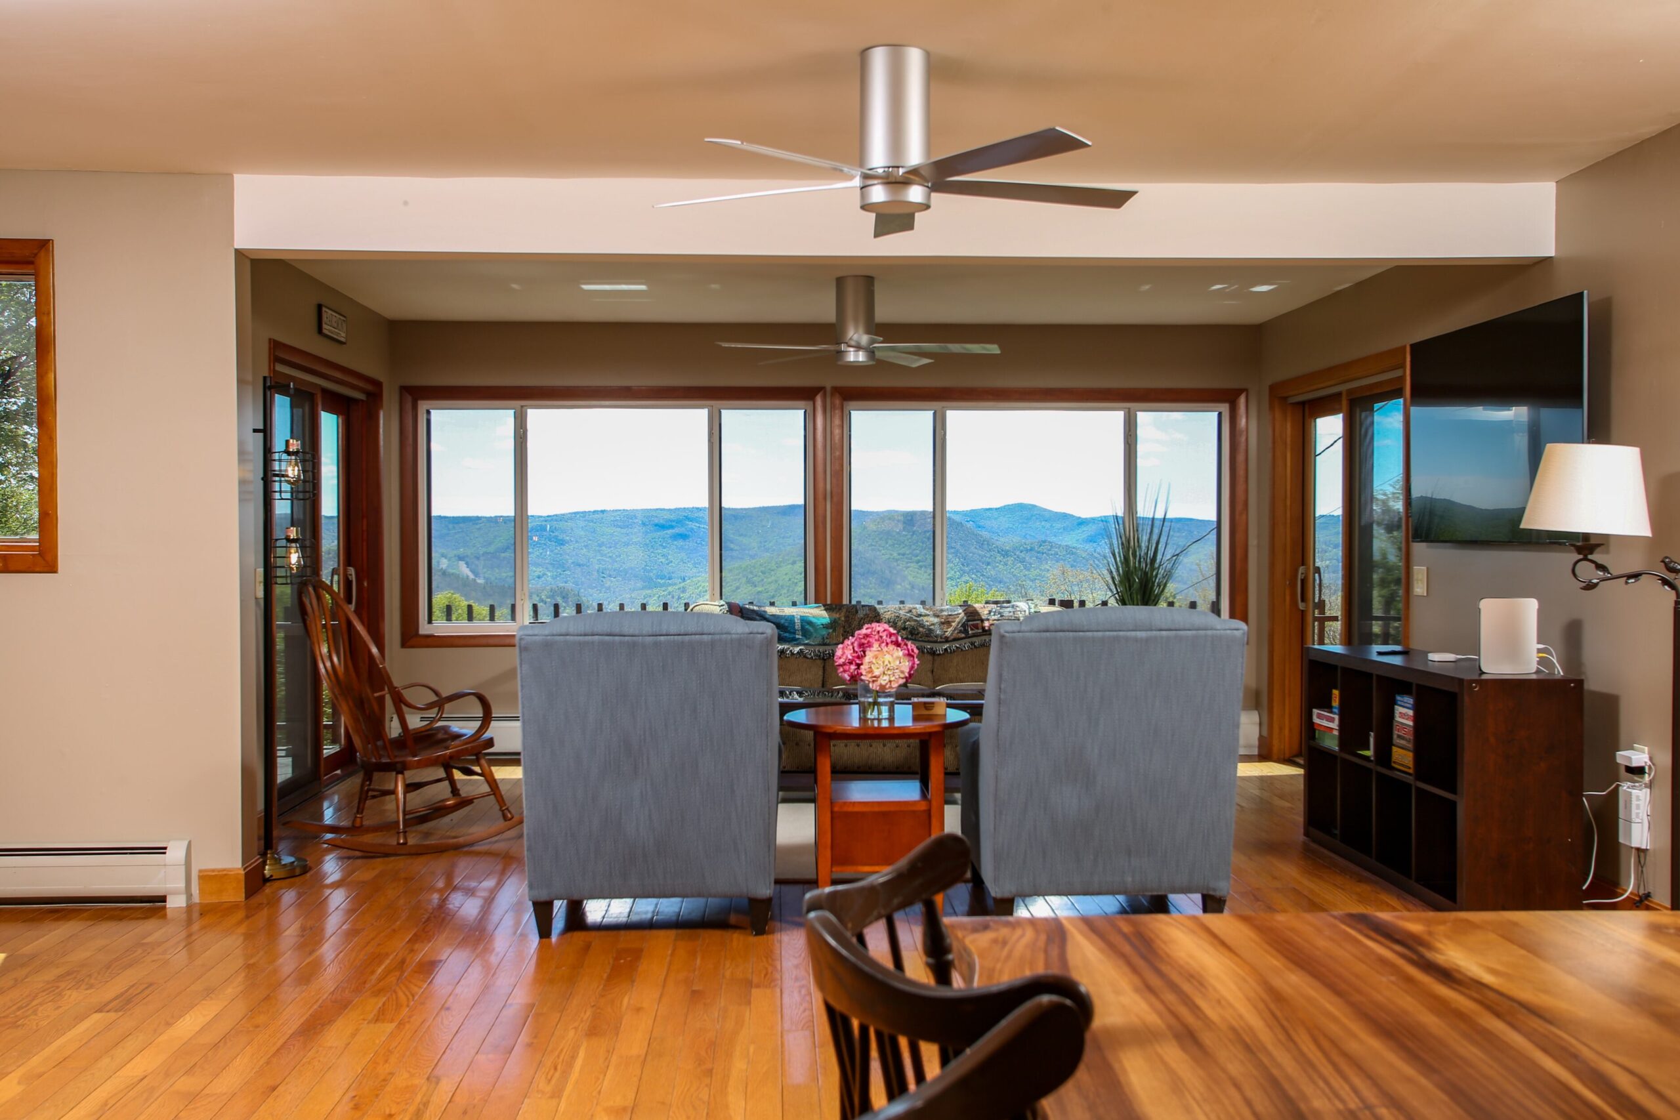
A wooden stairway leads up the wide deck that surrounds the home, another invitation to the natural surroundings. At the front of the deck, a glass slider opens into the 412-square-foot living room with red oak flooring, recessed lighting, and a flush-mounted ceiling fan. Paramount is the front wall, where a wide picture window is flanked by two narrower ones, providing a picture-perfect landscape with art-like framing. A second clear glass slider is on the right exterior wall.
With an open floor plan, the 287-square-foot dining area follows. A candelabra identifies the location for the dining room table, and the oak flooring and recessed lighting continue. Three large sets of paired casement windows line the exterior wall.
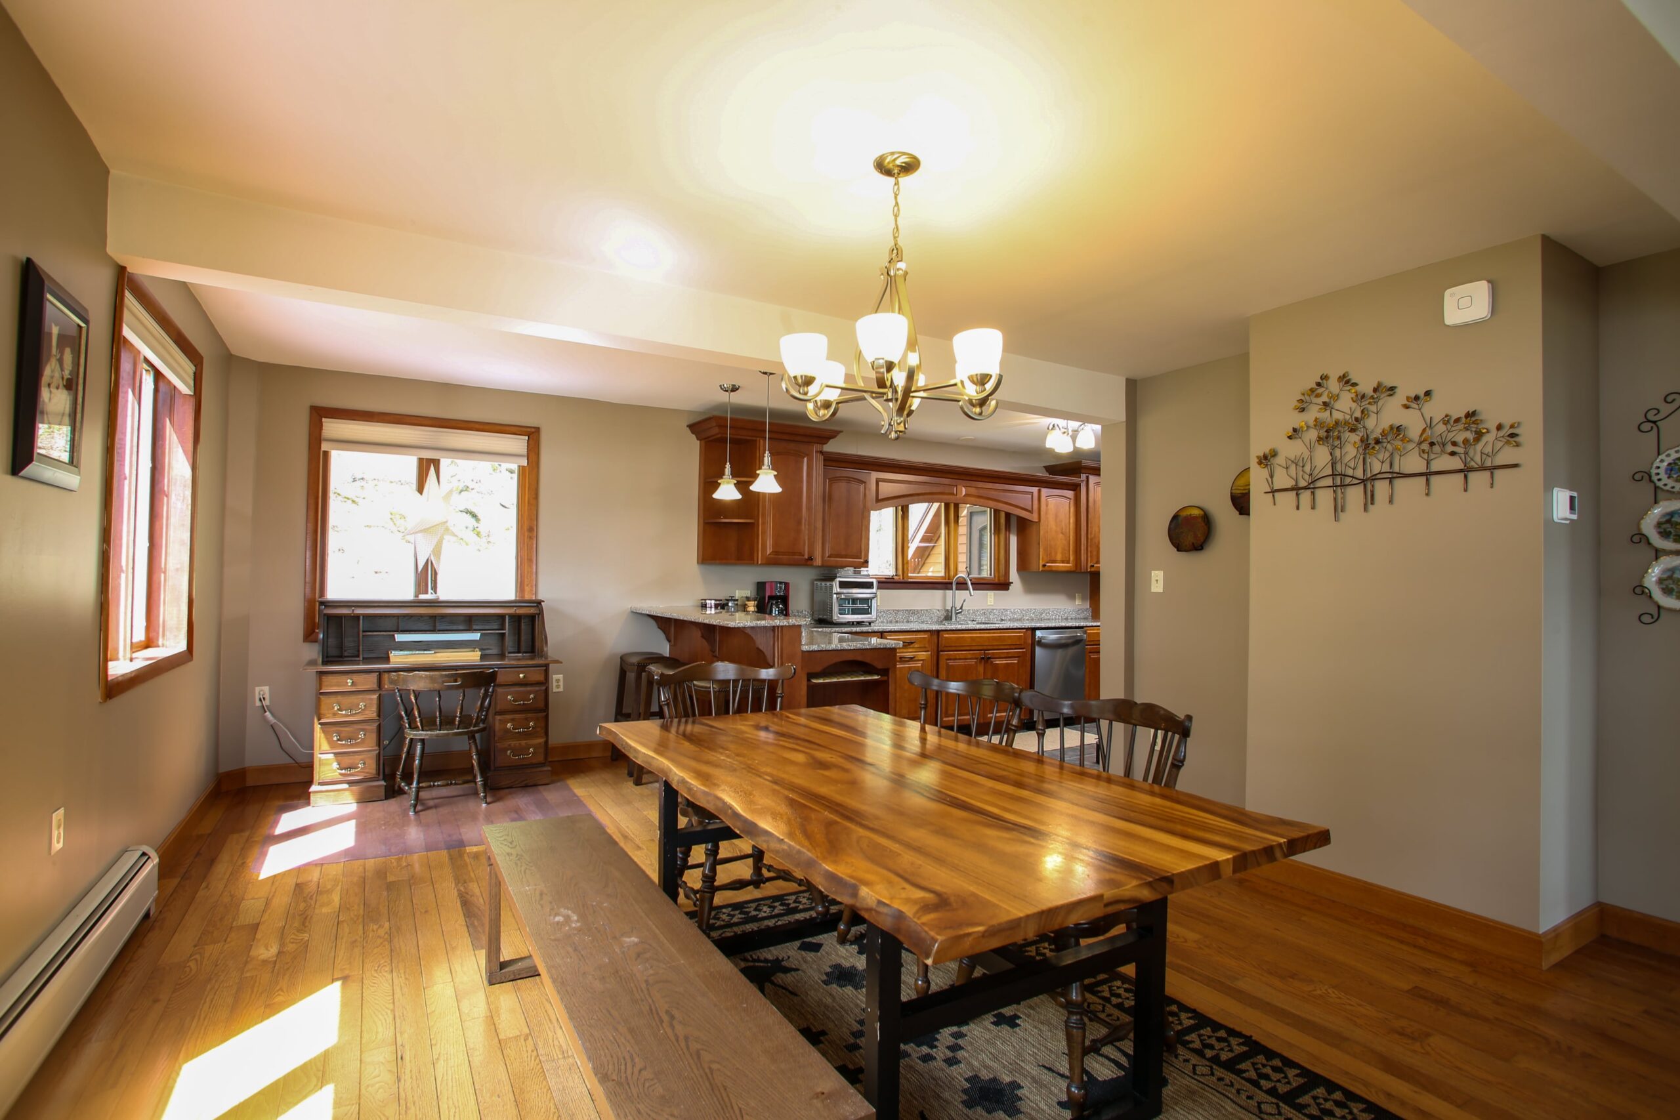
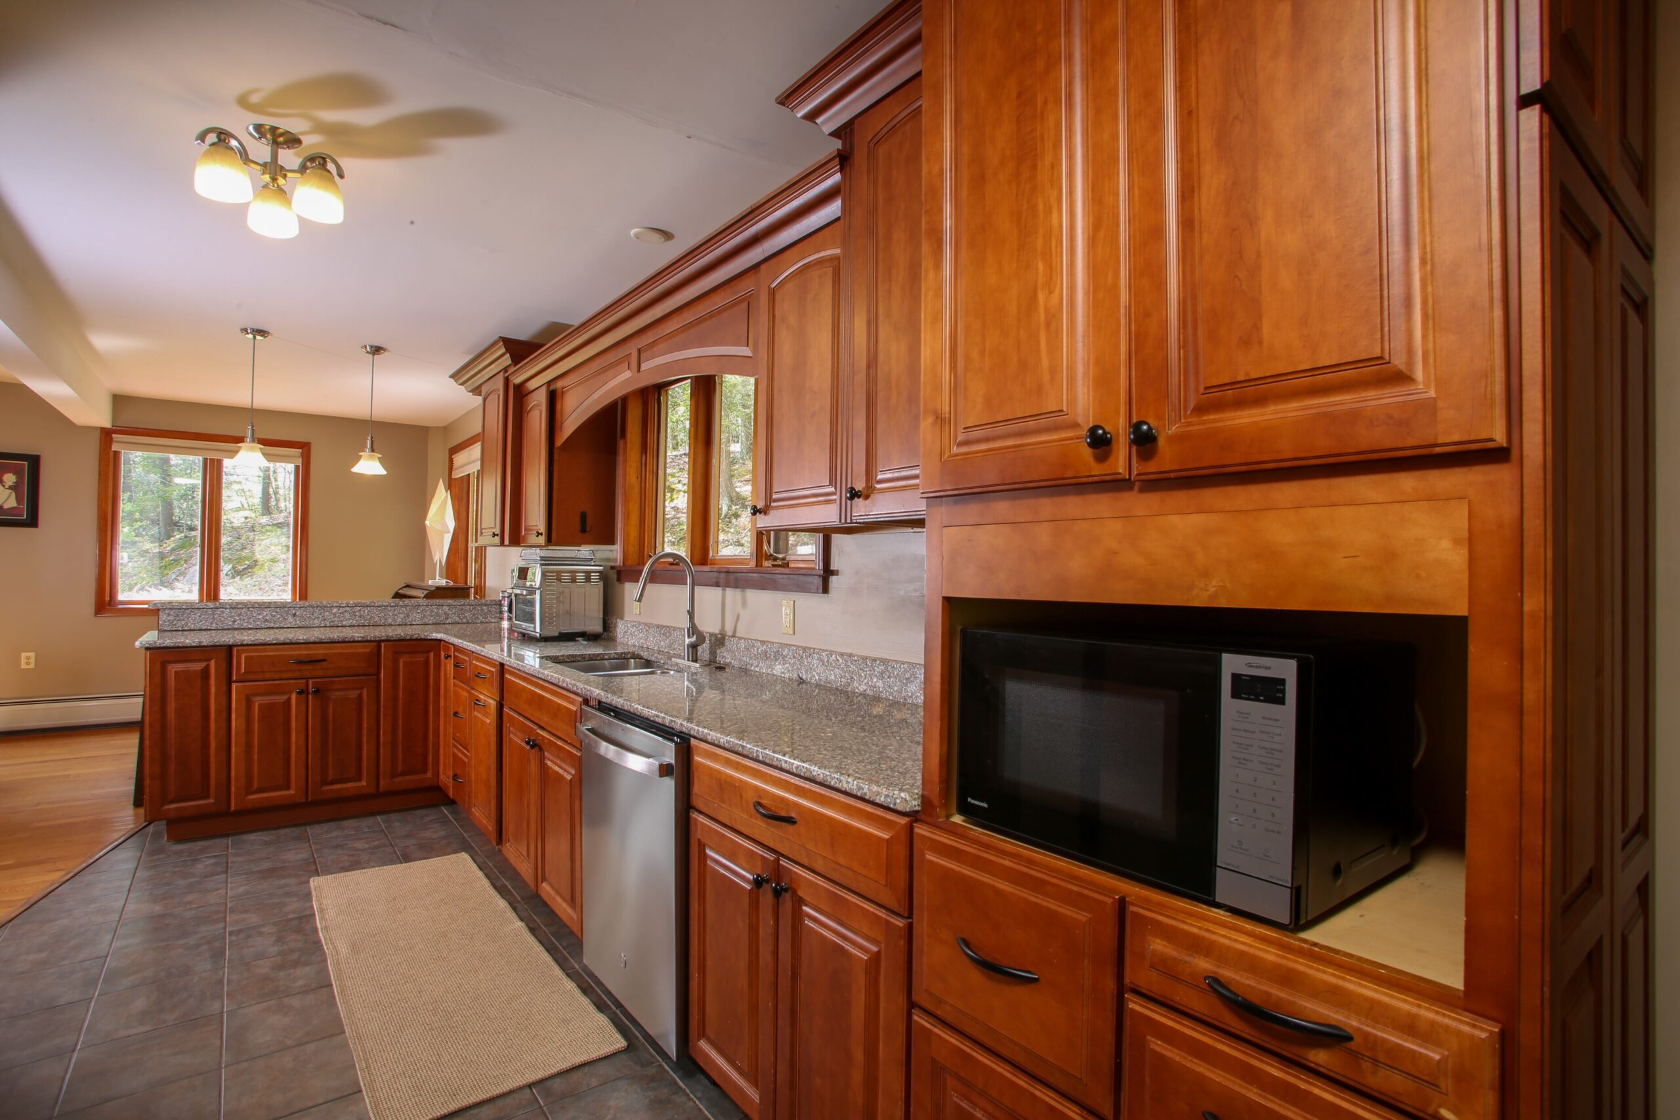
The 229-square-foot kitchen has a granite-topped peninsula emerging from the wall, and has seating for three. On the other side of the peninsula, flooring shifts over to ceramic tile as the space transitions into a U-shape lined with two layers of cherry cabinets. The sink is on the left underneath a curved arch valance and a set of three casement windows. The refrigerator is stainless steel, and the electric range is underneath its own curved valance.
From the kitchen, there is a 70-square-foot foyer, a second entry point from the deck.
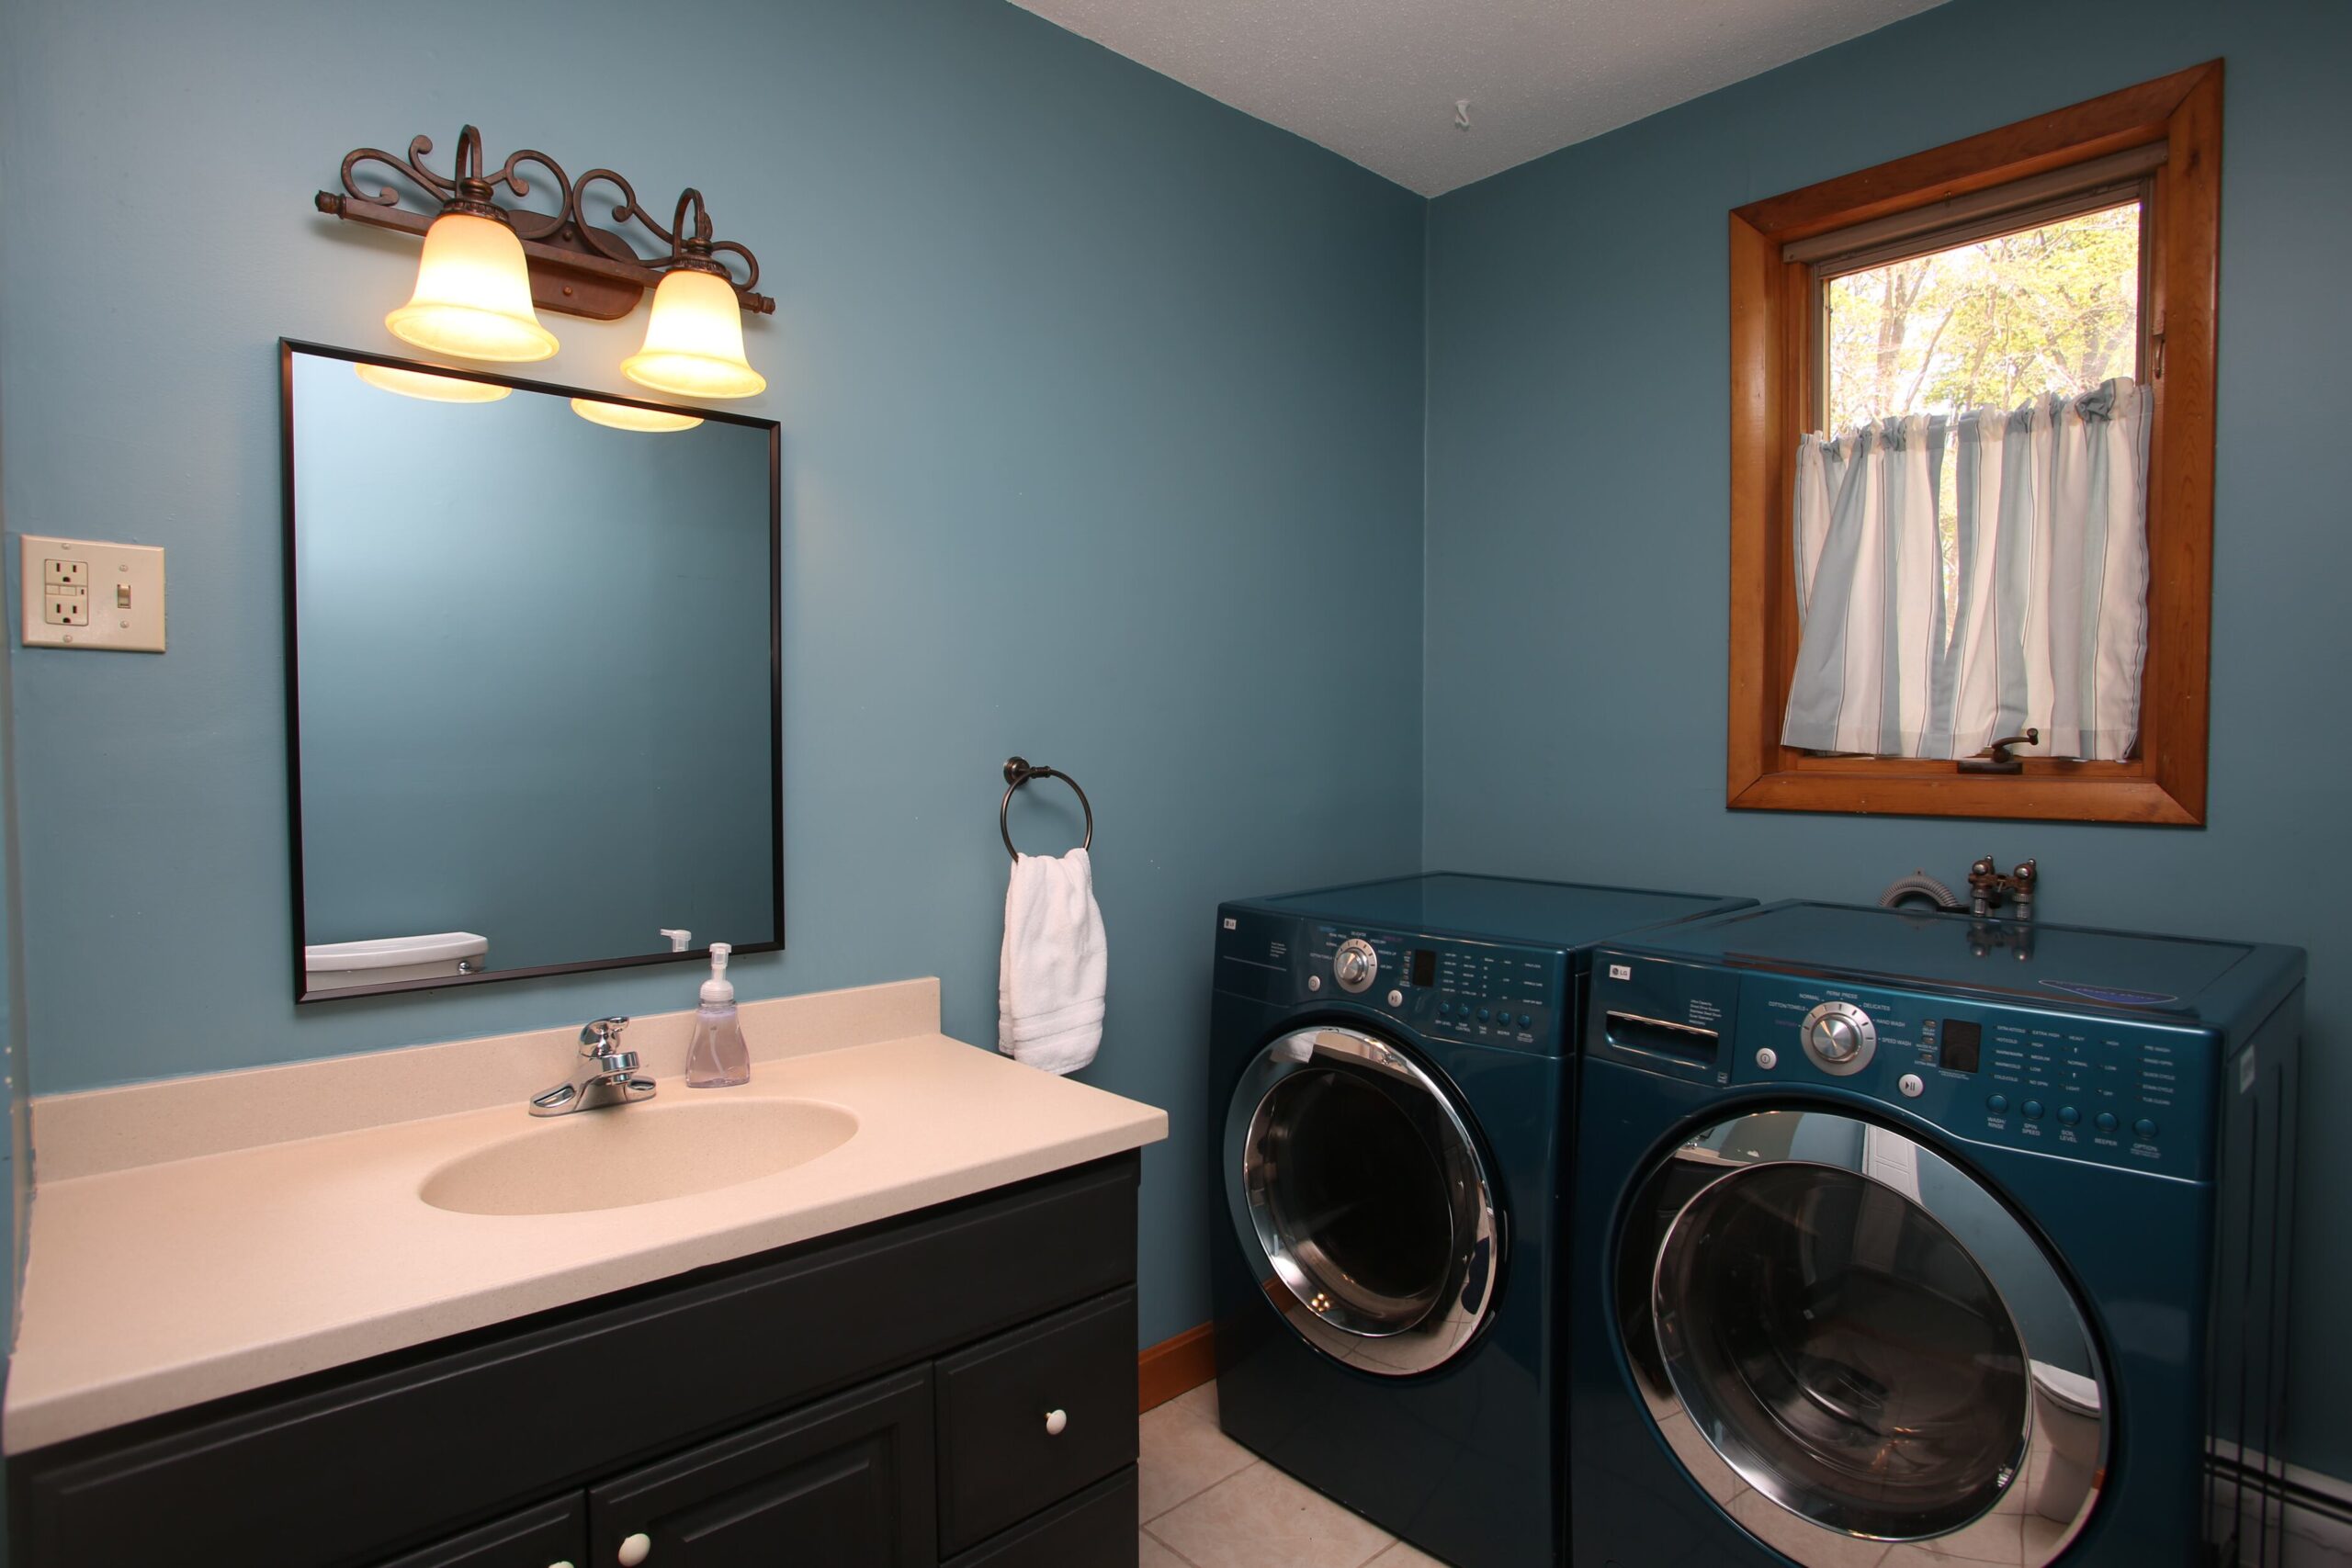
Completing this level is a 99-square-foot bedroom/office with casement windows on two walls, and a 124-square-foot bathroom that serves double duty as the laundry room with full-sized appliances.
A stairway in the center of the house leads to the upper floor, the site of the primary suite and a second ensuite bedroom.
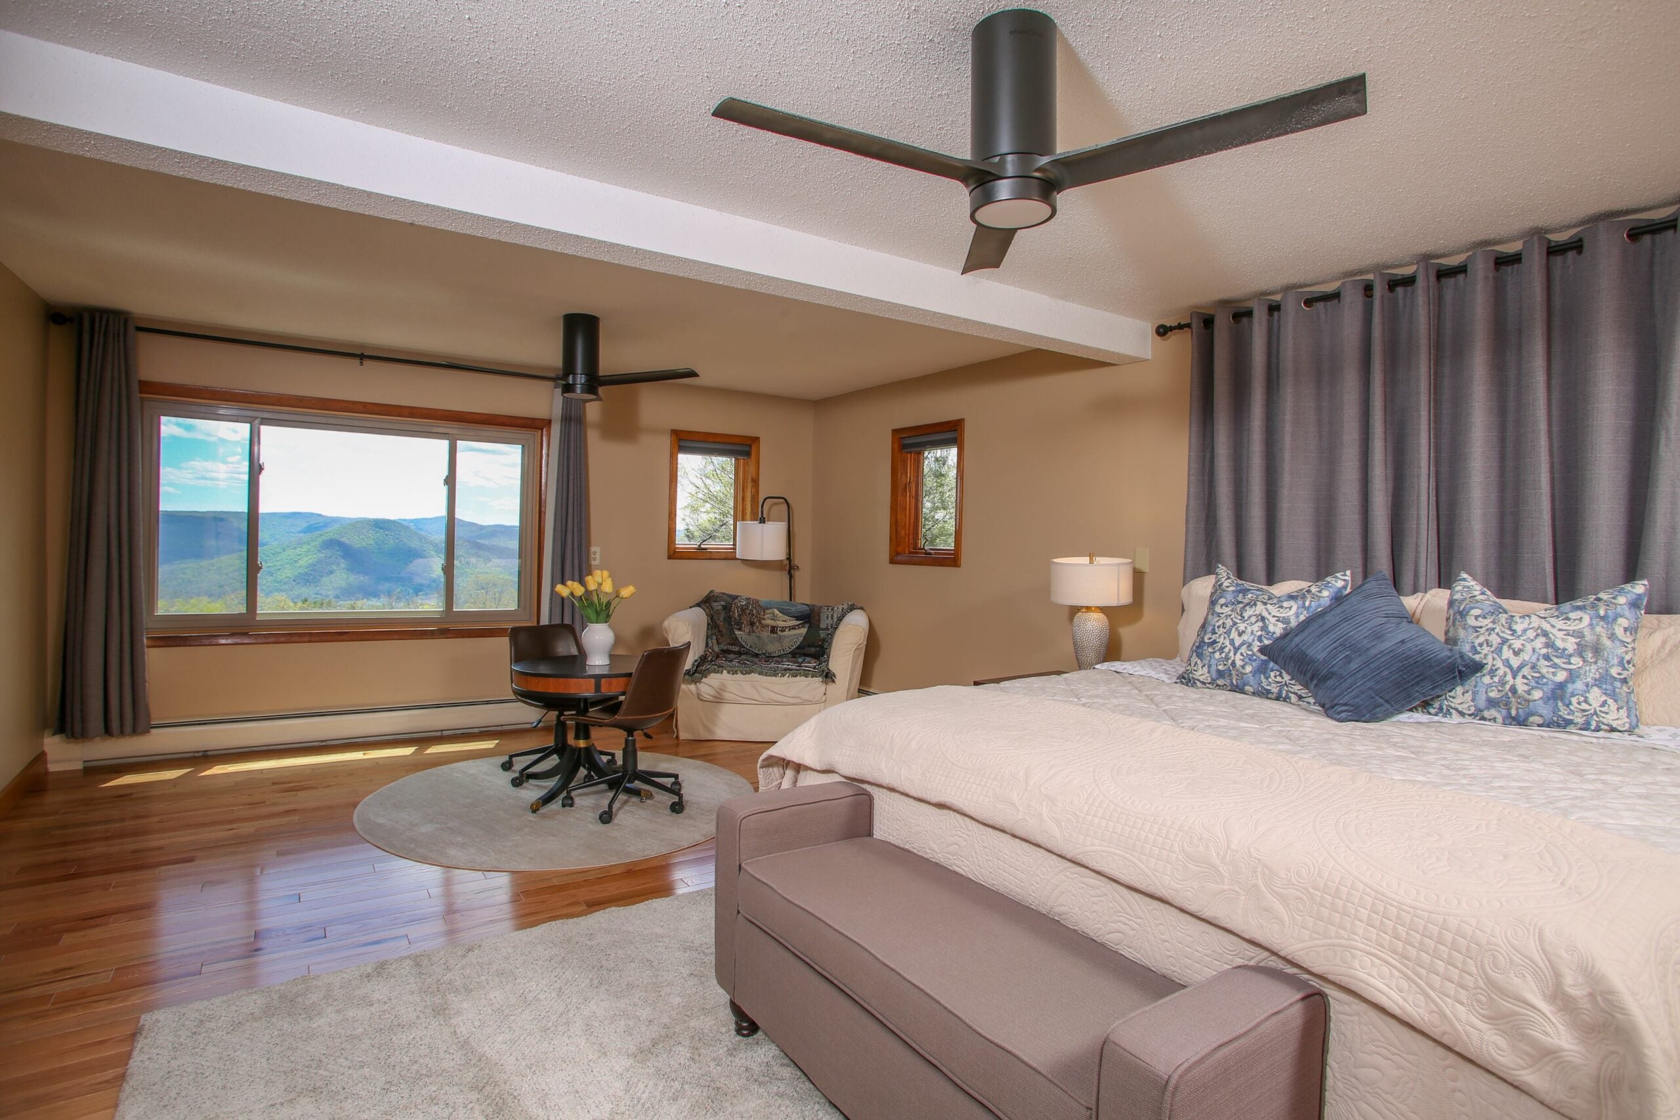
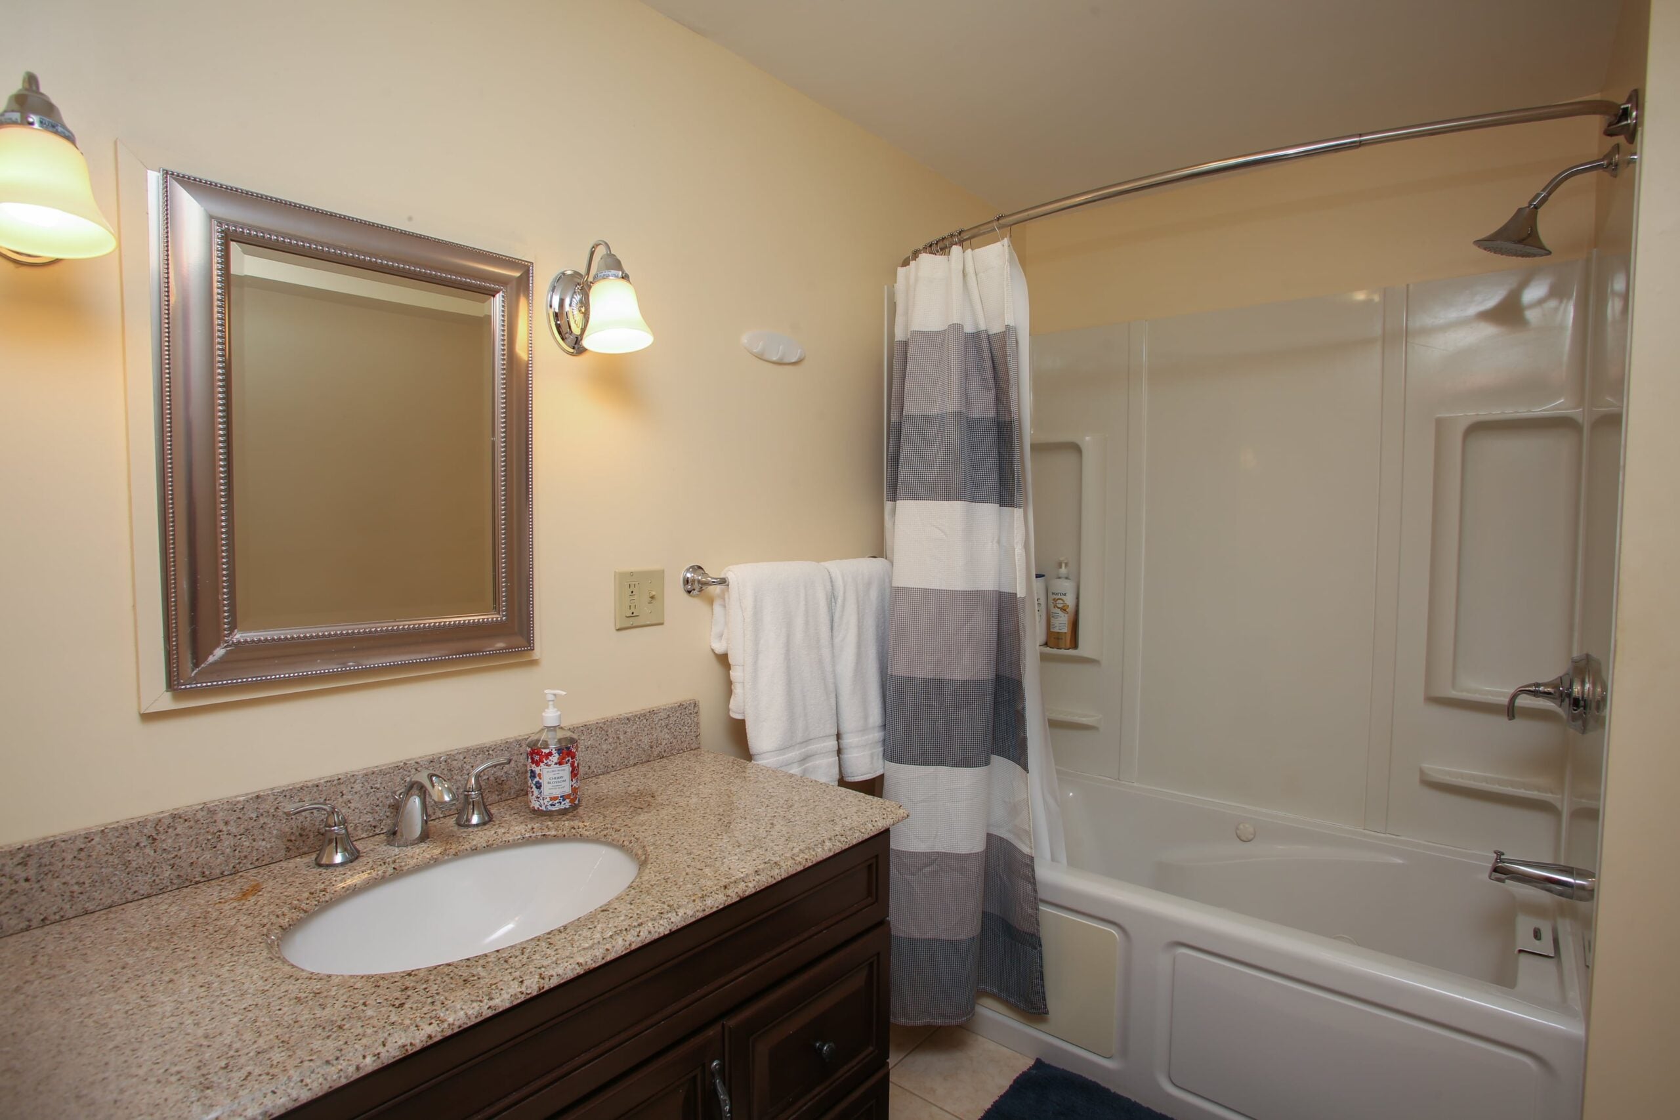
The primary suite has a 363-square-foot bedroom with oak hardwood flooring, recessed lighting, and a pair of ceiling fans. The left exterior wall has a similar set of windows to the living room — a large central pane flanked by small, narrower windows. The views are also equally grand. The emphasis on connecting to the exterior is carried over into the 82-square-foot walk-in closet with a single double-hung window. The ensuite bathroom is 90-square feet with a single vanity, tile flooring, and a curtained shower/bath.
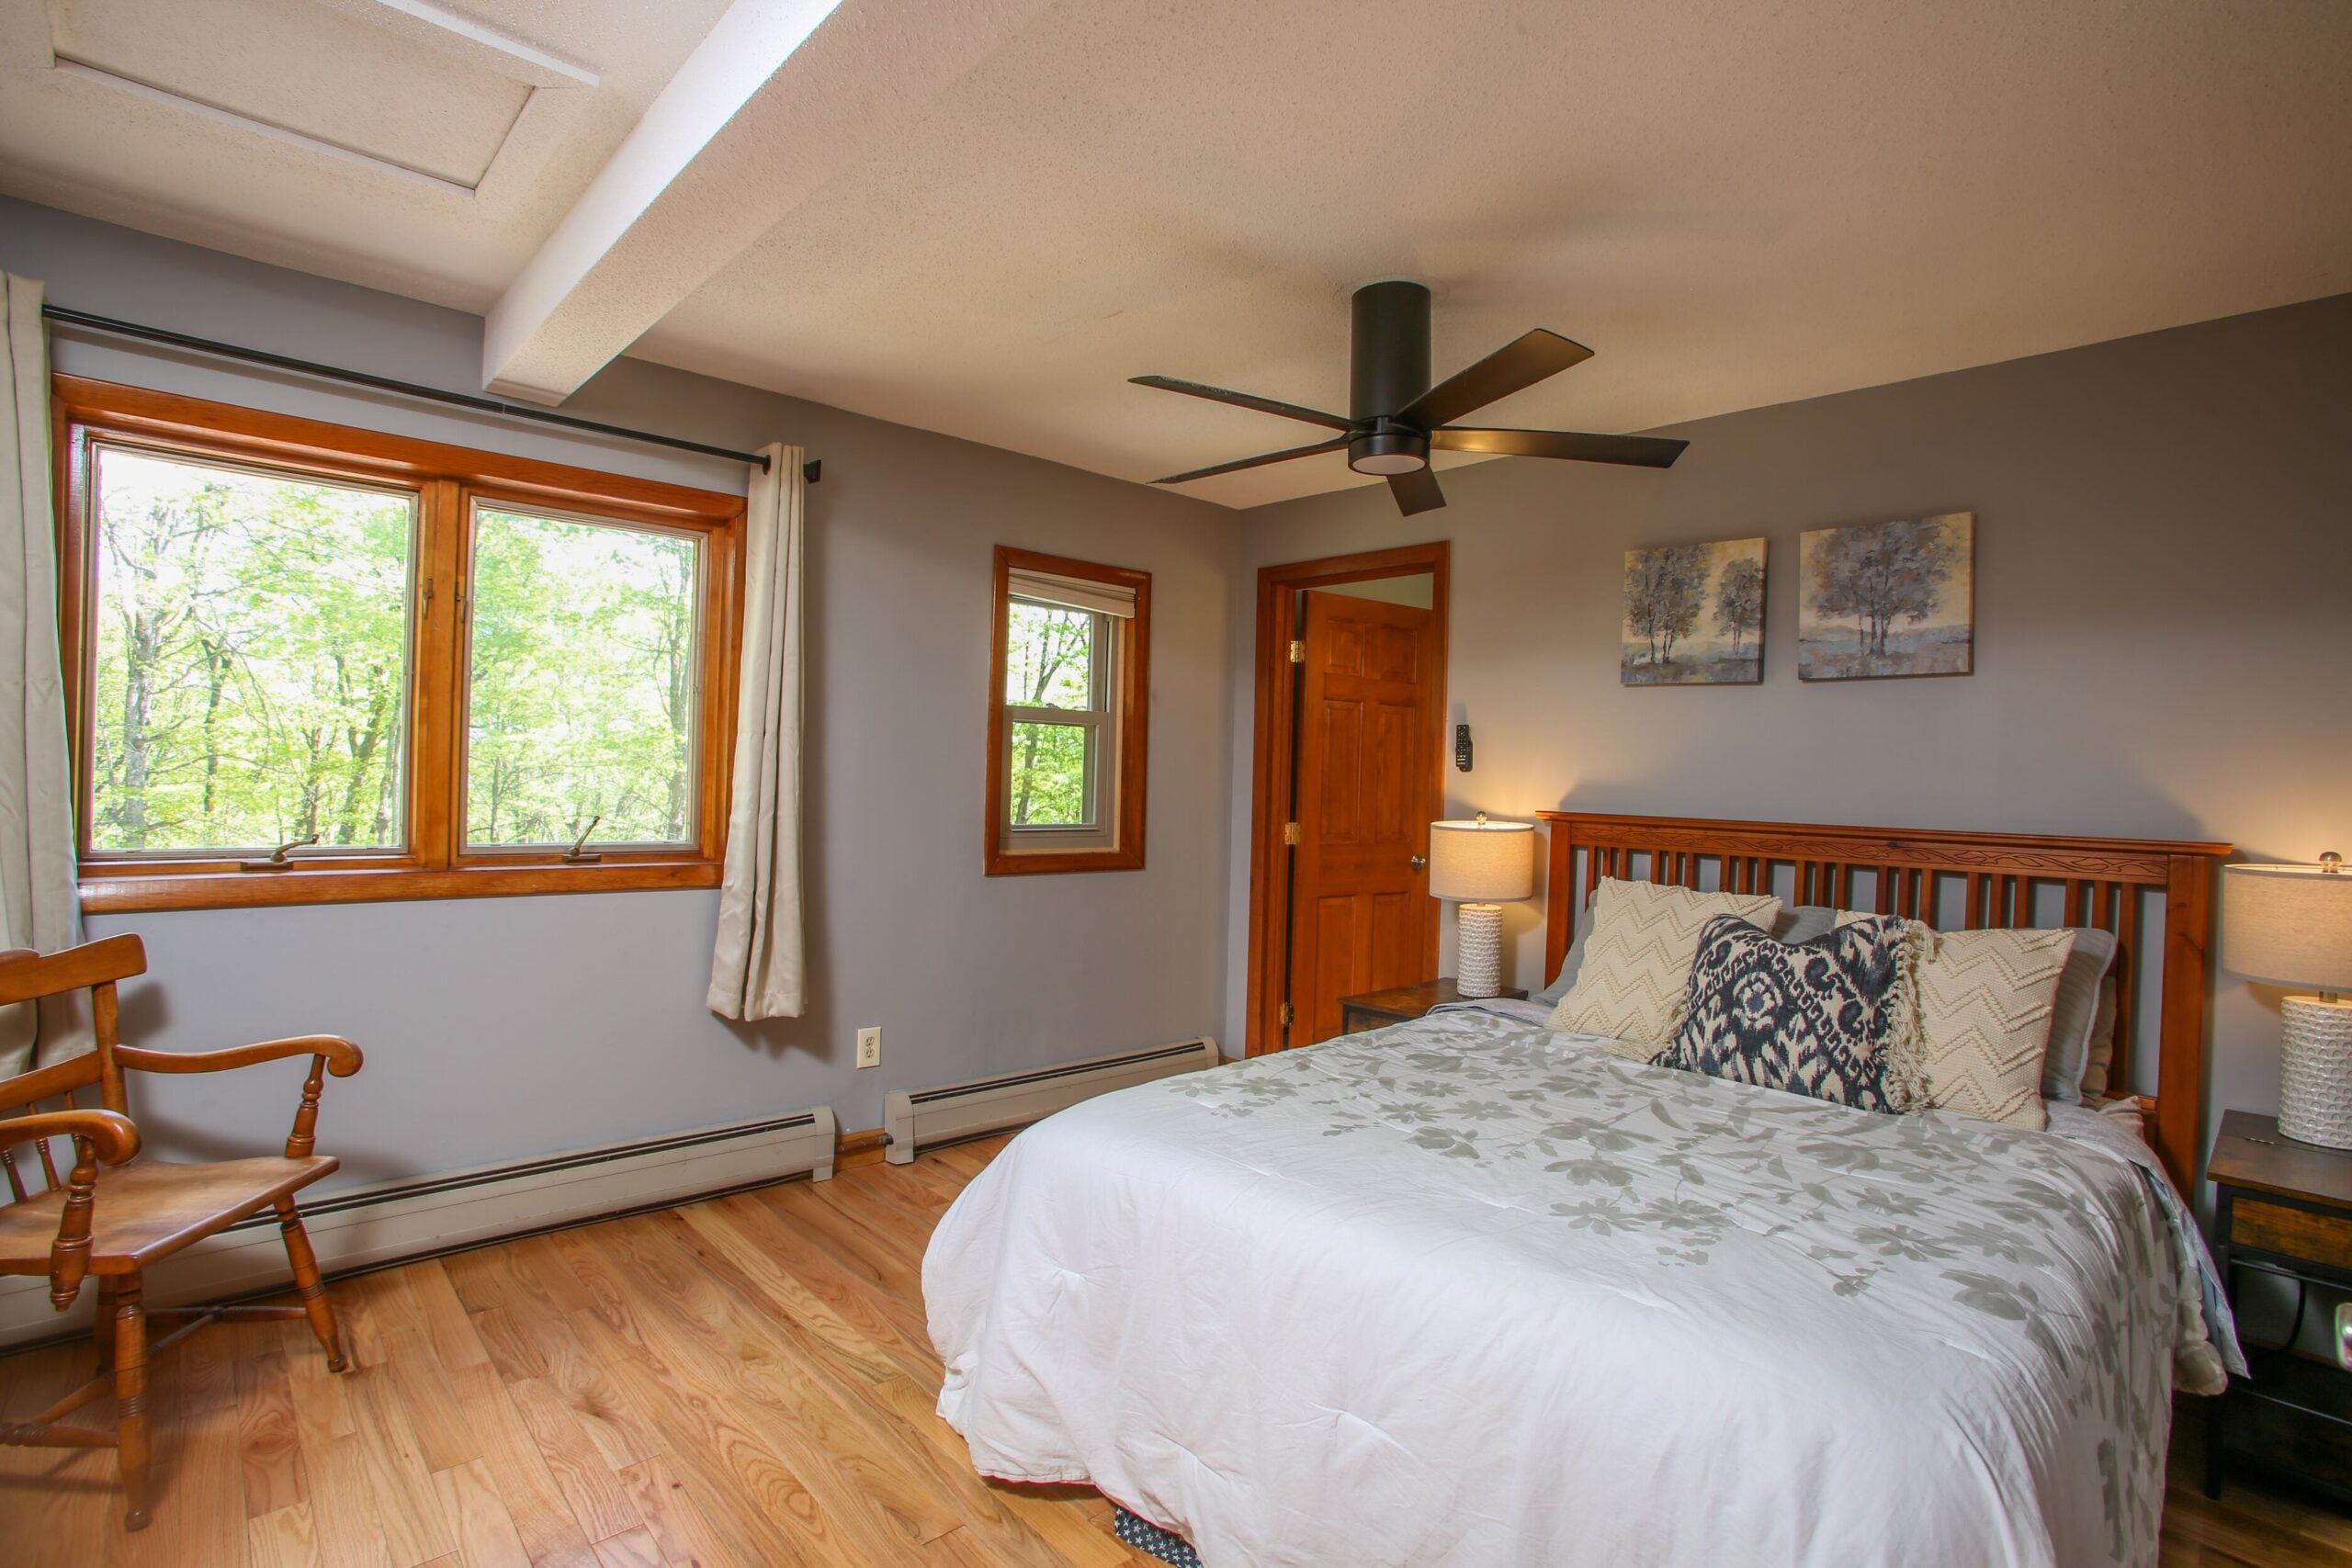
The second bedroom is 153 square feet with paired casement windows, oak flooring, and recessed lighting. The full 43-square-foot bathroom has a white porcelain pedestal sink, tile flooring, and a curtained shower/bath.
The lower level has the third ensuite bedroom that can be reconfigured into a 300-square-foot recreation room. There is direct access to the yard and above-ground windows. The 62-square-foot bathroom has a single vanity with a white quartz countertop, tile flooring, and a curtained shower/bath. The remainder of the lower level is a 513-square-foot utility space with concrete flooring.
The home has a 200-amp electrical service. There is a dual heating system — an oil or a wood-fueled boiler can be used to operate the forced hot water heating system.
The property is permitted by the town to be operated for short-term rentals, according to the listing agent, Jeffrey M. Loholdt of the Berkshire and Pioneer Valley Team/Engel & Volkers in Wellesley.
John R. Ellement can be reached at [email protected]. Follow him @JREbosglobe. Send listings to [email protected]. Please note: We may not respond to submissions we won’t pursue. Subscribe to our newsletter at Boston.com/address-newsletter.
More Homes of the Week

Address Newsletter
Our weekly digest on buying, selling, and design, with expert advice and insider neighborhood knowledge.
To comment, please create a screen name in your profile
Conversation
This discussion has ended. Please join elsewhere on Boston.com